Escape to your suburban sanctuary on a cul-de-sac lot, boasting breathtaking views of the San Tan and Superstition Mountains. Don't be misled by the address - it does not face Hunt Hwy and offers unparalleled peace and tranquility. This exceptional home offers flexible living space with a versatile upstairs loft with a large walk-in closet, easily convertible to a 5th bedroom. The open-concept design seamlessly connects the eat-in kitchen, living room, family room, and dining room, creating a bright and airy atmosphere perfect for entertaining. Natural light floods the space, enhancing the inviting ambiance. The gourmet kitchen is a chef's delight, featuring abundant cabinetry and storage, stunning granite countertops, recently refinished 36" cabinets with convenient pull-out shelves and new flooring installed 2024. The oversized island with seating is ideal for casual dining and gatherings. Retreat to the primary suite, complete with a spacious bathroom featuring dual sinks, a large custom walk-in shower, linen shelving, and a separate toilet area. Enjoy significant energy savings with the owned 36-panel (10kw) solar system, 2 New HVAC units installed in 2023 and new water heater 2025. Embrace the freedom of NO HOA and bring all your pets, animals, and toys! ATVs, boats, RVs, trailers, dogs, horses, chickens - everyone is welcome! . Step into your backyard paradise with endless mountain views and enjoy an extended covered patio overlooking the sparkling pool, complete with three water features, an in-floor cleaning system, and a baja shelf. A separate dedicated waterfall adds to the tranquil audio ambiance while the indigenous plants and fruit trees and to this backyard's flare. Travertine pavers enhance the outdoor beauty, while a bocce ball court, horseshoe court and firepit promise endless hours of fun and great conversations. Oversized 3 car garage with built-in cabinets measures 28 ft deep (for those extra long vehicles), 36 ft wide, 9ft ceiling height with 8 ft garage doors. Another cool feature! The garage has an automated dumb waiter that can hold up to 1500 lbs making attic storage a breeze! Two RV gates (north and south) and dedicated covered RV parking provide ample space for your recreational vehicles. WOW! This truly is a one of a kind property and opportunity!
Sold for $832,500
$832,500
19428 E HUNT Highway, Queen Creek, AZ 85142
4beds
3baths
2,970sqft
Single Family Residence
Built in 2005
1 Acres Lot
$812,700 Zestimate®
$280/sqft
$3,277 Estimated rent
Home value
$812,700
$764,000 - $870,000
$3,277/mo
Zestimate® history
Owner options
List your home for rent
$3,277/mo
Rent Zestimate®
Find your next renter with Zillow Rental Manager. Plus, with online applications, you can quickly screen prospective tenants – for free.
$3,277/mo
Rent Zestimate®
Refinance and save
$4,753/mo
Est. payment
Refinancing to a lower rate could help reduce your monthly payments and save thousands over the life of the loan.
$4,753/mo
Est. payment
Explore your selling options
Work with a Zillow partner agent
Leverage their expertise and Zillow's premium Showcase listings to get your home seen by more buyers.
Get startedList with your own agent
Get your home in front of millions of buyers by listing it on Zillow.
Learn how to do itSell it yourself
Take full control of how buyers see your home on Zillow by listing For Sale by Owner (FSBO).
List your homeWhat's special
Open-concept designBocce ball courtHorseshoe courtPrimary suiteTravertine paversFlexible living spaceCul-de-sac lot
Zillow last checked:
Listing updated:
Listed by:
Heidi Majidi 602-570-8113,
RE/MAX Fine Properties
Bought with:
Noelle Cook, SA714643000
Compass
Source: ARMLS,MLS#: 6820003
Facts & features
Interior
Bedrooms & bathrooms
- Bedrooms: 4
- Bathrooms: 3
Heating
- Electric
Cooling
- Central Air, Ceiling Fan(s)
Features
- High Speed Internet, Granite Counters, Double Vanity, Upstairs, Eat-in Kitchen, Breakfast Bar, 9+ Flat Ceilings, Kitchen Island, Pantry, Full Bth Master Bdrm
- Flooring: Laminate, Tile
- Windows: Double Pane Windows
- Has basement: No
- Has fireplace: Yes
- Fireplace features: Fire Pit
Interior area
- Total structure area: 2,970
- Total interior livable area: 2,970 sqft
Property
Parking
- Total spaces: 6
- Parking features: RV Access/Parking, RV Gate, Garage Door Opener, Extended Length Garage, Direct Access, Attch'd Gar Cabinets, Storage
- Garage spaces: 3
- Uncovered spaces: 3
Features
- Stories: 2
- Patio & porch: Covered, Patio
- Exterior features: Storage
- Has private pool: Yes
- Spa features: None
- Fencing: Block
Lot
- Size: 1 Acres
- Features: Sprinklers In Rear, Sprinklers In Front, Corner Lot, Desert Back, Cul-De-Sac, Grass Front
Details
- Additional structures: Gazebo
- Parcel number: 30490075Z
- Horses can be raised: Yes
Construction
Type & style
- Home type: SingleFamily
- Property subtype: Single Family Residence
Materials
- Stucco, Wood Frame, Painted
- Roof: Tile
Condition
- Year built: 2005
Details
- Builder name: Ashcroft
Utilities & green energy
- Water: City Water
Green energy
- Energy efficient items: Solar Panels
Community & HOA
Community
- Subdivision: Metes & Bounds
HOA
- Has HOA: No
- Services included: No Fees
Location
- Region: Queen Creek
Financial & listing details
- Price per square foot: $280/sqft
- Tax assessed value: $369,700
- Annual tax amount: $3,311
- Date on market: 5/12/2025
- Cumulative days on market: 197 days
- Listing terms: Cash,Conventional,FHA,VA Loan
- Ownership: Fee Simple
Price history
| Date | Event | Price |
|---|---|---|
| 8/29/2025 | Sold | $832,500-2.1%$280/sqft |
Source:  ARMLS #6820003 Report a problem ARMLS #6820003 Report a problem | ||
| 7/29/2025 | Contingent | $850,000$286/sqft |
Source: ARMLS #6820003 Report a problem | ||
| 5/21/2025 | Price change | $850,000-2.7%$286/sqft |
Source: ARMLS #6820003 Report a problem | ||
| 5/13/2025 | Price change | $874,000-0.1%$294/sqft |
Source: ARMLS #6820003 Report a problem | ||
| 5/3/2025 | Price change | $874,500-0.1%$294/sqft |
Source: ARMLS #6820003 Report a problem | ||
| 4/21/2025 | Price change | $875,000-2.2%$295/sqft |
Source: ARMLS #6820003 Report a problem | ||
| 3/31/2025 | Price change | $895,000-0.4%$301/sqft |
Source: ARMLS #6820003 Report a problem | ||
| 3/25/2025 | Price change | $899,000-2.8%$303/sqft |
Source: ARMLS #6820003 Report a problem | ||
| 3/7/2025 | Price change | $925,000-2.6%$311/sqft |
Source: ARMLS #6820003 Report a problem | ||
| 2/13/2025 | Listed for sale | $950,000+104.3%$320/sqft |
Source: ARMLS #6820003 Report a problem | ||
| 3/1/2019 | Sold | $465,000-2.1%$157/sqft |
Source: ARMLS #5821161 Report a problem | ||
| 1/9/2019 | Price change | $474,900-1%$160/sqft |
Source: Southwest Mountain Realty, LLC #5821161 Report a problem | ||
| 11/28/2018 | Price change | $479,900-1.2%$162/sqft |
Source: Southwest Mountain Realty, LLC #5821161 Report a problem | ||
| 10/24/2018 | Price change | $485,500-0.7%$163/sqft |
Source: Southwest Mountain Realty, LLC #5821161 Report a problem | ||
| 9/17/2018 | Price change | $489,000-1.2%$165/sqft |
Source: Southwest Mountain Realty, LLC #5821161 Report a problem | ||
| 7/31/2018 | Listed for sale | $495,000$167/sqft |
Source: eXp Realty #5800479 Report a problem | ||
Public tax history
| Year | Property taxes | Tax assessment |
|---|---|---|
| 2022 | -- | -- |
| 2021 | -- | -- |
| 2020 | $3,305 +1.3% | $36,970 +9% |
| 2019 | $3,263 | $33,910 +10.8% |
| 2018 | $3,263 +5.4% | $30,610 -1.4% |
| 2017 | $3,096 +23% | $31,050 +10.5% |
| 2016 | $2,516 +4.6% | $28,100 +2.4% |
| 2015 | $2,406 | $27,430 +17.5% |
| 2014 | -- | $23,350 +17.5% |
| 2013 | -- | $19,870 -5.6% |
| 2012 | -- | $21,040 -5.7% |
| 2011 | -- | $22,320 -19.4% |
| 2010 | -- | $27,700 -21.6% |
| 2009 | -- | $35,350 -6.1% |
| 2008 | -- | $37,650 +10.7% |
| 2007 | -- | $34,000 +325% |
| 2006 | -- | $8,000 +124.3% |
| 2005 | -- | $3,567 |
Find assessor info on the county website
Neighborhood: 85142
Nearby homes
- $832,500-- bd3 ba2.9k sqft19428 E Hunt Hwy, Queen Creek, AZ 85142Sold
- $944,2004 bd3 ba2.8k sqft19420 E Hunt Hwy, Queen Creek, AZ 85142Off Market

- $666,6003 bd2 ba1.8k sqft19414 E Hunt Hwy, Queen Creek, AZ 85142Off Market
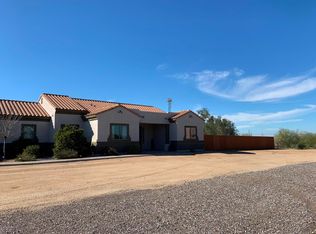
- $756,3004 bd2 ba1.9k sqft26712 S 195th St, Queen Creek, AZ 85142Off Market
- $--1.033 Acres8526 E Hunt Hwy, Queen Creek, AZ 85142Off Market
- $677,2004 bd2 ba1.8k sqft26626 S 195th St, Queen Creek, AZ 85142Off Market
- $668,700-- bd2 ba1.9k sqft26614 S 195th St, Queen Creek, AZ 85142Off Market
- $812,2005 bd3 ba2.1k sqft26611 S 194th St, Queen Creek, AZ 85142Off Market
Nearby schools
GreatSchools rating
- 9/10Queen Creek Elementary SchoolGrades: PK-6Distance: 2.2 mi
- 5/10Crismon High SchoolGrades: 7-11Distance: 3.3 mi
Schools provided by the listing agent
- Elementary: Queen Creek Elementary School
- Middle: Newell Barney College Preparatory School
- High: Queen Creek High School
- District: Queen Creek Unified District
Source: ARMLS. This data may not be complete. We recommend contacting the local school district to confirm school assignments for this home.
Get a cash offer in 3 minutes
Find out how much your home could sell for in as little as 3 minutes with a no-obligation cash offer.
Estimated market value
$812,700
Get a cash offer in 3 minutes
Find out how much your home could sell for in as little as 3 minutes with a no-obligation cash offer.
Estimated market value
$812,700
- Arizona
- Maricopa County
- Queen Creek
- 85142
- 19428 E HUNT Highway
Nearby cities
Nearby neighborhoods
Nearby zip codes
Other Queen Creek Topics
