Skip main navigation
For sale
  • $1,025,000

    19428 Kemp Ave, Carson, CA 90746

    5beds
    1,948sqft
    : 
    Loading
    Get pre-qualified
    Residential, Single Family Residence
    Built in 1963
    5,815 Square Feet Lot
    $1,017,600 Zestimate®
    $526/sqft
    $-- HOA

    What's special

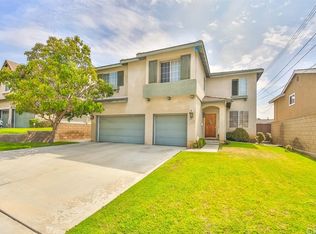
    There is a distinct kind of magic to Carson's Rancho Dominguez, where tree-lined streets lead to local parks, community tennis courts, and the neighborhood school just a stone's throw away. This is a pocket of the city where life moves at a thoroughly enjoyable pace. Close enough to the local mall, vibrant eateries, parks, tennis courts, golf course, and beach communities to keep your social calendar full, yet peaceful enough to feel like a true retreat. It's a community designed for an active, connected lifestyle, and this home places you right at the center of it all. The story of the home itself unfolds the moment you cross the threshold into a sprawling, wide-open floor plan designed for effortless connection. The immense amount of space allows its occupants to grow, gather, and also find their own quiet corners. Every detail has been meticulously elevated, from the brand-new flooring and fresh interior and exterior paint to the lush, completely remodeled bathrooms, updated electrical, new water heater, soft water system and HVAC ensuring year-round comfort. But the true centerpiece of your new life will be the unbelievable kitchen renovation. Picture evenings spent hovering around the breathtaking Arabescato Corchia marble backsplash and countertops while guests mingle by the striking Bohemian Grey Broccato island. With a premium 36" Italian Ilve range as your culinary anchor, this space turns everyday dinners into shared memories and practically demands that you invite friends over every weekend just to show it off. It's a home where a vibrant lifestyle meets high-end luxury. If you've been dreaming about spending every day inside of your own Architectural Digest magazine, this is your chance. There's a difference you can feel when an owner updates a home for themselves. It's rich, lush, and has soul. It's hard to put into words. Come and feel it for yourself.
    15 days
    |
    929
    |
    59
    |

    Zillow last checked:

    Listing updated:

    Listed by:

    Kenya Reeves-Costa DRE # 01734058 323-251-8626,

    Compass 626-205-4040,

    Brittney Hinds DRE # 01848346 310-702-8055,

    Compass

    Source: CLAW,MLS#: 26852923MLS Logo

    Loading...

      Facts & features

      Interior

      Bedrooms & bathrooms
      • Bedrooms: 5
      • Bathrooms: 2
      • Full bathrooms: 2
      Rooms
      • Room types: Living Room, Patio Open, Study
      Bedroom
      • Level: Main
      Bathroom
      • Features: Shower and Tub, Shower Over Tub, Double Vanity(s), Remodeled
      Kitchen
      • Features: Skylight(s), Marble Counters, Open to Family Room, Kitchen Island, Remodeled, Stone Counters
      Heating
      • Central
      Cooling
      • Central Air
      Appliances
      • Included: Gas Cooking Appliances, Range, Oven, Range/Oven, Refrigerator, Dishwasher, Disposal, Exhaust Fan, Dryer, Washer, Water Conditioner, Water Line to Refrigerator, Gas Water Heater, Water Heater Unit
      • Laundry: In Garage
      Features
      • Recessed Lighting, Ceiling Fan(s), Kitchen Island, Dining Area
      • Flooring: Vinyl, Tile, Wood, Wood Laminate
      • Windows: Skylight(s), Screens, Double Pane Windows
      • Number of fireplaces: 1
      • Fireplace features: Living Room, Decorative
      Interior area
      • Total structure area: 1,948
      • Total interior livable area: 1,948 sqft

      Property

      Parking
      • Total spaces: 4
      • Parking features: Attached, Garage Is Attached, Garage - 2 Car, Driveway
      • Attached garage spaces: 2
      • Uncovered spaces: 2
      Accessibility
      • Accessibility features: None
      Features
      • Levels: Two
      • Entry location: Ground Level - no steps
      • Patio & porch: Patio
      • Pool features: None
      • Spa features: None
      • Fencing: Block
      • Has view: Yes
      • View description: None
      • Waterfront features: None
      Lot
      • Size: 5,815 Square Feet
      • Dimensions: 55 x 104
      • Features: Back Yard, Front Yard, Lawn, Sidewalks, Yard
      Details
      • Additional structures: None
      • Parcel number: 7320007002
      • Zoning: CARS*
      • Special conditions: Standard

      Construction

      Type & style
      • Home type: SingleFamily
      • Architectural style: Traditional
      • Property subtype: Residential, Single Family Residence
      Materials
      • Stucco
      • Foundation: Slab
      • Roof: Shingle
      Condition
      • Updated/Remodeled
      • Year built: 1963

      Utilities & green energy

      • Sewer: In Street
      • Water: Public

      Community & HOA

      Community
      • Security: Fire and Smoke Detection System, Carbon Monoxide Detector(s), Smoke Detector(s)
      HOA
      • Has HOA: No
      Location
      • Region: Carson

      Financial & listing details

      • Price per square foot: $526/sqft
      • Tax assessed value: $891,413
      • Annual tax amount: $11,643
      • Date on market: 6/26/2026

        Estimated market value

        $1,017,600

        $967,000 - $1.07M

        $4,526/mo

        Price history

        DateEventPrice
        6/26/2026Listed for sale$1,025,000+22%$526/sqft
        Source: CLAW #26852923 Report a problem
        8/4/2021Sold$840,000+140%$431/sqft
        Source: Public Record Report a problem
        9/30/2011Sold$350,000+3.1%$180/sqft
        Source: Public Record Report a problem
        8/7/2011Listed for sale$339,500+7.2%$174/sqft
        Source: C-21 Powerhouse Realty #Y1104901 Report a problem
        6/13/2011Sold$316,800-44.9%$163/sqft
        Source: Public Record Report a problem
        9/12/2005Sold$575,000+121.2%$295/sqft
        Source: Public Record Report a problem
        3/30/2004Sold$260,000$133/sqft
        Source: Public Record Report a problem

        Public tax history

        YearProperty taxesTax assessment
        2025$11,643 +2.7%$891,413 +2%
        2024$11,340 +1.9%$873,935 +2%
        2023$11,124 +5.3%$856,800 +2%
        2022$10,569 +41.7%$840,000 +48.4%
        2021$7,459 -0.3%$566,121 +1%
        2020$7,484 $560,317 +2%
        2019$7,484 +5.6%$549,331 +2%
        2018$7,088 $538,560 +2%
        2017$7,088 +2%$528,000 +42.2%
        2016$6,950 +37%$371,361 +1.5%
        2015$5,073 +4.6%$365,784 +2%
        2014$4,849 $358,619 +2.5%
        2012-- $350,000 -5.9%
        2011-- $372,000 -6.9%
        2010-- $399,400
        2009-- $399,400 -32.3%
        2008-- $590,200 +0.6%
        2007-- $586,500 +2%
        2006-- $575,000 +10.5%
        2005-- $520,200 +814.4%
        2004-- $56,890 +1.9%
        2003-- $55,849 +2%
        2002-- $54,755 +4%
        2000-- $52,631
        Find assessor info on the county website

        Monthly payment

        Est. payment

        Payment breakdown

        Explore the cost of this home by adjusting the details. Changes won't be saved.
        All calculations are estimates and provided by Zillow, Inc. for informational purposes only. Actual amounts may vary.
        HOA fees may include property taxes on listings classified as Co-Ops. Contact the listing agent and/or owner for fee details.
        Mortgage interest rates are dependent on a number of factors, including credit score, down payment, and repayment length. Interest rate data provided by Zillow Group Marketplace, Inc. as of 1/1/1970 from various mortgage lenders with which we have lead or other similar arrangements; the Estimated Payment is an average of those rates.
        See how much you could borrow to make a competitive offer.

        Climate risks

        Neighborhood: 90746

        Getting around

        26 / 100
        Car-Dependent
        36 / 100
        Somewhat Bikeable

        Nearby schools

        GreatSchools rating

        A local agent can set up tours, give advice and negotiate with sellers.

        Browse local experts

        Similar homes

            • Local buyer's agents are ready to help