Skip main navigation
Sold for $525,000
  • $525,000

    19428 Laguna Dr, Gaithersburg, MD 20879

    3beds
    1,917sqft
    Single Family Residence
    Built in 1977
    7,658 Square Feet Lot
    $573,500 Zestimate®
    $274/sqft
    $3,141 Estimated rent

    Home value

    $573,500

    $545,000 - $602,000

    $3,141/mo

    Zestimate® history
    Loading
    Loading...

    Owner options

    List your home for rent

    $3,141/mo

    Rent Zestimate®

    Find your next renter with Zillow Rental Manager. Plus, with online applications, you can quickly screen prospective tenants – for free.

    Learn more

    $3,141/mo

    Rent Zestimate®

    Refinance and save

    $3,216/mo

    Est. payment

    Refinancing to a lower rate could help reduce your monthly payments and save thousands over the life of the loan.

    See today's rates

    $3,216/mo

    Est. payment

    Explore your selling options

    Work with a Zillow partner agent

    Leverage their expertise and Zillow's premium Showcase listings to get your home seen by more buyers.

    Get started

    List with your own agent

    Get your home in front of millions of buyers by listing it on Zillow.

    Learn how to do it

    Sell it yourself

    Take full control of how buyers see your home on Zillow by listing For Sale by Owner (FSBO).

    List your home

    What's special

    Wood burning fireplaceLower level fireplaceModern finishesEntertainment and grilling spaceExpansive corner propertyStainless-steel appliancesSeparate laundry room
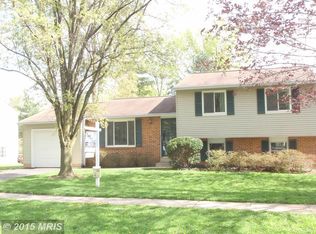
    Welcome to this sprawling Split Foyer offering 3- bedrooms, 3-Full bathrooms, and wood burning fireplace all on 2 levels. This home offers comfortable living arrangements, complete with a traditional floor plan and modern finishes that will impress you the minute you walk through the door. The custom kitchen with quartz countertops and stainless-steel appliances offers maximum versatility and functionality. The bathrooms have been tastefully refreshed adding modern elegance to this classic home. Freshly painted and new carpet throughout. The lower level fireplace is an inviting spot to relax serving as a cozy retreat for an evening in, with a separate Laundry room and an unfinished section for perhaps a 4th bedroom inclusive with the 3rd full Bathroom. The walk out the lower-level offers the perfect outdoor retreat , entertainment and grilling space, enjoying the usage and view of this expansive corner property in a sought-after established community. Keep your autos clean and dry in the oversized single auto attached garage and workshop area. Close to restaurants, shopping and entertainment. Convenient to major routes, schedule to see this amazing home today!!

    Zillow last checked:

    Listing updated:

    Listed by:

    Barry Hess 410-241-6815,

    Keller Williams Flagship

    Bought with:

    Walter Ayala, 662184

    The Agency DC

    Source: Bright MLS,MLS#: MDMC2206678MLS Logo

    Facts & features

    Interior

    Bedrooms & bathrooms
    • Bedrooms: 3
    • Bathrooms: 3
    • Full bathrooms: 3
    • Main level bathrooms: 2
    • Main level bedrooms: 3
    Basement
    • Area: 780
    Heating
    • Forced Air, Electric
    Cooling
    • Central Air, Electric
    Appliances
    • Included: Dishwasher, Refrigerator, Cooktop, Microwave, Electric Water Heater
    Features
    • Flooring: Laminate, Carpet
    • Basement: Connecting Stairway,Improved,Exterior Entry,Partially Finished,Walk-Out Access,Windows
    • Number of fireplaces: 1
    Interior area
    • Total structure area: 1,917
    • Total interior livable area: 1,917 sqft
    • Finished area above ground: 1,137
    • Finished area below ground: 780

    Property

    Parking
    • Total spaces: 3
    • Parking features: Garage Faces Front, Built In, Storage, Private, Attached, Driveway, On Street
    • Attached garage spaces: 1
    • Uncovered spaces: 2
    • Details: Garage Sqft: 336
    Accessibility
    • Accessibility features: None
    Features
    • Levels: Multi/Split,Two
    • Stories: 2
    • Pool features: None
    Lot
    • Size: 7,658 Square Feet
    Details
    • Additional structures: Above Grade, Below Grade
    • Parcel number: 160901744300
    • Zoning: R90
    • Special conditions: Standard

    Construction

    Type & style
    • Home type: SingleFamily
    • Property subtype: Single Family Residence
    Materials
    • Brick, Vinyl Siding
    • Foundation: Block
    Condition
    • Excellent
    • New construction: No
    • Year built: 1977

    Utilities & green energy

    • Sewer: Public Sewer
    • Water: Public

    Community & HOA

    Community
    • Subdivision: Charlene
    HOA
    • Has HOA: No
    Location
    • Region: Gaithersburg

    Financial & listing details

    • Price per square foot: $274/sqft
    • Tax assessed value: $358,233
    • Annual tax amount: $4,312
    • Date on market: 11/13/2025
    • Listing agreement: Exclusive Right To Sell
    • Listing terms: Cash,Conventional,VA Loan,FHA
    • Ownership: Fee Simple

    Price history

    DateEventPrice
    12/22/2025Sold$525,000+0%$274/sqft
    Source: Bright MLS #MDMC2206678 Report a problem
    12/7/2025Contingent$524,900$274/sqft
    Source: Bright MLS #MDMC2206678 Report a problem
    11/30/2025Price change$524,900-1.9%$274/sqft
    Source: Bright MLS #MDMC2206678 Report a problem
    11/22/2025Price change$534,900-2.7%$279/sqft
    Source: Bright MLS #MDMC2206678 Report a problem
    11/13/2025Listed for sale$549,900$287/sqft
    Source: Bright MLS #MDMC2206678 Report a problem

    Public tax history

    YearProperty taxesTax assessment
    2025$3,967 +2.7%$358,233 +6.7%
    2024$3,864 +7.1%$335,667 +7.2%
    2023$3,608 +5.4%$313,100 +1%
    2022$3,422 +1.1%$310,100 +1%
    2021$3,386 +0.9%$307,100 +1%
    2020$3,355 +12.2%$304,100
    2019$2,989 -0.2%$304,100 +12.2%
    2018$2,995 +2.4%$271,100 +6.5%
    2017$2,924 -4.8%$254,600
    2016$3,070 $254,600
    2015$3,070 $254,600 -0.8%
    2014$3,070 $256,700
    2013-- $256,700
    2012-- $256,700 -13.1%
    2011-- $295,240
    2010-- $295,240
    2009-- $295,240 -25.3%
    2008-- $395,360 +16.7%
    2007-- $338,856 +20%
    2006-- $282,353 +25%
    2005-- $225,850 +11.3%
    2004-- $202,862
    2003-- $202,862 +29.3%
    2002-- $156,890
    2001-- $156,890
    Find assessor info on the county website

    Neighborhood: Flower Hill

    Nearby schools

    GreatSchools rating
    Schools provided by the listing agent
    • District: Montgomery County Public Schools

    Source: Bright MLS. This data may not be complete. We recommend contacting the local school district to confirm school assignments for this home.

    Get a cash offer in 3 minutes
    Find out how much your home could sell for in as little as 3 minutes with a no-obligation cash offer.
    Estimated market value
    $573,500
    Get a cash offer in 3 minutes
    Find out how much your home could sell for in as little as 3 minutes with a no-obligation cash offer.
    Estimated market value
    $573,500