**Nearly ½ acre in desirable West Linn with northeasterly views of Mt. Hood & Mt. St. Helens! Enjoy main-level living with 3 beds + 2 baths PLUS an additional 1245sf in the lower level (including a 4th bedroom and two bonus rooms). Enjoy resort-style indoor/outdoor living with access to your wrap-around Trex deck from almost all living spaces on the main level. A soaring entry leads to a dramatic living room: vaulted ceilings, maple hardwood floors, picture windows w/ bamboo sun shades & gas fireplace w/ floor-to-ceiling stone surround. Gourmet kitchen features quartz counters, stainless appliances, tile floors, designer backsplash & flex space. Lower level includes a spacious family room w/ custom live-edge wet bar w/ tap lines, gas fireplace and exterior entrance. Easy multi-gen or ADU potential! This home truly has it all. Your outdoor oasis features a gas fire pit, built-in seating, convenient gas BBQ stub, outdoor swing, trampoline & zip line. Brand new 20-year pest-resistant retaining wall just installed. Minutes to Mary S. Young Park, Camassia Nature Preserve & more. Don’t miss the virtual tour in Link #1!
Sold
Street View
$855,000
19428 Wilderness Dr, West Linn, OR 97068
4beds
3,081sqft
Residential, Single Family Residence
Built in 1980
0.44 Acres Lot
$850,900 Zestimate®
$278/sqft
$4,123 Estimated rent
Home value
$850,900
$800,000 - $910,000
$4,123/mo
Zestimate® history
Owner options
List your home for rent
$4,123/mo
Rent Zestimate®
Find your next renter with Zillow Rental Manager. Plus, with online applications, you can quickly screen prospective tenants – for free.
$4,123/mo
Rent Zestimate®
Refinance and save
$5,232/mo
Est. payment
Refinancing to a lower rate could help reduce your monthly payments and save thousands over the life of the loan.
$5,232/mo
Est. payment
Explore your selling options
Work with a Zillow partner agent
Leverage their expertise and Zillow's premium Showcase listings to get your home seen by more buyers.
Get startedList with your own agent
Get your home in front of millions of buyers by listing it on Zillow.
Learn how to do itSell it yourself
Take full control of how buyers see your home on Zillow by listing For Sale by Owner (FSBO).
List your homeWhat's special
Gas fireplaceMain-level livingWrap-around trex deckOutdoor swingGas fire pitGas bbq stubCustom live-edge wet bar
Zillow last checked:
Listing updated:
Listed by:
Taya Mower 503-481-6252,
Keller Williams Sunset Corridor,
Shelley Anderson 503-789-1921,
Keller Williams Sunset Corridor
Bought with:
Nick Bodeman, 201205012
MORE Realty
Source: RMLS (OR),MLS#: 430187593
Facts & features
Interior
Bedrooms & bathrooms
- Bedrooms: 4
- Bathrooms: 3
- Full bathrooms: 3
- Main level bathrooms: 2
Rooms
- Room types: EatingArea, Bedroom 4, Den, Bedroom 2, Bedroom 3, Dining Room, Family Room, Kitchen, Living Room, Primary Bedroom
Primary bedroom
- Features: Skylight, Sliding Doors, Ensuite, Jetted Tub, Vaulted Ceiling, Walkin Closet, Walkin Shower
- Level: Main
- Area: 204
- Dimensions: 17 x 12
Bedroom 2
- Features: Closet, Wallto Wall Carpet
- Level: Main
- Area: 165
- Dimensions: 15 x 11
Bedroom 3
- Features: Closet, Wallto Wall Carpet
- Level: Main
- Area: 144
- Dimensions: 12 x 12
Bedroom 4
- Features: Closet, Wallto Wall Carpet
- Level: Lower
- Area: 165
- Dimensions: 15 x 11
Dining room
- Features: Hardwood Floors, Sliding Doors
- Level: Main
- Area: 108
- Dimensions: 12 x 9
Family room
- Features: Fireplace, Hardwood Floors, Sliding Doors, Wet Bar
- Level: Lower
- Area: 280
- Dimensions: 20 x 14
Kitchen
- Features: Dishwasher, Disposal, Eat Bar, Eating Area, Microwave, Free Standing Range, Free Standing Refrigerator, Quartz, Tile Floor
- Level: Main
- Area: 154
- Width: 11
Living room
- Features: Fireplace, Hardwood Floors, Vaulted Ceiling
- Level: Main
- Area: 330
- Dimensions: 22 x 15
Heating
- Forced Air, Fireplace(s)
Cooling
- Central Air
Appliances
- Included: Dishwasher, Disposal, Free-Standing Range, Free-Standing Refrigerator, Microwave, Plumbed For Ice Maker, Stainless Steel Appliance(s), Washer/Dryer, Gas Water Heater, Tankless Water Heater
- Laundry: Laundry Room
Features
- High Speed Internet, Quartz, Vaulted Ceiling(s), Closet, Wet Bar, Eat Bar, Eat-in Kitchen, Walk-In Closet(s), Walkin Shower, Tile
- Flooring: Hardwood, Tile, Wall to Wall Carpet
- Doors: Sliding Doors
- Windows: Vinyl Frames, Skylight(s)
- Basement: Exterior Entry,Finished
- Number of fireplaces: 2
- Fireplace features: Gas
Interior area
- Total structure area: 3,081
- Total interior livable area: 3,081 sqft
Property
Parking
- Total spaces: 2
- Parking features: Driveway, On Street, Garage Door Opener, Attached, Oversized
- Attached garage spaces: 2
- Has uncovered spaces: Yes
Accessibility
- Accessibility features: Builtin Lighting, Natural Lighting, Walkin Shower, Accessibility
Features
- Levels: Two
- Stories: 2
- Patio & porch: Covered Deck, Deck
- Exterior features: Dog Run, Gas Hookup, Yard
- Has spa: Yes
- Spa features: Bath
- Fencing: Fenced
- Has view: Yes
- View description: Mountain(s), Territorial, Trees/Woods
Lot
- Size: 0.44 Acres
- Features: Private, Sloped, Terraced, Trees, Wooded, SqFt 15000 to 19999
Details
- Additional structures: GasHookup
- Parcel number: 00362538
Construction
Type & style
- Home type: SingleFamily
- Architectural style: Contemporary
- Property subtype: Residential, Single Family Residence
Materials
- Wood Siding
- Foundation: Concrete Perimeter
- Roof: Composition
Condition
- Resale
- New construction: No
- Year built: 1980
Utilities & green energy
- Gas: Gas Hookup, Gas
- Sewer: Public Sewer
- Water: Public
Community & HOA
HOA
- Has HOA: No
Location
- Region: West Linn
Financial & listing details
- Price per square foot: $278/sqft
- Tax assessed value: $676,106
- Annual tax amount: $7,567
- Date on market: 7/18/2025
- Cumulative days on market: 7 days
- Listing terms: Cash,Conventional
- Road surface type: Paved
Price history
| Date | Event | Price |
|---|---|---|
| 8/22/2025 | Sold | $855,000-2.3%$278/sqft |
Source:  RMLS (OR) #430187593 Report a problem RMLS (OR) #430187593 Report a problem | ||
| 7/26/2025 | Pending sale | $875,000$284/sqft |
Source: RMLS (OR) #430187593 Report a problem | ||
| 7/18/2025 | Listed for sale | $875,000+5.4%$284/sqft |
Source: RMLS (OR) #430187593 Report a problem | ||
| 9/23/2022 | Sold | $830,000-0.6%$269/sqft |
Source: RMLS (OR) #22659871 Report a problem | ||
| 9/3/2022 | Pending sale | $834,900$271/sqft |
Source: RMLS (OR) #22659871 Report a problem | ||
| 8/13/2022 | Listed for sale | $834,900+96.4%$271/sqft |
Source: RMLS (OR) #22659871 Report a problem | ||
| 6/15/2015 | Sold | $425,000-3.4%$138/sqft |
Source: RMLS (OR) #15170237 Report a problem | ||
| 4/4/2015 | Pending sale | $440,000$143/sqft |
Source: Hasson Company Realtors #15170237 Report a problem | ||
| 3/28/2015 | Price change | $440,000-2.2%$143/sqft |
Source: Hasson Company Realtors #15170237 Report a problem | ||
| 3/18/2015 | Listed for sale | $450,000+38.5%$146/sqft |
Source: The Hasson Company #15170237 Report a problem | ||
| 1/25/2013 | Sold | $325,000-5.8%$105/sqft |
Source: Public Record Report a problem | ||
| 8/29/2012 | Sold | $344,900+56.4%$112/sqft |
Source: Public Record Report a problem | ||
| 3/24/2000 | Sold | $220,500$72/sqft |
Source: Public Record Report a problem | ||
Public tax history
| Year | Property taxes | Tax assessment |
|---|---|---|
| 2025 | $7,862 +3.9% | $407,949 +3% |
| 2024 | $7,568 +2.8% | $396,067 +3% |
| 2023 | $7,359 +3% | $384,532 +3% |
| 2022 | $7,143 +6% | $373,333 +3% |
| 2021 | $6,736 +1% | $362,460 +3% |
| 2020 | $6,669 +4.3% | $351,903 +3% |
| 2019 | $6,392 +5.1% | $341,654 +3% |
| 2018 | $6,084 | $331,703 +3% |
| 2017 | $6,084 +10.6% | $322,042 +3% |
| 2016 | $5,500 | $312,662 +3% |
| 2015 | $5,500 +5.1% | $303,555 +3% |
| 2014 | $5,232 +11.7% | $294,714 +3% |
| 2013 | $4,685 +2.6% | $286,130 +3% |
| 2012 | $4,566 -0.2% | $277,796 +1.2% |
| 2011 | $4,574 -0.9% | $274,600 +3% |
| 2010 | $4,617 +0.6% | $266,602 +3% |
| 2009 | $4,589 +2.2% | $258,837 +3% |
| 2008 | $4,493 +2% | $251,298 +3% |
| 2007 | $4,403 +0.6% | $243,979 +3% |
| 2006 | $4,377 +7% | $236,873 +3% |
| 2005 | $4,090 +5.9% | $229,974 +3% |
| 2004 | $3,861 +7.7% | $223,276 +3% |
| 2003 | $3,585 +2.5% | $216,773 +3% |
| 2002 | $3,496 +4.3% | $210,459 +3% |
| 2001 | $3,351 +0.9% | $204,329 +3% |
| 2000 | $3,321 | $198,378 |
Find assessor info on the county website
Neighborhood: 97068
Nearby homes
- $620,9004 bd2 ba2k sqft19424 Wilderness Dr, West Linn, OR 97068Off Market
- $752,8003 bd3 ba2.6k sqft19432 Wilderness Dr, West Linn, OR 97068Off Market
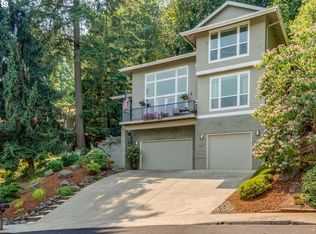
- $733,4004 bd3 ba2.6k sqft19420 Wilderness Dr, West Linn, OR 97068Off Market

- $622,7003 bd2 ba1.9k sqft19431 Wilderness Dr, West Linn, OR 97068Off Market
- $674,5004 bd2 ba1.8k sqft19427 Wilderness Dr, West Linn, OR 97068Off Market
- $716,3003 bd3 ba2.1k sqft19436 Wilderness Dr, West Linn, OR 97068Off Market
- $994,7004 bd3 ba3.6k sqft3250 Top View Ct, West Linn, OR 97068Off Market
- $683,3003 bd3 ba2.2k sqft3261 Top View Ct, West Linn, OR 97068Off Market
Nearby schools
GreatSchools rating
- 9/10Cedaroak Park Primary SchoolGrades: PK-5Distance: 0.6 mi
- 8/10Rosemont Ridge Middle SchoolGrades: 6-8Distance: 1.1 mi
- 10/10West Linn High SchoolGrades: 9-12Distance: 2 mi
Schools provided by the listing agent
- Elementary: Cedaroak Park
- Middle: Rosemont Ridge
- High: West Linn
Source: RMLS (OR). This data may not be complete. We recommend contacting the local school district to confirm school assignments for this home.
Get a cash offer in 3 minutes
Find out how much your home could sell for in as little as 3 minutes with a no-obligation cash offer.
Estimated market value
$850,900
Get a cash offer in 3 minutes
Find out how much your home could sell for in as little as 3 minutes with a no-obligation cash offer.
Estimated market value
$850,900
- Oregon
- Clackamas County
- West Linn
- 97068
- 19428 Wilderness Dr
Nearby cities
Nearby neighborhoods
Nearby zip codes
Other West Linn Topics
