Welcome to your dream home in Parker, CO! The main level showcases stunning hardwood floors, plantation shutters, and a cozy gas fireplace, creating a warm and inviting atmosphere. The chef's kitchen boasts a gas range, ample counter space, and a double oven, ideal for culinary enthusiasts. The spacious primary suite includes a luxurious 5-piece bath with a custom walk in closet, offering a perfect retreat.
This exquisite residence backs to a serene park, offering picturesque views and tranquility. Enjoy the outdoors from your covered patio, perfect for entertaining or relaxing. Inside, the home features a beautifully finished basement completed in 2020, providing additional living space and versatility.
Additional highlights include a convenient tech space for work or study, a 3-car garage providing plenty of storage and parking and a finished basement with theater style seating and a large spa style bathroom. The serene outdoor living space includes a covered patio and pergola. This home combines elegance and functionality in a prime Parker location. Don’t miss the chance to make this exceptional property your own. Schedule a showing today and experience all this home has to offer!
Sold for $675,000
$675,000
19429 Legend Avenue, Parker, CO 80134
4beds
2,888sqft
Single Family Residence
Built in 2015
6,011 Square Feet Lot
$653,100 Zestimate®
$234/sqft
$3,457 Estimated rent
Home value
$653,100
$620,000 - $686,000
$3,457/mo
Zestimate® history
Owner options
List your home for rent
$3,457/mo
Rent Zestimate®
Find your next renter with Zillow Rental Manager. Plus, with online applications, you can quickly screen prospective tenants – for free.
$3,457/mo
Rent Zestimate®
Refinance and save
$4,119/mo
Est. payment
Refinancing to a lower rate could help reduce your monthly payments and save thousands over the life of the loan.
$4,119/mo
Est. payment
Explore your selling options
Work with a Zillow partner agent
Leverage their expertise and Zillow's premium Showcase listings to get your home seen by more buyers.
Get startedList with your own agent
Get your home in front of millions of buyers by listing it on Zillow.
Learn how to do itSell it yourself
Take full control of how buyers see your home on Zillow by listing For Sale by Owner (FSBO).
List your homeWhat's special
Zillow last checked:
Listing updated:
Listed by:
Kathryn Herman 303-884-9220 katie.herman@8z.com,
8z Real Estate
Bought with:
Dallas Dyer, 100080444
Redfin Corporation
Source: REcolorado as distributed by MLS GRID,MLS#: 8978711
Facts & features
Interior
Bedrooms & bathrooms
- Bedrooms: 4
- Bathrooms: 4
- Full bathrooms: 2
- 3/4 bathrooms: 1
- 1/2 bathrooms: 1
- Main level bathrooms: 1
Primary bedroom
- Level: Upper
Bedroom
- Level: Upper
Bedroom
- Level: Upper
Bedroom
- Level: Basement
Primary bathroom
- Description: 5 Piece Primary Bath With Custom Walk In Closet
- Level: Upper
Bathroom
- Level: Upper
Bathroom
- Level: Main
Bathroom
- Description: Dual Vanity, Large Walk In Shower, Radiant Flooring
- Level: Basement
Bonus room
- Description: Another Tech Space, Wet Bar And Theater Style Seating In The Large Bous Room Area
- Level: Basement
Dining room
- Level: Main
Family room
- Description: Gas Fireplace And Built In Shelves, Tech Space Just Off Of This Space
- Level: Main
Kitchen
- Description: Gas Range And A Double Oven
- Level: Main
Laundry
- Level: Upper
Living room
- Description: Beautiful Built In Shelves
- Level: Main
Loft
- Description: Huge Loft With Walk In Closet For Storage
- Level: Upper
Heating
- Forced Air, Natural Gas
Cooling
- Central Air
Appliances
- Included: Dishwasher, Dryer, Microwave, Oven, Refrigerator, Washer
Features
- Built-in Features, Eat-in Kitchen, Five Piece Bath, Granite Counters, High Speed Internet, Kitchen Island
- Flooring: Carpet, Tile, Wood
- Basement: Finished,Full
- Number of fireplaces: 1
- Fireplace features: Basement, Family Room, Gas, Gas Log
Interior area
- Total structure area: 2,888
- Total interior livable area: 2,888 sqft
- Finished area above ground: 1,935
- Finished area below ground: 953
Property
Parking
- Total spaces: 3
- Parking features: Garage - Attached
- Attached garage spaces: 3
Features
- Levels: Two
- Stories: 2
- Patio & porch: Covered, Front Porch
- Exterior features: Lighting, Smart Irrigation
- Fencing: Full
Lot
- Size: 6,011 Square Feet
- Features: Irrigated, Landscaped, Master Planned, Open Space, Sprinklers In Front, Sprinklers In Rear
Details
- Parcel number: R0482629
- Special conditions: Standard
Construction
Type & style
- Home type: SingleFamily
- Property subtype: Single Family Residence
Materials
- Frame, Wood Siding
- Roof: Composition
Condition
- Year built: 2015
Utilities & green energy
- Sewer: Public Sewer
- Water: Public
- Utilities for property: Cable Available, Electricity Connected
Community & HOA
Community
- Security: Carbon Monoxide Detector(s), Radon Detector, Security System, Smart Cameras
- Subdivision: Village On The Green
HOA
- Has HOA: Yes
- Services included: Maintenance Grounds, Trash
- HOA fee: $88 monthly
- HOA name: Village On The Green Homeowners Association
- HOA phone: 303-482-2213
Location
- Region: Parker
Financial & listing details
- Price per square foot: $234/sqft
- Tax assessed value: $638,165
- Annual tax amount: $5,791
- Date on market: 6/7/2024
- Listing terms: Cash,Conventional,FHA,VA Loan
- Exclusions: Seller's Personal Property
- Ownership: Individual
- Electric utility on property: Yes
Price history
| Date | Event | Price |
|---|---|---|
| 6/27/2024 | Sold | $675,000+2.3%$234/sqft |
Source:  REcolorado as distributed by MLS GRID #8978711 Report a problem REcolorado as distributed by MLS GRID #8978711 Report a problem | ||
| 6/11/2024 | Pending sale | $660,000$229/sqft |
Source: REcolorado as distributed by MLS GRID #8978711 Report a problem | ||
| 6/7/2024 | Listed for sale | $660,000+41.9%$229/sqft |
Source: REcolorado as distributed by MLS GRID #8978711 Report a problem | ||
| 9/6/2019 | Sold | $465,000-0.4%$161/sqft |
Source: Public Record Report a problem | ||
| 7/17/2019 | Pending sale | $467,000$162/sqft |
Source: KAREN & COMPANY REALTY #5583396 Report a problem | ||
| 7/8/2019 | Listed for sale | $467,000+8.6%$162/sqft |
Source: KAREN & COMPANY REALTY #5583396 Report a problem | ||
| 9/16/2017 | Sold | $430,000-3.6%$149/sqft |
Source: Public Record Report a problem | ||
| 6/30/2017 | Price change | $445,900-0.9%$154/sqft |
Source: MB The Brian Petrelli Team #4255911 Report a problem | ||
| 6/6/2017 | Listed for sale | $450,000+9.2%$156/sqft |
Source: MB The Brian Petrelli Team #4255911 Report a problem | ||
| 4/26/2016 | Sold | $411,900+0.5%$143/sqft |
Source: Public Record Report a problem | ||
| 1/11/2016 | Listing removed | $409,990$142/sqft |
Source: D.R. Horton - Denver Report a problem | ||
| 1/8/2016 | Price change | $409,990-9.8%$142/sqft |
Source: D.R. Horton - Denver Report a problem | ||
| 9/30/2015 | Price change | $454,363+6.5%$157/sqft |
Source: D.R. Horton - Denver Report a problem | ||
| 9/27/2015 | Listed for sale | $426,560$148/sqft |
Source: D.R. Horton - Denver Report a problem | ||
Public tax history
| Year | Property taxes | Tax assessment |
|---|---|---|
| 2025 | $5,747 -0.8% | $39,880 -12.7% |
| 2024 | $5,791 +35.2% | $45,700 -1% |
| 2023 | $4,283 -2.6% | $46,150 +45.5% |
| 2022 | $4,395 | $31,720 -2.8% |
| 2021 | -- | $32,630 +2.1% |
| 2020 | $4,336 +8.1% | $31,950 |
| 2019 | $4,012 0% | $31,950 +10.1% |
| 2018 | $4,012 +5% | $29,010 |
| 2017 | $3,821 +97.7% | $29,010 +50.9% |
| 2016 | $1,933 +53.8% | $19,220 -0.7% |
| 2015 | $1,257 +312.2% | $19,350 +349% |
| 2014 | $305 | $4,310 |
Find assessor info on the county website
Neighborhood: Stroh Ranch
Nearby homes
- $691,1004 bd5 ba3.5k sqft19445 Legend Ave, Parker, CO 80134Off Market
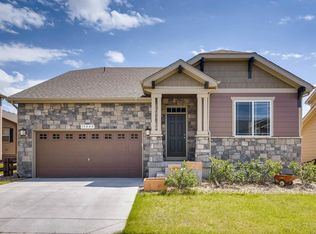
- $634,1002 bd2 ba1.9k sqft13024 Norway Maple St, Parker, CO 80134Off Market

- $638,4003 bd3 ba3.4k sqft19431 Legend Ave, Parker, CO 80134Off Market
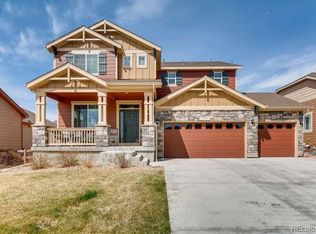
- $702,0004 bd4 ba3.7k sqft19403 Legend Ave, Parker, CO 80134Off Market

- $627,8003 bd2 ba1.9k sqft19453 Legend Ave, Parker, CO 80134Off Market
- $838,9007 bd6 ba4.1k sqft13036 Norway Maple St, Parker, CO 80134Off Market
- $709,0005 bd3 ba4k sqft13025 Coffee Tree St, Parker, CO 80134Off Market
- $624,9003 bd2 ba2.1k sqft19381 Legend Ave, Parker, CO 80134Off Market
Nearby schools
GreatSchools rating
- 5/10Legacy Point Elementary SchoolGrades: PK-5Distance: 1.1 mi
- 6/10Sagewood Middle SchoolGrades: 6-8Distance: 3.6 mi
- 8/10Ponderosa High SchoolGrades: 9-12Distance: 3.1 mi
Schools provided by the listing agent
- Elementary: Legacy Point
- Middle: Sagewood
- High: Ponderosa
- District: Douglas RE-1
Source: REcolorado as distributed by MLS GRID. This data may not be complete. We recommend contacting the local school district to confirm school assignments for this home.
Get a cash offer in 3 minutes
Find out how much your home could sell for in as little as 3 minutes with a no-obligation cash offer.
Estimated market value
$653,100
Get a cash offer in 3 minutes
Find out how much your home could sell for in as little as 3 minutes with a no-obligation cash offer.
Estimated market value
$653,100
- Colorado
- Douglas County
- Parker
- 80134
- Stroh Ranch
- 19429 Legend Avenue
Nearby cities
Nearby neighborhoods
Nearby zip codes
Other Parker Topics
