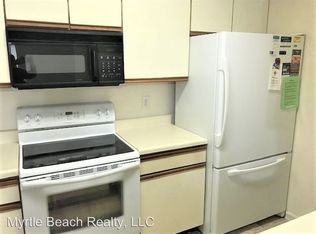
Welcome home to this beautifully maintained 3-bedroom, 2-bathroom condo at 1943 Bent Grass Drive, Unit H, offering comfort, space, and a functional layout perfect for modern living. The open-concept living area flows seamlessly into a dedicated office or flex space connected to the living room, making it ideal for working from home, a reading nook, or a play area. The fully equipped kitchen (including flatware, dishes, cookware and coffee maker) features ample cabinet and counter space, perfect for preparing meals and entertaining guests, while the adjacent dining area creates a warm and inviting atmosphere. The spacious primary suite includes a private ensuite bathroom and generous closet space. Two additional bedrooms provide flexibility for family, guests, or hobbies. Enjoy low-maintenance living with community amenities and beautifully landscaped grounds. The pool is a short walk away. HOA fee includeswater/sewage, cable/internet, garbage pickup, pest control, exterior maintenance of building, grounds and pool, and exterior insurance. This unit was the owner’s second/primary home and was never rented. All furniture and appliances convey with this unit including linens. All you need is your toothbrush to begin enjoying the beach life. Whether you’re searching for a primary residence, vacation getaway, or investment opportunity, this condo offers versatility and convenience in a desirable location close to shopping, dining, golf courses, and area attractions. Don’t miss your chance to own this charming and functional home—schedule your showing today!
Sold for $185,000
$185,000
1943 Bent Grass Dr. #H, Surfside Beach, SC 29575
3beds
1,300sqft
Condominium
Built in 1995
-- sqft lot
$184,900 Zestimate®
$142/sqft
$2,022 Estimated rent
Home value
$184,900
$176,000 - $194,000
$2,022/mo
Zestimate® history
Owner options
List your home for rent
$2,022/mo
Rent Zestimate®
Find your next renter with Zillow Rental Manager. Plus, with online applications, you can quickly screen prospective tenants – for free.
$2,022/mo
Rent Zestimate®
Refinance and save
$1,168/mo
Est. payment
Refinancing to a lower rate could help reduce your monthly payments and save thousands over the life of the loan.
$1,168/mo
Est. payment
Explore your selling options
Work with a Zillow partner agent
Leverage their expertise and Zillow's premium Showcase listings to get your home seen by more buyers.
Get startedList with your own agent
Get your home in front of millions of buyers by listing it on Zillow.
Learn how to do itSell it yourself
Take full control of how buyers see your home on Zillow by listing For Sale by Owner (FSBO).
List your homeWhat's special
Fully equipped kitchenBeautifully landscaped groundsPrivate ensuite bathroomSpacious primary suiteGenerous closet space
Zillow last checked:
Listing updated:
Listed by:
Blake Sloan Fax:843-619-7111,
Sloan Realty Group,
Tim G Battaglia 919-961-8687,
Sloan Realty Group
Bought with:
Shannon Alford, 56249
Keller Williams Innovate South
Source: CCAR,MLS#: 2604168 Originating MLS: Coastal Carolinas Association of Realtors
Originating MLS: Coastal Carolinas Association of RealtorsFacts & features
Interior
Bedrooms & bathrooms
- Bedrooms: 3
- Bathrooms: 2
- Full bathrooms: 2
Rooms
- Room types: Carolina Room, Foyer, Utility Room
Primary bedroom
- Features: Ceiling Fan(s), Walk-In Closet(s)
Primary bathroom
- Features: Tub Shower, Vanity
Dining room
- Features: Kitchen/Dining Combo
Kitchen
- Features: Breakfast Bar
Living room
- Features: Ceiling Fan(s)
Other
- Features: Bedroom on Main Level, Entrance Foyer, Utility Room
Heating
- Central, Electric
Cooling
- Central Air
Appliances
- Included: Dishwasher, Disposal, Microwave, Range, Refrigerator, Dryer, Washer
- Laundry: Washer Hookup
Features
- Ceiling Fan(s), Furnished, Tub Shower, Vanity, Walk-In Closet(s), Window Treatments, Breakfast Bar, Bedroom on Main Level, Entrance Foyer, High Speed Internet
- Flooring: Carpet, Tile
- Doors: Insulated Doors, Storm Door(s)
- Windows: Storm Window(s)
- Furnished: Yes
- Common walls with other units/homes: End Unit
Interior area
- Total structure area: 1,300
- Total interior livable area: 1,300 sqft
Property
Parking
- Total spaces: 2
- Parking features: Two Spaces
Features
- Levels: One
- Stories: 1
- Pool features: Community, Outdoor Pool
Lot
- Features: City Lot
Details
- Additional parcels included: ,
- Parcel number: 45812020073
- Zoning: MF
- Special conditions: None
Construction
Type & style
- Home type: Condo
- Architectural style: Low Rise
- Property subtype: Condominium
- Attached to another structure: Yes
Materials
- Vinyl Siding
Condition
- Resale
- Year built: 1995
Utilities & green energy
- Water: Public
- Utilities for property: Cable Available, Electricity Available, Other, Phone Available, Sewer Available, Underground Utilities, Water Available, High Speed Internet Available, Trash Collection
Green energy
- Energy efficient items: Doors, Windows
Community & HOA
Community
- Features: Cable TV, Golf Carts OK, Internet Access, Other, Long Term Rental Allowed, Pool
- Security: Smoke Detector(s)
- Subdivision: Hampton Greens at Deerfield
HOA
- Has HOA: Yes
- Amenities included: Owner Allowed Golf Cart, Owner Allowed Motorcycle, Other, Pet Restrictions, Trash, Cable TV, Maintenance Grounds
- Services included: Association Management, Common Areas, Insurance, Legal/Accounting, Maintenance Grounds, Other, Pest Control, Pool(s), Sewer, Trash, Water
- HOA fee: $330 monthly
Location
- Region: Myrtle Beach
Financial & listing details
- Price per square foot: $142/sqft
- Date on market: 2/16/2026
- Listing terms: Cash,Conventional
- Electric utility on property: Yes
Price history
| Date | Event | Price |
|---|---|---|
| 4/13/2026 | Sold | $185,000-6.6%$142/sqft |
Source:  CCAR #2604168 Report a problem CCAR #2604168 Report a problem | ||
| 3/12/2026 | Contingent | $198,000$152/sqft |
Source: CCAR #2604168 Report a problem | ||
| 2/16/2026 | Listed for sale | $198,000$152/sqft |
Source: CCAR #2604168 Report a problem | ||
| 2/1/2026 | Listing removed | $198,000$152/sqft |
Source: CCAR #2501785 Report a problem | ||
| 1/21/2026 | Price change | $198,000-7.9%$152/sqft |
Source: CCAR #2501785 Report a problem | ||
| 12/8/2025 | Price change | $214,900-4.4%$165/sqft |
Source: CCAR #2501785 Report a problem | ||
| 8/20/2025 | Price change | $224,900-1.4%$173/sqft |
Source: CCAR #2501785 Report a problem | ||
| 5/14/2025 | Price change | $228,000-3%$175/sqft |
Source: CCAR #2501785 Report a problem | ||
| 1/23/2025 | Listed for sale | $235,000$181/sqft |
Source: CCAR #2501785 Report a problem | ||
Public tax history
Tax history is unavailable.
Neighborhood: 29575
Nearby homes
- $193,6002 bd2 ba1.1k sqft1949 Bent Grass Dr #1949, Myrtle Beach, SC 29575Off Market
- $182,3003 bd2 ba1.3k sqft1949 Bent Grass Dr #1949, Myrtle Beach, SC 29575Off Market
- $180,3003 bd2 ba1.1k sqft1949 Bent Grass Dr #1949, Myrtle Beach, SC 29575Off Market
- $174,6002 bd2 ba1k sqft1949 Bent Grass Dr #1949, Myrtle Beach, SC 29575Off Market
- $190,5003 bd2 ba1.3k sqft1949 Bent Grass Dr #1949, Myrtle Beach, SC 29575Off Market
- $170,5002 bd2 ba1k sqft1949 Bent Grass Dr #1949, Myrtle Beach, SC 29575Off Market
- $185,0002 bd2 ba1.3k sqft1949 Bent Grass Dr #1949, Myrtle Beach, SC 29575Sold
- $173,2002 bd2 ba1.1k sqft1949 Bent Grass Dr, Myrtle Beach, SC 29575Off Market
Nearby schools
GreatSchools rating
- 9/10Lakewood Elementary SchoolGrades: PK-5Distance: 2.4 mi
- 8/10Socastee MiddleGrades: 6-8Distance: 2.6 mi
- 7/10Socastee High SchoolGrades: 9-12Distance: 3.9 mi
Schools provided by the listing agent
- Elementary: Lakewood Elementary School
- Middle: Socastee Middle School
- High: Socastee High School
Source: CCAR. This data may not be complete. We recommend contacting the local school district to confirm school assignments for this home.


Get pre-qualified for a loan
At Zillow Home Loans, we can pre-qualify you in as little as 5 minutes with no impact to your credit score.An equal housing lender. NMLS #10287.
Sell for more on Zillow
Get a Zillow Showcase℠ listing at no additional cost and you could sell for .
$184,900
2% more
+$3,698
With Zillow Showcase(estimated)
$188,598
- South Carolina
- Horry County
- Surfside Beach
- 29575
- 1943 Bent Grass Dr. Unit H
Nearby cities
Nearby zip codes
Other Surfside Beach Topics
