**OPEN HOUSE SUNDAY JUNE 1, 1 to 3 pm** Fantastic $270K Price reduction! Motivated sellers want you to make this gem your home! Tucked into the tree-lined streets of Kalorama, this gracious Victorian townhome blends historic charm with thoughtful modern updates. From its classic brick façade to the soaring ceilings and intricate original woodwork inside, every detail speaks to the home’s rich architectural heritage. The main level features a fully renovated, modern kitchen with sleek cabinetry, an oversized island, high-end appliances, and clean, contemporary finishes—perfect for cooking, hosting, or gathering. A conveniently located powder room completes the main level. Two additional kitchens—one on the third level and another in the finished English basement—offer rare flexibility for extended family or guests. Upstairs, sunlight floods the home through oversized windows and a skylight, creating bright, airy living spaces. The front bedrooms each feature decorative fireplaces, adding warmth and historic character. Recently renovated, spa-like upper level bathrooms pair clean lines with updated fixtures, offering everyday luxury and high quality finishes. Additional features include generous storage throughout, solar panels for remarkable energy efficiency and low electric bills, an EV charger, and two off-street parking spaces secured behind a private garage door—an exceptional amenity in this coveted D.C. neighborhood. A rare opportunity to own a beautifully preserved and thoughtfully upgraded home in one of Washington’s most distinguished enclaves.
Sold for $1,700,000
Zillow last checked:
Listing updated:
Bought with:
Unrepresented Buyer
Unrepresented Buyer Office
Source: Bright MLS,MLS#: DCDC2195082
Price history
| Date | Event | Price |
|---|---|---|
| 7/24/2025 | Sold | $1,700,000-1.7%$416/sqft |
Source:  Bright MLS #DCDC2195082 Report a problem Bright MLS #DCDC2195082 Report a problem | ||
| 6/6/2025 | Contingent | $1,729,000$423/sqft |
Source: Bright MLS #DCDC2195082 Report a problem | ||
| 5/22/2025 | Price change | $1,729,000-5.5%$423/sqft |
Source: Bright MLS #DCDC2195082 Report a problem | ||
| 4/28/2025 | Price change | $1,829,000-8.5%$447/sqft |
Source: Bright MLS #DCDC2195082 Report a problem | ||
| 4/11/2025 | Listed for sale | $1,999,000+138%$489/sqft |
Source: Bright MLS #DCDC2195082 Report a problem | ||
| 12/27/2001 | Sold | $840,000$205/sqft |
Source: Public Record Report a problem | ||
Nearby homes
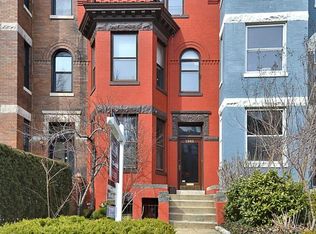
- $2,140,9005 bd3 ba3.2k sqft1941 Biltmore St NW, Washington, DC 20009Off Market
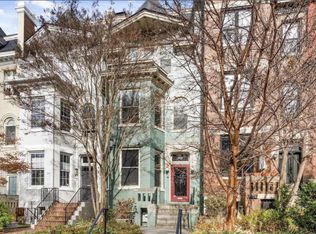
- $2,241,7006 bd4 ba3.4k sqft1945 Biltmore St NW, Washington, DC 20009Off Market
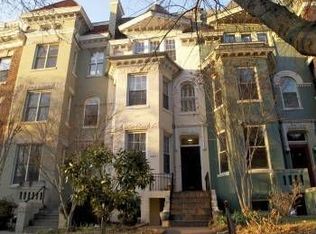
- $1,944,2106 bd3 ba3.2k sqft1939 Biltmore St NW, Washington, DC 20009Off Market
- $2,360,6006 bd4 ba3k sqft1947 Biltmore St NW, Washington, DC 20009Off Market
Get a cash offer in 3 minutes
Find out how much your home could sell for in as little as 3 minutes with a no-obligation cash offer.
Estimated market value
$1,685,700
