Welcome to a beautifully updated Grapevine home where generous space, thoughtful upgrades, and standout outdoor living come together on over half an acre. With 4,297 square feet, four bedrooms, and four bathrooms, this residence offers room to spread out, entertain with ease, and settle into everyday comfort. Inside, the kitchen is both stylish and functional, featuring newer appliances and striking Taj Mahal quartzite countertops and backsplash that bring a polished finish to the heart of the home. The utility room adds practical charm with its own closet and a pet washing station, because muddy paws happen. A media room above the garage creates a true bonus retreat, complete with a fireplace, wet bar, and full shower bath. Whether used for movie nights, game days, or a quiet escape, it is ready for just about anything. There is a sense of easy luxury throughout, with spaces that work as well for busy weekdays as they do for weekends spent entertaining by the pool. The outdoor living area has been recently renovated and is designed to impress, with a full outdoor kitchen, natural gas connections, electric shades, and artificial turf surrounding the pool area for a clean, low-maintenance look. Parking is equally accommodating with a two-car garage plus a carport secured by an automatic swing gate. Located in the highly regarded Carroll Independent School District and with no homeowners association, this property delivers flexibility, privacy, and comfort in a sought-after setting. Schedule your private showing today and see how easily this one feels like home.
Pending
Price cut: $75K (7/30)
$1,050,000
1943 Camelot Dr, Grapevine, TX 76051
4beds
4,297sqft
Single Family Residence
Built in 1979
0.54 Acres Lot
$1,002,800 Zestimate®
$244/sqft
$-- HOA
What's special
Pool areaNewer appliancesFull outdoor kitchenTwo-car garageStandout outdoor livingFour bedroomsFour bathrooms
- 104 days
- 547
- 22
Zillow last checked:
Listing updated:
Listed by:
Ryan Ebersole 0716599 817-689-6801,
Compass RE Texas, LLC. 214-814-8100,
Brian Sims 0804447 817-905-7111,
Compass RE Texas, LLC.
Source: NTREIS,MLS#: 21283699
Facts & features
Interior
Bedrooms & bathrooms
- Bedrooms: 4
- Bathrooms: 4
- Full bathrooms: 4
Primary bedroom
- Features: Ceiling Fan(s)
- Level: First
- Dimensions: 0 x 0
Bedroom
- Features: Closet Cabinetry, Ceiling Fan(s), En Suite Bathroom
- Level: First
- Dimensions: 0 x 0
Bedroom
- Features: Ceiling Fan(s)
- Level: First
- Dimensions: 0 x 0
Bedroom
- Level: First
- Dimensions: 0 x 0
Primary bathroom
- Features: Dual Sinks, Double Vanity, En Suite Bathroom, Linen Closet
- Level: First
- Dimensions: 0 x 0
Other
- Features: En Suite Bathroom
- Level: First
- Dimensions: 0 x 0
Other
- Features: Dual Sinks
- Level: First
- Dimensions: 0 x 0
Other
- Level: Second
- Dimensions: 0 x 0
Kitchen
- Features: Built-in Features, Eat-in Kitchen
- Level: First
- Dimensions: 0 x 0
Living room
- Features: Ceiling Fan(s)
- Level: First
- Dimensions: 0 x 0
Media room
- Features: Ceiling Fan(s), Fireplace
- Level: Second
- Dimensions: 0 x 0
Sunroom
- Features: Ceiling Fan(s)
- Level: First
- Dimensions: 0 x 0
Heating
- Central, Electric
Cooling
- Central Air, Ceiling Fan(s), Electric
Appliances
- Included: Built-In Gas Range, Dishwasher, Disposal, Gas Range, Microwave, Wine Cooler
Features
- Built-in Features, Eat-in Kitchen, High Speed Internet, Open Floorplan, Cable TV
- Flooring: Hardwood, Tile, Vinyl
- Has basement: No
- Number of fireplaces: 1
- Fireplace features: Living Room
Interior area
- Total interior livable area: 4,297 sqft
Video & virtual tour
Property
Parking
- Total spaces: 2
- Parking features: Driveway, Electric Gate, Garage
- Attached garage spaces: 2
Features
- Levels: Two
- Stories: 2
- Patio & porch: Rear Porch, Enclosed, Patio, Covered
- Exterior features: Outdoor Grill, Outdoor Living Area
- Pool features: In Ground, Pool
- Fencing: Fenced,High Fence
Lot
- Size: 0.54 Acres
- Features: Many Trees
Details
- Parcel number: 43018869
Construction
Type & style
- Home type: SingleFamily
- Architectural style: Detached
- Property subtype: Single Family Residence
Materials
- Roof: Composition
Condition
- Year built: 1979
Utilities & green energy
- Sewer: Public Sewer
- Water: Public
- Utilities for property: Sewer Available, Water Available, Cable Available
Community & HOA
Community
- Subdivision: Canterbury Village
HOA
- Has HOA: No
Location
- Region: Grapevine
Financial & listing details
- Price per square foot: $244/sqft
- Tax assessed value: $938,190
- Annual tax amount: $14,473
- Date on market: 5/29/2026
- Cumulative days on market: 95 days
- Listing terms: Cash,Conventional,FHA
Estimated market value
$1,002,800
$953,000 - $1.05M
$5,745/mo
Price history
| Date | Event | Price |
|---|---|---|
| 9/8/2026 | Pending sale | $1,050,000$244/sqft |
Source: NTREIS #21283699 Report a problem | ||
| 8/31/2026 | Contingent | $1,050,000$244/sqft |
Source: NTREIS #21283699 Report a problem | ||
| 8/28/2026 | Listed for sale | $1,050,000$244/sqft |
Source: NTREIS #21283699 Report a problem | ||
| 8/13/2026 | Contingent | $1,050,000$244/sqft |
Source: NTREIS #21283699 Report a problem | ||
| 7/30/2026 | Price change | $1,050,000-6.7%$244/sqft |
Source: NTREIS #21283699 Report a problem | ||
| 6/24/2026 | Price change | $1,125,000-6.3%$262/sqft |
Source: NTREIS #21283699 Report a problem | ||
| 5/29/2026 | Listed for sale | $1,200,000$279/sqft |
Source: NTREIS #21283699 Report a problem | ||
Public tax history
| Year | Property taxes | Tax assessment |
|---|---|---|
| 2025 | $7,897 -26.3% | $938,190 +26.5% |
| 2024 | $10,711 | $741,752 -12.7% |
| 2023 | -- | $849,428 +5.1% |
| 2022 | $10,996 +5.3% | $808,277 +32.8% |
| 2021 | $10,440 +9% | $608,572 +6.8% |
| 2020 | $9,578 +9.6% | $570,079 +18.8% |
| 2019 | $8,740 -4.3% | $480,000 |
| 2018 | $9,133 -2.4% | $480,000 -15.5% |
| 2017 | $9,354 +9.2% | $568,164 +2.3% |
| 2016 | $8,562 +5.7% | $555,198 +54.1% |
| 2015 | $8,103 | $360,300 |
| 2014 | $8,103 | $360,300 +19.9% |
| 2013 | -- | $300,500 +0.9% |
| 2012 | -- | $297,700 |
| 2011 | -- | $297,700 +9.7% |
| 2010 | -- | $271,300 +21.3% |
| 2009 | -- | $223,600 |
| 2008 | -- | $223,600 |
| 2007 | -- | $223,600 |
| 2006 | -- | $223,600 |
| 2005 | -- | $223,600 +35.8% |
| 2004 | -- | $164,600 |
| 2003 | -- | $164,600 |
| 2002 | -- | $164,600 +6.1% |
| 2001 | -- | $155,200 +22.1% |
| 2000 | -- | $127,100 |
Find assessor info on the county website
Monthly payment
Est. payment
Payment breakdown
Explore the cost of this home by adjusting the details. Changes won't be saved.Climate risks
Neighborhood: Canterbury Village
Nearby schools
Schools provided by the listing agent
- Elementary: Johnson
- Middle: Carroll,Durham
- High: Carroll
- District: Carroll ISD
Source: NTREIS. This data may not be complete. We recommend contacting the local school district to confirm school assignments for this home.
Similar homes
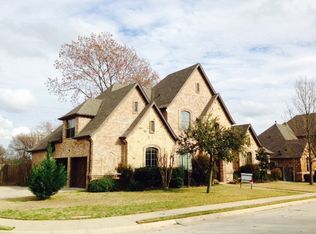
- $815,0004 bd4 ba3k sqft2710 Cobblestone Dr, Grapevine, TX 76051For Sale
 MLS ID #21362538, Suraj Wadhwani. NTREIS
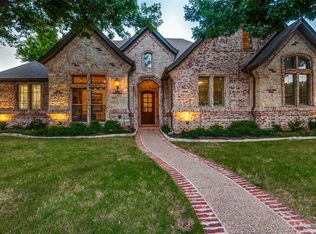
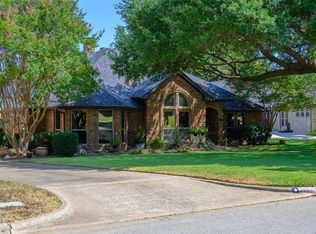
 - $695,0003 bd2 ba2.3k sqft2906 River Crest St, Grapevine, TX 76051For Sale
 MLS ID #21373337, Layla Fain. NTREIS
 - $1,035,0005 bd4 ba4.1k sqft1309 Shropshire Ct, Keller, TX 76248For Sale
 MLS ID #21320089, Julie Bologna. NTREIS
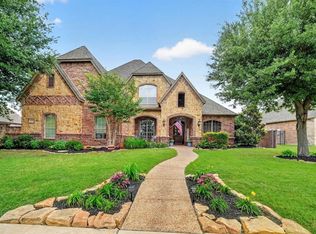
 - $1,065,0004 bd5 ba4k sqft409 Settlers Ridge Dr, Keller, TX 76248For Sale
 MLS ID #21364993, Lori West. NTREIS
