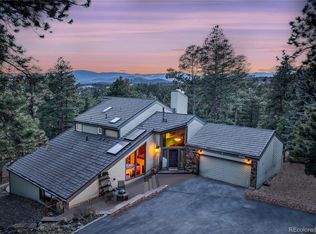
Welcome to this meticulously designed home with breathtaking views of Mt. Blue Sky. Nearly every room offers panoramic vistas of the stunning snow-capped mountains. The light-filled interior is impressive, blending mid-century modern design elements with an effortless connection to the outdoors. The expansive deck will be your 2nd living room! Every corner of the home features thoughtful, high-quality updates. The remodeled dream kitchen was reconfigured to include a new mudroom, laundry room, and powder room. No detail was overlooked, from the beautiful walnut cabinetry to the top-tier designer appliances, a butler’s pantry, & ideal center island. The main level offers a truly perfect flow for entertaining, highlighted by the great room with floor-to-ceiling rock fireplace, white oak floors, & windows that frame the stunning views. The mid-century modern style extends to the entry and dining areas, & heated tile flooring adds extra comfort. The primary suite provides a private retreat with a spacious elegantly updated bathroom & large walk-in closet. The adjoining sitting area offers flexibility as a den, library or workout space. Downstairs, you’ll find a second primary suite with a beautifully remodeled bathroom—an ideal guest or mother-in-law suite. The large recreation room opens to a fully usable backyard and patio, set up for relaxing in a hot tub while watching the sunset and stargazing. Additionally, there are three more bedrooms & another bath providing plentiful options. Genesee is a remarkable community offering 12 miles of private trails and 1,200 acres of open space. Residents also enjoy two well-appointed clubhouses featuring workout centers, pools, tennis, and pickle ball courts, along with a variety of community activities. Very convenient to Denver & Evergreen too! Living here means enjoying not only an architectural masterpiece & gracious living spaces but also a deep connection to nature at every turn with those truly unforgettable views.
Sold for $1,884,000
$1,884,000
1943 Columbine Court, Golden, CO 80401
5beds
4,132sqft
Single Family Residence
Built in 1979
1.13 Acres Lot
$1,823,900 Zestimate®
$456/sqft
$5,333 Estimated rent
Home value
$1,823,900
$1.70M - $1.95M
$5,333/mo
Zestimate® history
Owner options
List your home for rent
$5,333/mo
Rent Zestimate®
Find your next renter with Zillow Rental Manager. Plus, with online applications, you can quickly screen prospective tenants – for free.
$5,333/mo
Rent Zestimate®
Refinance and save
$9,004/mo
Est. payment
Refinancing to a lower rate could help reduce your monthly payments and save thousands over the life of the loan.
$9,004/mo
Est. payment
Explore your selling options
Work with a Zillow partner agent
Leverage their expertise and Zillow's premium Showcase listings to get your home seen by more buyers.
Get startedList with your own agent
Get your home in front of millions of buyers by listing it on Zillow.
Learn how to do itSell it yourself
Take full control of how buyers see your home on Zillow by listing For Sale by Owner (FSBO).
List your homeWhat's special
Zillow last checked:
Listing updated:
Listed by:
Pandora Erlandson 303-888-6298 pandora@pandorajohnproperties.com,
Madison & Company Properties,
Pandora John Properties 303-618-4900,
Madison & Company Properties
Bought with:
Michael Kalicak, 100073880
Alpha Real Estate Associates LLC
Source: REcolorado as distributed by MLS GRID,MLS#: 3444237
Facts & features
Interior
Bedrooms & bathrooms
- Bedrooms: 5
- Bathrooms: 4
- Full bathrooms: 2
- 3/4 bathrooms: 1
- 1/2 bathrooms: 1
- Main level bathrooms: 1
Primary bedroom
- Description: Wall Of Windows, Private Balcony, Ceiling Fan, Large Walk-In Closet, White Oak Flooring
- Level: Upper
Primary bedroom
- Description: Large 2nd Primary With Great Views
- Level: Basement
Bedroom
- Description: Perfect Office With Perfectly Framed Views, Shelving In Closets, Double Closet
- Level: Lower
Bedroom
- Description: Corner Bedroom, Great Views, Double Closet
- Level: Lower
Bedroom
- Description: 3rd Bedroom, Double Closet
- Level: Lower
Primary bathroom
- Description: New Vanities, Vaulted, Skylight, Soaking Tub, Large Shower, Stone Tile, Linen Closet
- Level: Upper
Bathroom
- Description: Darling Powder Room Located In Butler's Pantry/Mud Room
- Level: Main
Bathroom
- Description: Two Separate Vanities With Marble Counter, Linen Closet
- Level: Lower
Bathroom
- Description: Remodeled Contemporary Bathroom
- Level: Basement
Bonus room
- Description: Storage Room
- Level: Basement
Dining room
- Description: Heated Flooring, Custom Wood Wall, Newer Light Fixture
- Level: Main
Family room
- Description: Walk-Out To Patio, Nook For Workout/Yoga Or Game Area, White Oak Flooring
- Level: Basement
Great room
- Description: Updated White Oak Flooring, Incredible Views, Stone Gas Fireplace
- Level: Main
Kitchen
- Description: Complete Remodel, Butler's Pantry, Walnut Cabinetry, Heated Floors, Dacor Appliances, Double Oven, Quartz Counters
- Level: Main
Laundry
- Description: Walnut Pantry Closet, Butlers' Pantry With Wine Frig, Coat Closet, Plentiful Cabinets, W/D
- Level: Main
Loft
- Description: Charming Library/Den/Yoga Or Workout Adjacent To Primary Suite. Built-In Shelving
- Level: Upper
Utility room
- Description: 2020 High Efficiency Boiler And 2020 Humidifier
- Level: Basement
Heating
- Baseboard, Hot Water, Natural Gas, Radiant Floor
Cooling
- Attic Fan
Appliances
- Included: Dishwasher, Dryer, Microwave, Oven, Range, Refrigerator, Washer
Features
- Built-in Features, Ceiling Fan(s), Eat-in Kitchen, Entrance Foyer, Five Piece Bath, High Speed Internet, Jack & Jill Bathroom, Kitchen Island, Marble Counters, Open Floorplan, Pantry, Primary Suite, Quartz Counters, Radon Mitigation System, Smoke Free, Vaulted Ceiling(s), Walk-In Closet(s)
- Flooring: Stone, Tile, Wood
- Windows: Skylight(s)
- Basement: Exterior Entry,Finished,Full,Walk-Out Access
- Number of fireplaces: 1
- Fireplace features: Gas, Gas Log, Great Room
Interior area
- Total structure area: 4,132
- Total interior livable area: 4,132 sqft
- Finished area above ground: 2,066
- Finished area below ground: 2,066
Property
Parking
- Total spaces: 2
- Parking features: Asphalt, Exterior Access Door, Heated Garage, Oversized, Storage
- Attached garage spaces: 2
Features
- Levels: Multi/Split
- Patio & porch: Deck, Patio
- Exterior features: Balcony, Private Yard, Rain Gutters
- Fencing: None
- Has view: Yes
- View description: Mountain(s)
Lot
- Size: 1.13 Acres
- Features: Cul-De-Sac, Fire Mitigation, Foothills
Details
- Parcel number: 008837
- Zoning: P-D
- Special conditions: Standard
Construction
Type & style
- Home type: SingleFamily
- Architectural style: Mid-Century Modern
- Property subtype: Single Family Residence
Materials
- Frame, Stone, Wood Siding
- Roof: Concrete
Condition
- Updated/Remodeled
- Year built: 1979
Utilities & green energy
- Electric: 220 Volts in Garage
- Sewer: Public Sewer
- Water: Public
Community & HOA
Community
- Security: Carbon Monoxide Detector(s), Smoke Detector(s)
- Subdivision: Genesee
HOA
- Has HOA: Yes
- Amenities included: Clubhouse, Fitness Center, Playground, Pool, Tennis Court(s), Trail(s)
- Services included: Maintenance Grounds, Recycling, Snow Removal, Trash
- HOA fee: $238 monthly
- HOA name: Genesee Foundation
- HOA phone: 303-526-0284
Location
- Region: Golden
Financial & listing details
- Price per square foot: $456/sqft
- Tax assessed value: $1,310,606
- Annual tax amount: $7,841
- Date on market: 4/3/2025
- Listing terms: Cash,Conventional,Jumbo,VA Loan
- Exclusions: Seller`s Personal Property.
- Ownership: Individual
- Road surface type: Paved
Price history
| Date | Event | Price |
|---|---|---|
| 5/8/2025 | Sold | $1,884,000-2.6%$456/sqft |
Source:  REcolorado as distributed by MLS GRID #3444237 Report a problem REcolorado as distributed by MLS GRID #3444237 Report a problem | ||
| 4/8/2025 | Pending sale | $1,935,000$468/sqft |
Source: REcolorado as distributed by MLS GRID #3444237 Report a problem | ||
| 4/3/2025 | Listed for sale | $1,935,000+6%$468/sqft |
Source: REcolorado as distributed by MLS GRID #3444237 Report a problem | ||
| 5/21/2024 | Sold | $1,825,000+1.4%$442/sqft |
Source: Public Record Report a problem | ||
| 3/31/2024 | Pending sale | $1,799,000$435/sqft |
Source: REcolorado as distributed by MLS GRID #4336901 Report a problem | ||
| 3/30/2024 | Listed for sale | $1,799,000+71.3%$435/sqft |
Source: REcolorado as distributed by MLS GRID #4336901 Report a problem | ||
| 8/22/2019 | Sold | $1,050,000+133.3%$254/sqft |
Source: Public Record Report a problem | ||
| 7/18/1996 | Sold | $450,000$109/sqft |
Source: Public Record Report a problem | ||
Public tax history
| Year | Property taxes | Tax assessment |
|---|---|---|
| 2025 | $7,841 -0.2% | $81,913 -0.7% |
| 2024 | $7,860 +28% | $82,463 |
| 2023 | $6,142 -0.9% | $82,463 +32.7% |
| 2022 | $6,200 +37.5% | $62,154 -2.8% |
| 2021 | $4,508 | $63,943 +37.1% |
| 2020 | $4,508 +3% | $46,639 |
| 2019 | $4,377 -25.2% | $46,639 -22.3% |
| 2018 | $5,848 | $60,063 |
| 2017 | $5,848 +3.6% | $60,063 +4.6% |
| 2016 | $5,646 +100% | $57,422 |
| 2015 | $2,823 -45% | $57,422 +18.3% |
| 2014 | $5,134 +6.3% | $48,539 |
| 2013 | $4,828 +1.4% | $48,539 +6.5% |
| 2012 | $4,763 -11.5% | $45,557 |
| 2011 | $5,379 +0.3% | $45,557 -14% |
| 2010 | $5,364 -4.4% | $52,980 |
| 2009 | $5,608 +1.2% | $52,980 -5.2% |
| 2008 | $5,544 +18.5% | $55,870 |
| 2007 | $4,680 -0.5% | $55,870 +18.9% |
| 2006 | $4,704 +0.4% | $46,970 -0.4% |
| 2005 | $4,684 +9% | $47,160 |
| 2004 | $4,296 +2.6% | $47,160 |
| 2003 | $4,187 -0.6% | $47,160 +4.2% |
| 2002 | $4,211 -11% | $45,250 -1.9% |
| 2001 | $4,733 -0.7% | $46,140 |
| 2000 | $4,766 | $46,140 |
Find assessor info on the county website
Neighborhood: 80401
Nearby homes
- $1,502,0003 bd2 ba2.2k sqft1953 Columbine Ct, Golden, CO 80401Off Market
- $1,207,5003 bd4 ba2.7k sqft1933 Columbine Ct, Golden, CO 80401Off Market
- $1,393,8004 bd6 ba4.3k sqft1935 Columbine Ct, Golden, CO 80401Off Market
- $1,400,0005 bd4 ba4.4k sqft25160 Montane Dr W, Golden, CO 80401Sold
- $1,381,4004 bd3 ba2.3k sqft1923 Columbine Ct, Golden, CO 80401Off Market
- $2,490,0005 bd5 ba6.7k sqft25220 Montane Dr W, Golden, CO 80401Sold
- $1,208,9004 bd3 ba3k sqft1963 Columbine Ct, Golden, CO 80401Off Market
- $1,625,0005 bd6 ba5.9k sqft1952 Columbine Ct, Golden, CO 80401Sold
Nearby schools
GreatSchools rating
- 9/10Ralston Elementary SchoolGrades: K-5Distance: 2.5 mi
- 7/10Bell Middle SchoolGrades: 6-8Distance: 5.9 mi
- 9/10Golden High SchoolGrades: 9-12Distance: 5.8 mi
Schools provided by the listing agent
- Elementary: Ralston
- Middle: Bell
- High: Golden
- District: Jefferson County R-1
Source: REcolorado as distributed by MLS GRID. This data may not be complete. We recommend contacting the local school district to confirm school assignments for this home.
Get a cash offer in 3 minutes
Find out how much your home could sell for in as little as 3 minutes with a no-obligation cash offer.
Estimated market value
$1,823,900
Get a cash offer in 3 minutes
Find out how much your home could sell for in as little as 3 minutes with a no-obligation cash offer.
Estimated market value
$1,823,900
- Colorado
- Jefferson County
- Genesee
- 80401
- 1943 Columbine Court
Nearby cities
Nearby zip codes
Other Genesee Topics
