Skip main navigation
Closed
Street View
  • $570,000

    1943 Cromwell Dr, Wheaton, IL 60189

    5beds
    2,651sqft
    Single Family Residence
    Built in 1982
    0.25 Acres Lot
    $775,400 Zestimate®
    $215/sqft
    $4,606 Estimated rent

    Home value

    $775,400

    $729,000 - $830,000

    $4,606/mo

    Zestimate® history
    Loading
    Loading...

    Owner options

    List your home for rent

    $4,606/mo

    Rent Zestimate®

    Find your next renter with Zillow Rental Manager. Plus, with online applications, you can quickly screen prospective tenants – for free.

    Learn more

    $4,606/mo

    Rent Zestimate®

    Refinance and save

    $3,327/mo

    Est. payment

    Refinancing to a lower rate could help reduce your monthly payments and save thousands over the life of the loan.

    See today's rates

    $3,327/mo

    Est. payment

    Explore your selling options

    Work with a Zillow partner agent

    Leverage their expertise and Zillow's premium Showcase listings to get your home seen by more buyers.

    Get started

    List with your own agent

    Get your home in front of millions of buyers by listing it on Zillow.

    Learn how to do it

    Sell it yourself

    Take full control of how buyers see your home on Zillow by listing For Sale by Owner (FSBO).

    List your home

    What's special

    Home officeCraft roomGleaming hardwood floorsHuge paver brick patioForest preservesLaundry roomNew furnace
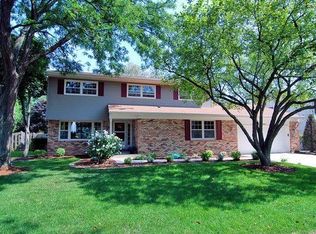
    Dreaming of living in Wheaton? This Stonehedge home has so much to offer! This incredibly convenient location is just minutes to award winning district 200 schools, two blocks from Seven Gables park, a quick drive to Danada Square shopping, and 2.5 miles to downtown Wheaton Metra, shops and restaurants. If you love the outdoors you're within minutes of Herrick Lake, the Prairie Path, and multiple other acclaimed Forest Preserves and trails! This stately 4 bedroom, 3.5 bath home is perfect for a growing family offering plenty of space for everyone. Situated on a 1/4 acre lot, there is room for play or relaxation and features a huge paver brick patio complete with a fire pit and an incredible covered/ screened porch. Entertaining is a breeze with both formal and informal spaces. The living and dining rooms feature gleaming hardwood floors or cozy up to the fireplace in the family room. The main level den is just steps away from the family room providing a quiet space while still maintaining connection with the family. This home offers generous size bedrooms with a walk-in closest in three of the four bedrooms. A second floor laundry room is so convenient! The primary bedroom is spacious and also features a full private bath. But that's not all...this home features a huge (1,200 s/f) finished basement which has virtually limitless possibilities: Craft room, home office, additional bedrooms and even has a complete full bath! Recent updates include a new furnace (8/'23), fresh full interior neutral paint (7/'23), updated front entry lighting (2021) bathroom refresh (2021), all carpeting (2021/ 2023), smoke and carbon monoxide detectors (2021), dishwasher (2021).

    Zillow last checked:

    Listing updated:

    Listed by:

    Neil Verhagen 630-668-8343,

    Baird & Warner

    Bought with:

    Jeff Ristine

    Keller Williams Infinity

    Source: MRED as distributed by MLS GRID,MLS#: 11884488MLS Logo

    Facts & features

    Interior

    Bedrooms & bathrooms
    • Bedrooms: 5
    • Bathrooms: 4
    • Full bathrooms: 3
    • 1/2 bathrooms: 1
    Rooms
    • Room types: Bedroom 5, Foyer, Den, Screened Porch, Recreation Room, Game Room, Exercise Room
    Primary bedroom
    • Features: Flooring (Carpet), Bathroom (Full)
    • Level: Second
    • Area: 260 Square Feet
    • Dimensions: 20X13
    Bedroom 2
    • Features: Flooring (Carpet)
    • Level: Second
    • Area: 132 Square Feet
    • Dimensions: 12X11
    Bedroom 3
    • Features: Flooring (Carpet)
    • Level: Second
    • Area: 132 Square Feet
    • Dimensions: 12X11
    Bedroom 4
    • Features: Flooring (Carpet)
    • Level: Second
    • Area: 168 Square Feet
    • Dimensions: 14X12
    Bedroom 5
    • Features: Flooring (Carpet)
    • Level: Basement
    • Area: 143 Square Feet
    • Dimensions: 13X11
    Den
    • Features: Flooring (Ceramic Tile)
    • Level: Main
    • Area: 286 Square Feet
    • Dimensions: 22X13
    Dining room
    • Features: Flooring (Hardwood)
    • Level: Main
    • Area: 143 Square Feet
    • Dimensions: 13X11
    Exercise room
    • Features: Flooring (Carpet)
    • Level: Basement
    • Area: 252 Square Feet
    • Dimensions: 18X14
    Family room
    • Features: Flooring (Carpet)
    • Level: Main
    • Area: 338 Square Feet
    • Dimensions: 26X13
    Foyer
    • Features: Flooring (Ceramic Tile)
    • Level: Main
    • Area: 126 Square Feet
    • Dimensions: 14X09
    Game room
    • Features: Flooring (Carpet)
    • Level: Basement
    • Area: 209 Square Feet
    • Dimensions: 19X11
    Kitchen
    • Features: Kitchen (Eating Area-Table Space, Pantry-Closet), Flooring (Ceramic Tile), Window Treatments (Bay Window(s), Double Pane Windows, Garden Window(s))
    • Level: Main
    • Area: 221 Square Feet
    • Dimensions: 17X13
    Laundry
    • Features: Flooring (Vinyl)
    • Level: Second
    • Area: 15 Square Feet
    • Dimensions: 05X03
    Living room
    • Features: Flooring (Hardwood)
    • Level: Main
    • Area: 252 Square Feet
    • Dimensions: 18X14
    Recreation room
    • Features: Flooring (Carpet)
    • Level: Basement
    • Area: 300 Square Feet
    • Dimensions: 25X12
    Screened porch
    • Level: Main
    • Area: 315 Square Feet
    • Dimensions: 21X15
    Heating
    • Natural Gas, Forced Air
    Cooling
    • Central Air
    Appliances
    • Included: Range, Microwave, Dishwasher, Refrigerator, Washer, Dryer, Stainless Steel Appliance(s), Gas Oven, Gas Water Heater
    • Laundry: Gas Dryer Hookup, In Unit
    Features
    • Built-in Features, Walk-In Closet(s), Center Hall Plan
    • Flooring: Hardwood
    • Windows: Screens
    • Basement: Finished,Full
    • Attic: Unfinished
    • Number of fireplaces: 1
    • Fireplace features: Wood Burning, Attached Fireplace Doors/Screen, Gas Starter, Masonry, Family Room
    Interior area
    • Total structure area: 4,113
    • Total interior livable area: 2,651 sqft
    • Finished area below ground: 1,202

    Property

    Parking
    • Total spaces: 2
    • Parking features: Asphalt, Garage Door Opener, On Site, Garage Owned, Attached, Garage
    • Attached garage spaces: 2
    • Has uncovered spaces: Yes
    Accessibility
    • Accessibility features: No Disability Access
    Features
    • Stories: 2
    • Patio & porch: Screened, Patio
    • Exterior features: Fire Pit
    • Fencing: Wood
    Lot
    • Size: 0.25 Acres
    • Dimensions: 80X133.5
    • Features: Landscaped, Mature Trees
    Details
    • Parcel number: 0529406008
    • Special conditions: None
    • Other equipment: Sump Pump

    Construction

    Type & style
    • Home type: SingleFamily
    • Architectural style: Georgian
    • Property subtype: Single Family Residence
    Materials
    • Aluminum Siding, Brick
    • Foundation: Concrete Perimeter
    • Roof: Asphalt
    Condition
    • New construction: No
    • Year built: 1982

    Utilities & green energy

    • Electric: Circuit Breakers
    • Sewer: Public Sewer
    • Water: Lake Michigan

    Community & HOA

    Community
    • Features: Park, Tennis Court(s), Curbs, Sidewalks, Street Lights, Street Paved
    • Security: Carbon Monoxide Detector(s)
    • Subdivision: Stonehedge
    HOA
    • Services included: None
    Location
    • Region: Wheaton

    Financial & listing details

    • Price per square foot: $215/sqft
    • Tax assessed value: $190,001
    • Annual tax amount: $12,014
    • Date on market: 9/15/2023
    • Listing terms: Conventional
    • Ownership: Fee Simple

    Price history

    DateEventPrice
    10/27/2023Sold$570,000$215/sqft
    Source: MRED as distributed by MLS GRID #11884488 Report a problem
    10/18/2023Pending sale$570,000$215/sqft
    Source: MRED as distributed by MLS GRID #11884488 Report a problem
    9/15/2023Listed for sale$570,000$215/sqft
    Source: MRED as distributed by MLS GRID #11884488 Report a problem
    9/13/2023Listing removed--
    Source: MRED as distributed by MLS GRID #11843410 Report a problem
    9/8/2023Contingent$570,000$215/sqft
    Source: MRED as distributed by MLS GRID #11843410 Report a problem
    9/3/2023Price change$570,000-2.6%$215/sqft
    Source: MRED as distributed by MLS GRID #11843410 Report a problem
    7/26/2023Listed for sale$585,000-2.5%$221/sqft
    Source: MRED as distributed by MLS GRID #11843410 Report a problem
    7/26/2023Listing removed--
    Source: MRED as distributed by MLS GRID #11833588 Report a problem
    7/17/2023Listed for sale$599,999-3.2%$226/sqft
    Source: MRED as distributed by MLS GRID #11833588 Report a problem
    7/17/2023Listing removed--
    Source: MRED as distributed by MLS GRID #11831194 Report a problem
    7/14/2023Listed for sale$619,900+27.8%$234/sqft
    Source: MRED as distributed by MLS GRID #11831194 Report a problem
    11/17/2005Sold$485,000$183/sqft
    Source: Public Record Report a problem

    Public tax history

    YearProperty taxesTax assessment
    2024$11,730 -4.6%$190,001 +0%
    2023$12,293 +2.3%$189,910 +5.8%
    2022$12,014 +0.3%$179,480 +2.4%
    2021$11,977 +0.3%$175,220 +0.9%
    2020$11,940 +2.3%$173,590 +2.7%
    2019$11,670 -3.2%$169,010 -2%
    2018$12,051 +1.5%$172,390 +3.8%
    2017$11,877 +1.3%$166,030 +4.2%
    2016$11,725 +0.7%$159,400 +4.8%
    2015$11,642 +19.4%$152,070 +20.5%
    2014$9,749 +2.6%$126,240 -0.3%
    2013$9,498 +2.4%$126,610 -4.1%
    2012$9,273 +2.7%$132,020 -6.4%
    2011$9,027 -3.2%$141,003 -10%
    2010$9,325 +2.9%$156,670 -3.7%
    2009$9,065 +2.2%$162,770
    2008$8,867 +4.3%$162,770 +4.8%
    2007$8,505 +3.7%$155,320 +8%
    2006$8,203 +4.4%$143,810 +7.1%
    2005$7,856 +5.7%$134,280 +7.3%
    2004$7,433 +4.2%$125,150 +8.4%
    2003$7,130 +2.2%$115,450 +2.9%
    2002$6,974 +2.6%$112,170 +7.5%
    2001$6,797 +2.9%$104,340 +5.1%
    2000$6,602 $99,280
    Find assessor info on the county website

    Neighborhood: 60189

    Nearby schools

    GreatSchools rating
    Schools provided by the listing agent
    • Elementary: Whittier Elementary School
    • Middle: Edison Middle School
    • High: Wheaton Warrenville South H S
    • District: 200

    Source: MRED as distributed by MLS GRID. This data may not be complete. We recommend contacting the local school district to confirm school assignments for this home.

    Get a cash offer in 3 minutes
    Find out how much your home could sell for in as little as 3 minutes with a no-obligation cash offer.
    Estimated market value
    $775,400
    Get a cash offer in 3 minutes
    Find out how much your home could sell for in as little as 3 minutes with a no-obligation cash offer.
    Estimated market value
    $775,400