Skip main navigation
Off market
  • $296,800

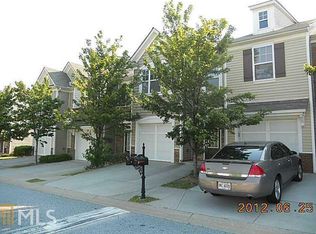
    1943 Durwood Ln, Duluth, GA 30096

    2beds
    2baths
    1,696sqft
    SingleFamily
    Built in 2004
    1,742 Square Feet Lot
    $296,800 Zestimate®
    $175/sqft
    $2,053 Estimated rent

    Home value

    $296,800

    $279,000 - $312,000

    $2,053/mo

    Zestimate® history
    Loading
    Loading...

    Owner options

    List your home for rent

    $2,053/mo

    Rent Zestimate®

    Find your next renter with Zillow Rental Manager. Plus, with online applications, you can quickly screen prospective tenants – for free.

    Learn more

    $2,053/mo

    Rent Zestimate®

    Refinance and save

    $1,901/mo

    Est. payment

    Refinancing to a lower rate could help reduce your monthly payments and save thousands over the life of the loan.

    See today's rates

    $1,901/mo

    Est. payment

    Explore your selling options

    Work with a Zillow partner agent

    Leverage their expertise and Zillow's premium Showcase listings to get your home seen by more buyers.

    Get started

    List with your own agent

    Get your home in front of millions of buyers by listing it on Zillow.

    Learn how to do it

    Sell it yourself

    Take full control of how buyers see your home on Zillow by listing For Sale by Owner (FSBO).

    List your home

    What's special

    MOVE-IN-READY* NEW INTERIOR PAINT * GATED COMMUNITY *ROOMMATE PLAN W/HUGE BEDROOMS *RIGHT ACROSS FROM THE CLUB HOUSE/ HUGE SWIMMING POOL/PLAYGROUND *KITCHEN IS OPEN TO THE FAMILY ROOM & DINING AREA * 2ND BEDROOM HAS SITTING AREA *UNIT HAS REFRIGERATOR, WASHER & DRYER *CLOSE TO I-85 *MINUTES TO SHOPPING & RESTAURANTS. GREAT LOCATION! Showings Sunday 4-4:30pm, Tuesday 6:00-6:30pm, & Thursday 6:00-6:30pm. Must make appointment!

    This property is off market, which means it's not currently listed for sale or rent on Zillow. This may be different from what's available on other websites or public sources.

    Facts & features

    Interior

    Bedrooms & bathrooms
    • Bedrooms: 2
    • Bathrooms: 2.5
    Heating
    • Forced air, Gas
    Cooling
    • Central
    Appliances
    • Included: Dishwasher, Microwave, Range / Oven, Refrigerator
    Features
    • Flooring: Hardwood, Laminate
    • Has fireplace: Yes
    • Fireplace features: masonry
    Interior area
    • Total interior livable area: 1,696 sqft

    Property

    Parking
    • Total spaces: 2
    • Parking features: Garage - Attached
    Features
    • Exterior features: Brick
    Lot
    • Size: 1,742 sqft
    Details
    • Parcel number: R6206243

    Construction

    Type & style
    • Home type: SingleFamily
    Materials
    • Wood
    • Roof: Composition
    Condition
    • Year built: 2004

    Community & neighborhood

    Location
    • Region: Duluth

    HOA & financial

    HOA
    • Has HOA: Yes
    • HOA fee: $65 monthly

    Other

    Other facts
    • Amenities \ AssociationAmenities \ Clubhouse
    • Amenities \ AssociationAmenities \ Gated
    • Amenities \ AssociationAmenities \ Neighborhood Association
    • Amenities \ AssociationAmenities \ Playground
    • Amenities \ AssociationAmenities \ Pool
    • Amenities \ AssociationAmenities \ Street Lights
    • Amenities \ AssociationAmenities \ Underground Utilities
    • Appliances \ Appliances \ Dishwasher
    • Appliances \ Appliances \ Gas Water Heater
    • Appliances \ Appliances \ Microwave - Built In
    • Appliances \ Appliances \ Range/Oven
    • Appliances \ Appliances \ Refrigerator
    • Appliances \ Gas Water Heater
    • ArchitecturalStyle \ Traditional
    • AssociationAmenities \ Clubhouse
    • AssociationAmenities \ Neighborhood Association
    • AssociationAmenities \ Playground
    • AssociationAmenities \ Pool
    • AssociationAmenities \ Street Lights
    • AssociationAmenities \ Underground Utilities
    • Attic \ Pull Down Stairs
    • AvailabilityDate \ 2020-05-29
    • Basement \ Basement \ Slab/None
    • Basement \ Slab\None
    • Bathrooms \ MainLevelBathrooms \ 1
    • BeastPropertySubType \ Rental Residential
    • Bedrooms \ MainLevelBedrooms \ 0
    • BuildingAreaSource \ Public Record
    • Cable TV Ready
    • Community Features \ CommunityFeatures \ Clubhouse
    • Community Features \ CommunityFeatures \ Gated
    • Community Features \ CommunityFeatures \ Playground
    • Community Features \ CommunityFeatures \ Pool
    • Community Features \ CommunityFeatures \ Street Lights
    • CommunityFeatures \ Clubhouse
    • CommunityFeatures \ Playground
    • CommunityFeatures \ Pool
    • CommunityFeatures \ Street Lights
    • ConstructionMaterials \ Brick Veneer
    • CoolingYN \ true
    • Elementary School: Ferguson
    • Exterior Type: Brick
    • ExteriorFeatures \ Playground
    • FarmLandAreaSource \ Acreage Not Entered
    • Flooring: Laminate
    • FoundationDetails \ Slab
    • GarageYN \ true
    • Green Energy \ GreenEnergyEfficient \ Double Pane/Thermo
    • Green Energy \ GreenEnergyEfficient \ Programmable Thermostat
    • Green Energy \ GreenEnergyEfficient \ Water Heater-gas
    • GreenEnergyEfficient \ Double Pane\Thermo
    • GreenEnergyEfficient \ Programmable Thermostat
    • Heating and Cooling \ Cooling \ Central Air
    • Heating and Cooling \ CoolingYN \ true
    • Heating and Cooling \ Heating \ Forced Air
    • Heating and Cooling \ Heating \ Natural Gas
    • Heating and Cooling \ HeatingYN \ true
    • Heating system: Forced Air
    • Heating: Gas
    • HeatingYN \ true
    • High School: Meadowcreek
    • InteriorFeatures \ Carpet
    • InteriorFeatures \ Entrance Foyer
    • InteriorFeatures \ Garden Tub
    • InteriorFeatures \ Pulldown Attic Stairs
    • InteriorFeatures \ Separate Shower
    • LaundryFeatures \ Upper Level
    • LivingAreaSource \ Public Record
    • LotDimensionsSource \ Acreage Not Entered
    • MLS Listing ID: 8795332
    • MLS Name: GAMLS ZDDP (Georgia MLS ZDDP)
    • MainLevelBathrooms \ 1
    • MainLevelBedrooms \ 0
    • Materials \ FoundationDetails \ Slab
    • Middle School: Louise Radloff
    • MlsStatus \ New
    • Other Exterior Features \ ExteriorFeatures \ Playground
    • Other Interior Features \ FireplaceYN \ true
    • Other Interior Features \ FireplacesTotal \ 1
    • Other Interior Features \ Flooring \ Hardwood
    • Other Interior Features \ Flooring \ Laminate
    • Other Interior Features \ InteriorFeatures \ Cable TV Connections
    • Other Interior Features \ InteriorFeatures \ Carpet
    • Other Interior Features \ InteriorFeatures \ Entrance Foyer
    • Other Interior Features \ InteriorFeatures \ Garden Tub
    • Other Interior Features \ InteriorFeatures \ Hardwood Floors
    • Other Interior Features \ InteriorFeatures \ Laminate Flooring
    • Other Interior Features \ InteriorFeatures \ Pulldown Attic Stairs
    • Other Interior Features \ InteriorFeatures \ Separate Shower
    • Other Interior Features \ InteriorFeatures \ Vaulted Ceiling(s)
    • Other Interior Features \ LaundryFeatures \ Upper Level
    • Other \ AvailabilityDate \ 2020-05-29
    • OtherParking \ 2 Car
    • OtherParking \ Auto Garage Door
    • Parking \ GarageYN \ true
    • Parking \ OtherParking \ 2 Car
    • Parking \ OtherParking \ Attached
    • Parking \ OtherParking \ Auto Garage Door
    • Parking \ ParkingFeatures \ 2 Car
    • Parking \ ParkingFeatures \ Attached
    • Parking \ ParkingFeatures \ Auto Garage Door
    • ParkingFeatures \ 2 Car
    • ParkingFeatures \ Auto Garage Door
    • PropertySubType \ Single Family Attached
    • Safety \ SecurityFeatures \ Gated Community
    • Sewer \ Sewer Connected
    • Sources \ BuildingAreaSource \ Public Record
    • Sources \ FarmLandAreaSource \ Acreage Not Entered
    • Sources \ LivingAreaSource \ Public Record
    • Sources \ LotDimensionsSource \ Acreage Not Entered
    • Type and Style \ ArchitecturalStyle \ Traditional
    • Type and Style \ BeastPropertySubType \ Rental Residential
    • Type and Style \ PropertySubType \ Single Family Attached
    • Utilities \ Sewer \ Sewer Connected
    • Utilities \ WaterSource \ Public
    • Water \ PoolFeatures \ Association
    • WaterSource \ Public

    Price history

    DateEventPrice
    9/15/2025Listing removed$2,000$1/sqft
    Source: FMLS GA #7626459 Report a problem
    8/28/2025Price change$2,000-4.8%$1/sqft
    Source: FMLS GA #7626459 Report a problem
    8/4/2025Listed for rent$2,100+44.8%$1/sqft
    Source: FMLS GA #7626459 Report a problem
    6/8/2020Listing removed$1,450$1/sqft
    Source: Virtual Properties Realty.com #8795332 Report a problem
    5/29/2020Listed for rent$1,450+32.4%$1/sqft
    Source: Virtual Properties Realty.com #6730445 Report a problem
    4/8/2014Listing removed$1,095$1/sqft
    Source: Excalibur Home Management Report a problem
    2/15/2014Listed for rent$1,095$1/sqft
    Source: Excalibur Home Management, LLC Report a problem
    3/7/2005Sold$150,600$89/sqft
    Source: Public Record Report a problem

    Public tax history

    YearProperty taxesTax assessment
    2025$5,302 +9.3%$142,440 +11.2%
    2024$4,851 +2.2%$128,040 +2.3%
    2023$4,747 $125,200 +24.8%
    2022-- $100,320 +28.6%
    2021-- $78,000 +10%
    2020-- $70,880
    2019$2,741 $70,880 +13%
    2018$2,741 +23.6%$62,720 +13.1%
    2016$2,216 +29.4%$55,440 +37%
    2015$1,712 $40,480
    2014$1,712 +23.7%$40,480 +29.1%
    2013$1,385 $31,360
    2012-- $31,360 -17.9%
    2011-- $38,200 -31%
    2010-- $55,360
    2009-- $55,360 -9.4%
    2007-- $61,120
    2006-- $61,120
    2005-- $61,120

    Find assessor info on the county website

    Neighborhood: 30096

    Nearby schools

    GreatSchools rating
    Schools provided by the listing agent
    • Elementary: Ferguson
    • High: Meadowcreek

    Source: The MLS. This data may not be complete. We recommend contacting the local school district to confirm school assignments for this home.

    Get a cash offer in 3 minutes
    Find out how much your home could sell for in as little as 3 minutes with a no-obligation cash offer.
    Estimated market value
    $296,800
    Get a cash offer in 3 minutes
    Find out how much your home could sell for in as little as 3 minutes with a no-obligation cash offer.
    Estimated market value
    $296,800