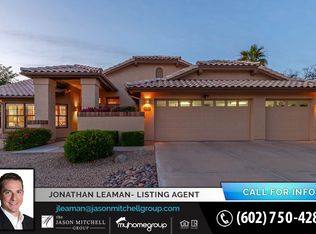
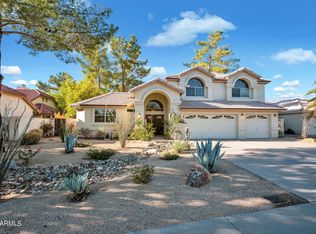
Exquisite Custom Basement Home in Prime Tempe Neighborhood **NO HOA** . Home has French Doors & Plantation Shutters throughout. Main floor has huge master suite with fireplace and upgraded master bath on-suite and walk in closet, Jacuzzi tub and shower. Large 2 bedroom with walk in closet and full bath in between. Beautiful crafted cabinetry, granite countertops in this Chefs Kitchen. Wall oven and microwave, Refrigerator in Kitchen and refrigerator in Laundry along with large capacity upright Washer & dryer. Kitchen has wood cabinets, island, breakfast bar, built-in appliances, induction cooktop, under-cabinet lights' Just adjacent to Kitchen is Family Room prewired for audio visual system. The living / dining room has high ceilings with lot's of light beaming through the south facing windows.The basement features 2 bedrooms, large family room between, and full bath. The parklike backyard has a spacious patio & 10' RV gate for your toys It also includes a paved side yard to another gate; a cistern to collect and distribute rain water from the gutters; and a huge grassy area. More custom features include magnetic roll-away screens on the primary bedroom and breakfast area French doors....custom iron front security screen door with interchangeable screen & glass inserts; kitchen cabinets with roll-out shelving; new kitchen faucet and garbage disposal; newer patio fans; primary bedroom closet organizers with a jewelry drawer & 2 hampers; jetted primary bathroom tub; epoxy garage floor; three R-410A heat pumps; and a doggie door in the laundry room. Located near Loop 101 and I-10, Chandler Fashion Center, Hospitals, stores and restaurants. Located in Kyrene school district. MUST SEE TO APPRECIATE Exquisite Custom Basement Home in Prime Tempe Neighborhood **NO HOA** . Home has French Doors & Plantation Shutters throughout. Main floor has huge master suite with fireplace and upgraded master bath on-suite and walk in closet, Jacuzzi tub and shower. Large 2 bedroom with walk in closet and full bath in between. Beautiful crafted cabinetry, granite countertops in this Chefs Kitchen. Wall oven and microwave, Refrigerator in Kitchen and refrigerator in Laundry along with large capacity upright Washer & dryer. Kitchen has wood cabinets, island, breakfast bar, built-in appliances, induction cooktop, under-cabinet lights' Just adjacent to Kitchen is Family Room prewired for audio visual system. The living / dining room has high ceilings with lot's of light beaming through the south facing windows.The basement features 2 bedrooms, large family room between, and full bath. The parklike backyard has a spacious patio & 10' RV gate for your toys It also includes a paved side yard to another gate; a cistern to collect and distribute rain water from the gutters; and a huge grassy area. More custom features include magnetic roll-away screens on the primary bedroom and breakfast area French doors....custom iron front security screen door with interchangeable screen & glass inserts; kitchen cabinets with roll-out shelving; new kitchen faucet and garbage disposal; newer patio fans; primary bedroom closet organizers with a jewelry drawer & 2 hampers; jetted primary bathroom tub; epoxy garage floor; three R-410A heat pumps; and a doggie door in the laundry room. Located near Loop 101 and I-10, Chandler Fashion Center, Hospitals, stores and restaurants. Located in Kyrene school district. MUST SEE TO APPRECIATE
This property is not currently displayed as for sale or rent on Zillow. This may be different from what's on other websites or public sources.