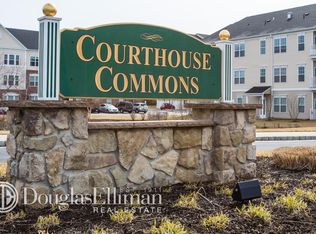
Welcome to the exquisite Courthouse Commons community. This top-floor unit has been impeccably maintained and updated. Boasting two bedrooms, two full baths, a spacious living room, dining area, updated kitchen with breakfast seating, outdoor balcony, and upgraded washer/dryer, every detail has been carefully considered. Complete with a walk-in closet and linen closet, adding extra convenience. This unit offers desirable amenities such as natural gas, central air conditioning, an elevator, ample parking and access to the clubhouse, equipped with a kitchen, gym, game room, craft room, and library. Additionally, 1943 Finch includes a rare oversized one-car garage. Outdoor amenities include a beautiful fireplace, heated pool, tennis courts, pickleball, shuffleboard, bocce ball, horseshoes, playground, and a garden area for planting vegetables, along with barbecue and picnic areas. This community truly offers everything you could desire., Additional information: Interior Features:Lr/Dr
Sold for $460,000
$460,000
1943 Finch Lane #1943, Central Islip, NY 11722
2beds
--sqft
Condominium, Residential
Built in 2007
-- sqft lot
$492,300 Zestimate®
$--/sqft
$2,907 Estimated rent
Home value
$492,300
$468,000 - $517,000
$2,907/mo
Zestimate® history
Owner options
List your home for rent
$2,907/mo
Rent Zestimate®
Find your next renter with Zillow Rental Manager. Plus, with online applications, you can quickly screen prospective tenants – for free.
$2,907/mo
Rent Zestimate®
Refinance and save
$3,631/mo
Est. payment
Refinancing to a lower rate could help reduce your monthly payments and save thousands over the life of the loan.
$3,631/mo
Est. payment
Explore your selling options
Work with a Zillow partner agent
Leverage their expertise and Zillow's premium Showcase listings to get your home seen by more buyers.
Get startedList with your own agent
Get your home in front of millions of buyers by listing it on Zillow.
Learn how to do itSell it yourself
Take full control of how buyers see your home on Zillow by listing For Sale by Owner (FSBO).
List your homeWhat's special
Zillow last checked:
Listing updated:
Listed by:
Nicholas Campasano 631-848-6515,
The Agency Northshore NY 631-870-0753
Bought with:
Philip Cordero, 10401336111
Signature Premier Properties
Zachary Scher CBR, 10301220640
Signature Premier Properties
Source: OneKey® MLS as distributed by MLS GRID,MLS#: L3558876
Facts & features
Interior
Bedrooms & bathrooms
- Bedrooms: 2
- Bathrooms: 2
- Full bathrooms: 2
Other
- Description: EF, Kitchen, Dining Room, Living Room, Primary W Large Bath & WIC, Bedroom, Full Bath, Laundry Closet
Heating
- Forced Air
Cooling
- Central Air
Appliances
- Included: Dishwasher, Dryer, Refrigerator, Washer, Gas Water Heater
Features
- Eat-in Kitchen, Granite Counters, Primary Bathroom
- Flooring: Carpet
- Has basement: No
- Attic: None
Property
Parking
- Total spaces: 1
- Parking features: Attached, Garage
- Garage spaces: 1
Features
- Levels: One
Lot
- Size: 436 Square Feet
Details
- Parcel number: 0500229120400008000
Construction
Type & style
- Home type: Condo
- Property subtype: Condominium, Residential
Materials
- Brick, Vinyl Siding
Condition
- Year built: 2007
Details
- Builder model: Birch
Utilities & green energy
- Water: Public
Community & HOA
Community
- Features: Clubhouse, Pool, Tennis Court(s)
- Security: Fire Sprinkler System
- Subdivision: Courthouse Commons
HOA
- Has HOA: Yes
- Amenities included: Elevator(s)
- Services included: Electricity, Hot Water, Heat, Maintenance Structure, Sewer, Snow Removal, Trash, Water
- HOA fee: $450 monthly
- HOA name: Camco
- HOA phone: 631-476-2100
Location
- Region: Central Islip
Financial & listing details
- Annual tax amount: $8,625
- Date on market: 11/21/2024
- Listing agreement: Exclusive Right To Sell
- Inclusions: , Dishwasher, Dryer, Oven/Range, Refrigerator, Washer
Price history
| Date | Event | Price |
|---|---|---|
| 9/12/2024 | Sold | $460,000+7% |
Source:  OneKey® MLS as distributed by MLS GRID #L3558876 Report a problem OneKey® MLS as distributed by MLS GRID #L3558876 Report a problem | ||
| 7/1/2024 | Pending sale | $429,999 |
Source: OneKey® MLS as distributed by MLS GRID #3558876 Report a problem | ||
| 6/20/2024 | Listing removed | -- |
Source: OneKey® MLS as distributed by MLS GRID #3558876 Report a problem | ||
| 6/13/2024 | Listed for sale | $429,999 |
Source: OneKey® MLS as distributed by MLS GRID #3558876 Report a problem | ||
Public tax history
Tax history is unavailable.
Neighborhood: 11722
Nearby homes
- $481,7002 bd2 ba1.2k sqft1943 Finch Ln, Central Islip, NY 11722Off Market
- $502,1002 bd2 ba-- sqft1933 Finch Ln, Central Islip, NY 11722Off Market

- $480,7002 bd2 ba1.2k sqft1923 Finch Ln, Central Islip, NY 11722Off Market

- $459,4002 bd2 ba-- sqft1915 Finch Ln, Central Islip, NY 11722Off Market
- $450,9002 bd2 ba-- sqft1921 Finch Ln, Central Islip, NY 11722Off Market
- $457,4002 bd2 ba-- sqft1931 Finch Ln, Central Islip, NY 11722Off Market
- $434,4002 bd2 ba-- sqft1945 Finch Ln, Central Islip, NY 11722Off Market
- $487,1002 bd2 ba1.2k sqft1935 Finch Ln, Central Islip, NY 11722Off Market
- $444,7002 bd2 ba-- sqft1925 Finch Ln, Central Islip, NY 11722Off Market
Nearby schools
GreatSchools rating
- 6/10Francis J O Neill SchoolGrades: K-6Distance: 1.2 mi
- 2/10Ralph Reed SchoolGrades: 7-8Distance: 2.5 mi
- 3/10Central Islip Senior High SchoolGrades: 9-12Distance: 2.6 mi
Schools provided by the listing agent
- Middle: Ralph Reed School
- High: Central Islip Senior High School
Source: OneKey® MLS as distributed by MLS GRID. This data may not be complete. We recommend contacting the local school district to confirm school assignments for this home.
Get a cash offer in 3 minutes
Find out how much your home could sell for in as little as 3 minutes with a no-obligation cash offer.
Estimated market value
$492,300
Get a cash offer in 3 minutes
Find out how much your home could sell for in as little as 3 minutes with a no-obligation cash offer.
Estimated market value
$492,300
- New York
- Suffolk County
- Central Islip
- 11722
- 1943 Finch Lane Unit 1943
Nearby cities
Nearby zip codes
Other Central Islip Topics
