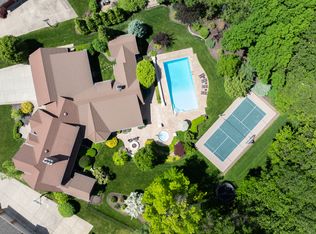
Welcome to Brentridge Estates, where luxury living meets practicality! This stunning 2-story residence boasts a grand great room, perfect for gatherings and relaxation. Ideal for the modern professional, it features two offices, one with a private entrance from outside. With four spacious bedrooms upstairs, everyone has their own retreat. Enjoy scenic views of the backyard from the charming eat-in kitchen. The finished basement offers versatility with a workout room, rec room, and convenient half bath. Outside, indulge in the heated pool or retreat to the heated 20x40 outbuilding with upstairs storage. The oversized 3-car garage provides ample space for vehicles and storage. Situated on a picturesque half-acre lot, surrounded by trees, privacy abounds. Additional highlights include dual HVAC, a new roof, and fresh exterior paint. Experience the epitome of comfort and elegance in this exceptional property.
Sold
$693,500
1943 Fox Moor Ter, Greenwood, IN 46143
4beds
4,671sqft
Residential, Single Family Residence
Built in 1989
0.5 Acres Lot
$768,000 Zestimate®
$148/sqft
$3,421 Estimated rent
Home value
$768,000
$730,000 - $814,000
$3,421/mo
Zestimate® history
Owner options
List your home for rent
$3,421/mo
Rent Zestimate®
Find your next renter with Zillow Rental Manager. Plus, with online applications, you can quickly screen prospective tenants – for free.
$3,421/mo
Rent Zestimate®
Refinance and save
$4,578/mo
Est. payment
Refinancing to a lower rate could help reduce your monthly payments and save thousands over the life of the loan.
$4,578/mo
Est. payment
Explore your selling options
Work with a Zillow partner agent
Leverage their expertise and Zillow's premium Showcase listings to get your home seen by more buyers.
Get startedList with your own agent
Get your home in front of millions of buyers by listing it on Zillow.
Learn how to do itSell it yourself
Take full control of how buyers see your home on Zillow by listing For Sale by Owner (FSBO).
List your homeWhat's special
Rec roomPrivate entranceHeated poolGrand great roomScenic viewsWorkout roomLuxury living
Zillow last checked:
Listing updated:
Listed by:
Mark Linder 317-514-6275,
CENTURY 21 Scheetz,
Laurie Brown
Bought with:
Katrin Hoffman
RE/MAX Advanced Realty
Source: MIBOR as distributed by MLS GRID,MLS#: 21973072
Facts & features
Interior
Bedrooms & bathrooms
- Bedrooms: 4
- Bathrooms: 6
- Full bathrooms: 3
- 1/2 bathrooms: 3
- Main level bathrooms: 2
Primary bedroom
- Features: Carpet
- Level: Upper
- Area: 272 Square Feet
- Dimensions: 17x16
Bedroom 2
- Features: Carpet
- Level: Upper
- Area: 225 Square Feet
- Dimensions: 15x15
Bedroom 3
- Features: Carpet
- Level: Upper
- Area: 208 Square Feet
- Dimensions: 16x13
Bedroom 4
- Features: Carpet
- Level: Upper
- Area: 288 Square Feet
- Dimensions: 18x16
Other
- Features: Tile-Ceramic
- Level: Main
- Area: 64 Square Feet
- Dimensions: 8x8
Bonus room
- Features: Carpet
- Level: Basement
- Area: 475 Square Feet
- Dimensions: 25X19
Breakfast room
- Features: Tile-Ceramic
- Level: Main
- Area: 182 Square Feet
- Dimensions: 14x13
Dining room
- Features: Laminate Hardwood
- Level: Main
- Area: 225 Square Feet
- Dimensions: 15x15
Exercise room
- Features: Carpet
- Level: Basement
- Area: 255 Square Feet
- Dimensions: 17x15
Great room
- Features: Laminate Hardwood
- Level: Main
- Area: 570 Square Feet
- Dimensions: 30x19
Kitchen
- Features: Tile-Ceramic
- Level: Main
- Area: 182 Square Feet
- Dimensions: 14x13
Office
- Features: Laminate Hardwood
- Level: Main
- Area: 240 Square Feet
- Dimensions: 16X15
Office
- Features: Carpet
- Level: Main
- Area: 280 Square Feet
- Dimensions: 20X14
Play room
- Features: Carpet
- Level: Basement
- Area: 330 Square Feet
- Dimensions: 22X15
Heating
- Dual, Forced Air
Cooling
- Has cooling: Yes
Appliances
- Included: Dishwasher, Down Draft, Dryer, Disposal, Gas Water Heater, Microwave, Double Oven, Refrigerator, Bar Fridge, Washer, Water Softener Owned
- Laundry: Main Level, Upper Level
Features
- Attic Access, Breakfast Bar, Bookcases, Entrance Foyer, Hardwood Floors, In-Law Floorplan, Eat-in Kitchen, Pantry, Wet Bar
- Flooring: Hardwood
- Basement: Finished,Daylight
- Attic: Access Only
- Number of fireplaces: 1
- Fireplace features: Gas Starter, Great Room
Interior area
- Total structure area: 4,671
- Total interior livable area: 4,671 sqft
- Finished area below ground: 1,213
Property
Parking
- Total spaces: 4
- Parking features: Attached, Detached, Concrete, Garage Door Opener, Heated, Storage, Workshop in Garage
- Attached garage spaces: 4
- Details: Garage Parking Other(Finished Garage)
Features
- Levels: Two
- Stories: 2
- Patio & porch: Deck
- Exterior features: Sprinkler System
- Pool features: Diving Board, Heated, In Ground, Liner, Pool Cover
- Fencing: Fenced,Partial
Lot
- Size: 0.5 Acres
- Features: Suburb, Mature Trees, Trees-Small (Under 20 Ft), Wooded
Details
- Additional structures: Outbuilding
- Parcel number: 410410024010000038
- Horse amenities: None
Construction
Type & style
- Home type: SingleFamily
- Architectural style: Traditional
- Property subtype: Residential, Single Family Residence
Materials
- Brick
- Foundation: Concrete Perimeter
Condition
- New construction: No
- Year built: 1989
Utilities & green energy
- Water: Municipal/City
Community & HOA
Community
- Subdivision: Brentridge Estates
HOA
- Has HOA: Yes
- Services included: Entrance Common, Maintenance, Snow Removal
- HOA fee: $350 annually
Location
- Region: Greenwood
Financial & listing details
- Price per square foot: $148/sqft
- Tax assessed value: $712,000
- Annual tax amount: $6,656
- Date on market: 4/18/2024
- Cumulative days on market: 3 days
Price history
| Date | Event | Price |
|---|---|---|
| 5/29/2024 | Sold | $693,500+3.5%$148/sqft |
Source:  MIBOR as distributed by MLS GRID #21973072 Report a problem MIBOR as distributed by MLS GRID #21973072 Report a problem | ||
| 4/21/2024 | Pending sale | $670,000$143/sqft |
Source: MIBOR as distributed by MLS GRID #21973072 Report a problem | ||
| 4/18/2024 | Listed for sale | $670,000+61.1%$143/sqft |
Source: MIBOR as distributed by MLS GRID #21973072 Report a problem | ||
| 1/31/2018 | Sold | $416,000-5.4%$89/sqft |
Source: MIBOR as distributed by MLS GRID #21492391 Report a problem | ||
| 9/18/2017 | Price change | $439,900-2.2%$94/sqft |
Source: Jeff Paxson Team #21492391 Report a problem | ||
| 7/8/2017 | Price change | $450,000-4.2%$96/sqft |
Source: Jeff Paxson Team #21492391 Report a problem | ||
| 6/20/2017 | Listed for sale | $469,900$101/sqft |
Source: Jeff Paxson Team #21492391 Report a problem | ||
Public tax history
| Year | Property taxes | Tax assessment |
|---|---|---|
| 2025 | $5,911 -9% | $712,000 +20.5% |
| 2024 | $6,495 +2.5% | $591,100 |
| 2023 | $6,339 +19.5% | $591,100 +2.4% |
| 2022 | $5,304 +1.3% | $577,200 +20.8% |
| 2021 | $5,234 +8.1% | $477,900 -0.5% |
| 2020 | $4,842 -48.6% | $480,200 +7.8% |
| 2019 | $9,415 +103.4% | $445,300 -6.2% |
| 2018 | $4,628 +6.7% | $474,900 +6.4% |
| 2017 | $4,335 | $446,500 +6.5% |
| 2016 | $4,335 +0.9% | $419,200 +2.3% |
| 2014 | $4,295 +2.6% | $409,600 -3.3% |
| 2013 | $4,188 +0.8% | $423,400 +2.4% |
| 2012 | $4,154 +2.9% | $413,400 -0.8% |
| 2011 | $4,039 -1.8% | $416,600 |
| 2010 | $4,113 -13.3% | $416,600 -10.4% |
| 2009 | $4,746 -7.2% | $464,800 +1.6% |
| 2007 | $5,112 -22.5% | $457,300 -5.5% |
| 2006 | $6,599 | $483,800 +12.3% |
| 2005 | -- | $430,900 |
Find assessor info on the county website
Neighborhood: 46143
Nearby homes
- $597,4005 bd3 ba4.6k sqft1965 Fox Moor Ter, Greenwood, IN 46143Off Market

- $1,075,0005 bd5 ba7k sqft1925 Fox Moor Ter, Greenwood, IN 46143Sold
- $660,1004 bd3 ba3.4k sqft4601 Fox Moor Ln, Greenwood, IN 46143Off Market
- $794,6005 bd5 ba5.5k sqft1989 Fox Moor Ter, Greenwood, IN 46143Off Market
- $693,3004 bd4 ba4.1k sqft4600 Fox Moor Ln, Greenwood, IN 46143Off Market
- $755,2005 bd4 ba5.7k sqft4602 Fox Moor Pl, Greenwood, IN 46143Off Market
- $715,5004 bd5 ba4.7k sqft4609 Fox Moor Ln, Greenwood, IN 46143Off Market
- $541,4003 bd3 ba3.6k sqft2001 Fox Moor Ter, Greenwood, IN 46143Off Market
Nearby schools
GreatSchools rating
- 7/10Center Grove Elementary SchoolGrades: K-5Distance: 0.6 mi
- 8/10Center Grove Middle School CentralGrades: 6-8Distance: 0.8 mi
- 10/10Center Grove High SchoolGrades: 9-12Distance: 0.9 mi
Get a cash offer in 3 minutes
Find out how much your home could sell for in as little as 3 minutes with a no-obligation cash offer.
Estimated market value
$768,000
Get a cash offer in 3 minutes
Find out how much your home could sell for in as little as 3 minutes with a no-obligation cash offer.
Estimated market value
$768,000
- Indiana
- Johnson County
- Greenwood
- 46143
- 1943 Fox Moor Ter
Nearby cities
Nearby zip codes
Other Greenwood Topics
