Your next home awaits at 1943 Green Street! This meticulously cared for home is located in the heart of popular and conveniently located Olde Uptown. The welcoming front porch leads to a versatile first floor, which could be used as an Office, a Great/Family Room or Guest space with adjoining Full Bath with tile flooring, pedestal sink, and shower. The 2nd Main Floor features a beautiful exposed brick accent wall with gallery hanging system, which spans the entire Living Room and Dining Area, highlighted by handsome engineered hardwood floor and recessed lights. The kitchen with breakfast bar and abundant counter space is highlighted by newer Stainless Steel Refrigerator, Gas Oven/Range, Built-In Microwave, and Dishwasher, and with access to the rear balcony deck. Walk-in Pantry with Laundry, and Powder Room too! The generous 3rd Floor Primary and Secondary Bedrooms have plenty of closet space, and adjoin the Full Bath with Double Sink Vanity, tile floor, jetted tub, and walk-in shower. Enjoy the convenience of parking in the 1-car attached garage and the benefits of efficient Gas Forced Air Heat, Gas Hot Water Heater, and Central Air. Indulge in local favorites like Alvaro's Bread and Pastry Shoppe and Little Amps Coffee and just a few blocks to the Broad Street Market, Cinema, Millworks and to Riverfront Park. Move right in and enjoy city living at its . NOT in the 100-year flood plain. Schedule your showing, today!
Sold for $272,500
$272,500
1943 Green St, Harrisburg, PA 17102
2beds
2,310sqft
Townhouse
Built in 2008
871 Square Feet Lot
$297,600 Zestimate®
$118/sqft
$2,043 Estimated rent
Home value
$297,600
$283,000 - $312,000
$2,043/mo
Zestimate® history
Owner options
List your home for rent
$2,043/mo
Rent Zestimate®
Find your next renter with Zillow Rental Manager. Plus, with online applications, you can quickly screen prospective tenants – for free.
$2,043/mo
Rent Zestimate®
Refinance and save
$1,745/mo
Est. payment
Refinancing to a lower rate could help reduce your monthly payments and save thousands over the life of the loan.
$1,745/mo
Est. payment
Explore your selling options
Work with a Zillow partner agent
Leverage their expertise and Zillow's premium Showcase listings to get your home seen by more buyers.
Get startedList with your own agent
Get your home in front of millions of buyers by listing it on Zillow.
Learn how to do itSell it yourself
Take full control of how buyers see your home on Zillow by listing For Sale by Owner (FSBO).
List your homeWhat's special
Zillow last checked:
Listing updated:
Listed by:
RAY DAVIS JR 717-497-5703,
Howard Hanna Company-Harrisburg,
Co-Listing Agent: John Holtzman 717-319-0440,
Howard Hanna Company-Harrisburg
Bought with:
Salvatore Santelli
RE/MAX Cornerstone
Source: Bright MLS,MLS#: PADA2034984
Facts & features
Interior
Bedrooms & bathrooms
- Bedrooms: 2
- Bathrooms: 3
- Full bathrooms: 2
- 1/2 bathrooms: 1
- Main level bathrooms: 1
Rooms
- Room types: Living Room, Primary Bedroom, Bedroom 2, Kitchen, Great Room, Bathroom 1, Bathroom 2, Half Bath
Basement
- Area: 0
Heating
- Forced Air, Natural Gas
Cooling
- Central Air, Electric
Appliances
- Included: Oven/Range - Gas, Refrigerator, Dishwasher, Dryer, Washer, Microwave, Gas Water Heater
- Laundry: Upper Level
Features
- Dry Wall
- Flooring: Engineered Wood, Carpet, Ceramic Tile
- Has basement: No
- Has fireplace: No
Interior area
- Total structure area: 2,310
- Total interior livable area: 2,310 sqft
- Finished area above ground: 2,310
- Finished area below ground: 0
Property
Parking
- Total spaces: 1
- Parking features: Garage Faces Rear, Inside Entrance, Attached, On Street
- Attached garage spaces: 1
- Has uncovered spaces: Yes
Accessibility
- Accessibility features: 2+ Access Exits
Features
- Levels: Three
- Stories: 3
- Patio & porch: Deck
- Pool features: None
Lot
- Size: 871 Square Feet
Details
- Additional structures: Above Grade, Below Grade
- Parcel number: 110080610000000
- Zoning: RESIDENTIAL
- Special conditions: Standard
Construction
Type & style
- Home type: Townhouse
- Architectural style: Transitional
- Property subtype: Townhouse
Materials
- Brick, Frame, Vinyl Siding
- Foundation: Slab
Condition
- New construction: No
- Year built: 2008
Utilities & green energy
- Electric: 200+ Amp Service
- Sewer: Public Sewer
- Water: Public
Community & HOA
Community
- Subdivision: Olde Uptown
HOA
- Has HOA: No
Location
- Region: Harrisburg
- Municipality: CITY OF HARRISBURG
Financial & listing details
- Price per square foot: $118/sqft
- Tax assessed value: $165,600
- Annual tax amount: $7,431
- Date on market: 6/24/2024
- Listing agreement: Exclusive Right To Sell
- Listing terms: Cash,Conventional,FHA,VA Loan
- Inclusions: Refrigerator, Dishwasher, Washer, Dryer, Built-in Microwave, Gas Range
- Exclusions: Kitchen Spice Shelf
- Ownership: Fee Simple
Price history
| Date | Event | Price |
|---|---|---|
| 8/8/2024 | Sold | $272,500+0.9%$118/sqft |
Source:  Bright MLS #PADA2034984 Report a problem Bright MLS #PADA2034984 Report a problem | ||
| 7/16/2024 | Pending sale | $270,000$117/sqft |
Source: Bright MLS #PADA2034984 Report a problem | ||
| 7/9/2024 | Listed for sale | $270,000$117/sqft |
Source: Bright MLS #PADA2034984 Report a problem | ||
| 7/7/2024 | Pending sale | $270,000$117/sqft |
Source: Bright MLS #PADA2034984 Report a problem | ||
| 6/24/2024 | Listed for sale | $270,000+27.5%$117/sqft |
Source: Bright MLS #PADA2034984 Report a problem | ||
| 4/16/2021 | Sold | $211,800$92/sqft |
Source: Public Record Report a problem | ||
| 2/26/2021 | Pending sale | $211,800$92/sqft |
Source: Bright MLS #PADA125472 Report a problem | ||
| 2/24/2021 | Listed for sale | $211,800$92/sqft |
Source: Bright MLS #PADA125472 Report a problem | ||
| 2/24/2021 | Pending sale | $211,800$92/sqft |
Source: Bright MLS #PADA125472 Report a problem | ||
| 1/29/2021 | Price change | $211,800-0.1%$92/sqft |
Source: Bright MLS #PADA125472 Report a problem | ||
| 11/11/2020 | Price change | $212,000-1.4%$92/sqft |
Source: Iron Valley Real Estate of Central PA #PADA125472 Report a problem | ||
| 10/13/2020 | Price change | $215,000-2.3%$93/sqft |
Source: Iron Valley Real Estate of Central PA #PADA125472 Report a problem | ||
| 9/28/2020 | Listed for sale | $220,000$95/sqft |
Source: Iron Valley Real Estate of Central PA #PADA125472 Report a problem | ||
Public tax history
| Year | Property taxes | Tax assessment |
|---|---|---|
| 2025 | $7,435 | $165,600 |
| 2023 | $7,435 | $165,600 |
| 2022 | $7,435 +2.3% | $165,600 |
| 2021 | $7,269 +507.5% | $165,600 |
| 2020 | $1,197 | $165,600 |
| 2019 | $1,197 | $165,600 |
| 2018 | -- | $165,600 |
| 2017 | $3,775 | $165,600 |
| 2016 | -- | $165,600 |
| 2015 | -- | $165,600 |
| 2014 | -- | $165,600 |
| 2013 | -- | $165,600 |
| 2012 | -- | $165,600 |
| 2011 | -- | $165,600 |
| 2010 | -- | $165,600 |
| 2008 | -- | $165,600 +82700% |
| 2007 | -- | $200 |
Find assessor info on the county website
Neighborhood: Midtown
Nearby homes
- $306,8003 bd2 ba2.3k sqft1945 Green St, Harrisburg, PA 17102Off Market
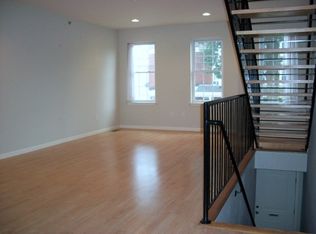
- $263,5002 bd4 ba2.3k sqft1941 Green St, Harrisburg, PA 17102Sold
- $280,0002 bd3 ba2.4k sqft1947 Green St, Harrisburg, PA 17102Sold
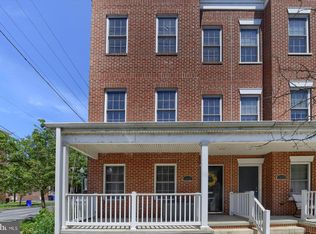
- $260,0002 bd3 ba2.3k sqft1939 Green St, Harrisburg, PA 17102Sold
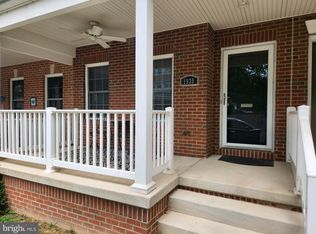
- $279,9002 bd2 ba2.3k sqft1937 Green St, Harrisburg, PA 17102Off Market
- $100,0003 bd2 ba2k sqft261 Peffer St, Harrisburg, PA 17102Sold
- $183,5003 bd2 ba1.7k sqft263 Peffer St, Harrisburg, PA 17102Off Market
- $313,1002 bd3 ba2.3k sqft1935 Green St, Harrisburg, PA 17102Off Market
Nearby schools
GreatSchools rating
- 2/10Benjamin Franklin SchoolGrades: PK-5Distance: 0.7 mi
- 4/10Camp Curtin SchoolGrades: 6-8Distance: 1.1 mi
- 1/10Harrisburg High SchoolGrades: 9-12Distance: 2.6 mi
Schools provided by the listing agent
- High: Harrisburg High School
- District: Harrisburg City
Source: Bright MLS. This data may not be complete. We recommend contacting the local school district to confirm school assignments for this home.


Get pre-qualified for a loan
At Zillow Home Loans, we can pre-qualify you in as little as 5 minutes with no impact to your credit score.An equal housing lender. NMLS #10287.
Sell for more on Zillow
Get a Zillow Showcase℠ listing at no additional cost and you could sell for .
$297,600
2% more
+$5,952
With Zillow Showcase(estimated)
$303,552
- Pennsylvania
- Dauphin County
- Harrisburg
- 17102
- Midtown
- 1943 Green St
Nearby cities
Nearby neighborhoods
Nearby zip codes
Other Harrisburg Topics
