Wonderful one-owner quality home. Many custom features start with a vaulted living room with a view out over city lights. Lots of built-ins and special touches with oak hardwood floors and elegant finish work. Large kitchen with lots of cabinet and counter space and special well-thought-out spaces (check out the one-of-a-kind pantry). The primary suite has a 5-point bath and a walk-in closet. Tranquil spaces both in and out for relaxing times. Private deck/patio space with beautiful terraced gardens. 3rd bedroom option finished as a den with a see-through fireplace could easily be converted. Lots and lots of storage in this home. Quiet street convenient to parks/hospital/and shopping. Stair chair in place and available to the new buyers.
Sold
Listed by: Premier One Properties • Stephen L. Bishop
Bought with: BHHS Jessup Real Estate
$615,000
1943 Jolen Drive, Wenatchee, WA 98801
3beds
1,960sqft
Single Family Residence
Built in 2004
0.26 Acres Lot
$616,100 Zestimate®
$314/sqft
$2,933 Estimated rent
Home value
$616,100
$536,000 - $702,000
$2,933/mo
Zestimate® history
Owner options
List your home for rent
$2,933/mo
Rent Zestimate®
Find your next renter with Zillow Rental Manager. Plus, with online applications, you can quickly screen prospective tenants – for free.
$2,933/mo
Rent Zestimate®
Refinance and save
$3,701/mo
Est. payment
Refinancing to a lower rate could help reduce your monthly payments and save thousands over the life of the loan.
$3,701/mo
Est. payment
Explore your selling options
Work with a Zillow partner agent
Leverage their expertise and Zillow's premium Showcase listings to get your home seen by more buyers.
Get startedList with your own agent
Get your home in front of millions of buyers by listing it on Zillow.
Learn how to do itSell it yourself
Take full control of how buyers see your home on Zillow by listing For Sale by Owner (FSBO).
List your homeWhat's special
See-through fireplaceTerraced gardensLarge kitchenOak hardwood floorsPrimary suiteWalk-in closetElegant finish work
Zillow last checked:
Listing updated:
Listed by:
Stephen L. Bishop,
Premier One Properties,
Sharon L. Moreland,
Premier One Properties
Bought with:
Keri Marino, 25002247
BHHS Jessup Real Estate
Source: NWMLS as distributed by MLS GRID,MLS#: 2341324
Facts & features
Interior
Bedrooms & bathrooms
- Bedrooms: 3
- Bathrooms: 2
- Full bathrooms: 1
- 3/4 bathrooms: 1
- Main level bathrooms: 2
- Main level bedrooms: 3
Primary bedroom
- Level: Main
Bedroom
- Level: Main
Bedroom
- Level: Main
Bathroom full
- Level: Main
Bathroom three quarter
- Level: Main
Den office
- Level: Main
Dining room
- Level: Main
Entry hall
- Level: Main
Great room
- Level: Main
Kitchen with eating space
- Level: Main
Living room
- Level: Main
Utility room
- Level: Main
Heating
- Fireplace, Heat Pump, Electric
Cooling
- Has cooling: Yes
Appliances
- Included: Dishwasher(s), Disposal, Double Oven, Microwave(s), Stove(s)/Range(s), Garbage Disposal, Water Heater: Electric, Water Heater Location: Garage
Features
- Dining Room
- Flooring: Ceramic Tile, Hardwood, Carpet
- Number of fireplaces: 1
- Fireplace features: Gas, Main Level: 1, Fireplace
Interior area
- Total structure area: 1,960
- Total interior livable area: 1,960 sqft
Property
Parking
- Total spaces: 2
- Parking features: Attached Garage
- Attached garage spaces: 2
Features
- Levels: Multi/Split
- Entry location: Main
- Patio & porch: Dining Room, Fireplace, Water Heater
- Has view: Yes
- View description: City, Territorial
Lot
- Size: 0.26 Acres
- Features: Paved, Sidewalk, Deck, Irrigation, Propane, Sprinkler System
- Topography: Partial Slope,Sloped,Terraces
- Residential vegetation: Garden Space
Details
- Parcel number: 222015774060
- Zoning: Residential
- Zoning description: Jurisdiction: City
- Special conditions: Standard
Construction
Type & style
- Home type: SingleFamily
- Architectural style: Multi Level
- Property subtype: Single Family Residence
Materials
- Wood Siding, Wood Products
- Foundation: Poured Concrete
- Roof: Composition
Condition
- Year built: 2004
- Major remodel year: 2004
Utilities & green energy
- Electric: Company: Chelan PUD
- Sewer: Sewer Connected, Company: City of Wenatchee
- Water: Public, Company: Chelan PUD
Community & HOA
Community
- Subdivision: Wenatchee
Location
- Region: Wenatchee
Financial & listing details
- Price per square foot: $314/sqft
- Tax assessed value: $656,772
- Annual tax amount: $5,313
- Date on market: 7/30/2025
- Cumulative days on market: 357 days
- Listing terms: Conventional
- Inclusions: Dishwasher(s), Double Oven, Garbage Disposal, Microwave(s), Stove(s)/Range(s)
Price history
| Date | Event | Price |
|---|---|---|
| 9/22/2025 | Sold | $615,000-3.1%$314/sqft |
Source:  NWMLS as distributed by MLS GRID #2341324 Report a problem NWMLS as distributed by MLS GRID #2341324 Report a problem | ||
| 6/30/2025 | Pending sale | $634,900$324/sqft |
Source: NWMLS as distributed by MLS GRID #2341324 Report a problem | ||
| 6/3/2025 | Price change | $634,900-2.3%$324/sqft |
Source: NWMLS as distributed by MLS GRID #2341324 Report a problem | ||
| 4/7/2025 | Listed for sale | $649,900$332/sqft |
Source: NWMLS as distributed by MLS GRID #2341324 Report a problem | ||
Public tax history
| Year | Property taxes | Tax assessment |
|---|---|---|
| 2024 | $5,638 +6.1% | $656,772 +6.5% |
| 2023 | $5,313 +2.2% | $616,541 +7.6% |
| 2022 | $5,198 +17.4% | $572,898 +30.3% |
| 2021 | $4,427 +2.3% | $439,816 +9.7% |
| 2020 | $4,325 +29.6% | $401,039 +21.8% |
| 2018 | $3,336 -16.8% | $329,363 +1% |
| 2017 | $4,008 +47.1% | $326,122 +8% |
| 2016 | $2,725 | $301,836 +0.9% |
| 2015 | $2,725 | $299,074 +24.8% |
| 2013 | $2,725 | $239,615 +6.4% |
| 2012 | -- | $225,279 -5.6% |
| 2011 | $2,821 -3% | $238,708 -12.5% |
| 2010 | $2,908 | $272,820 +53.8% |
| 2008 | -- | $177,331 |
| 2007 | -- | $177,331 |
| 2006 | -- | $177,331 |
Find assessor info on the county website
Neighborhood: 98801
Nearby homes
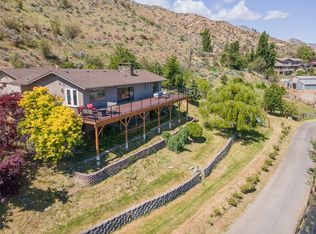
- $660,0005 bd3 ba3.4k sqft1925 Okanogan Ave, Wenatchee, WA 98801Sold
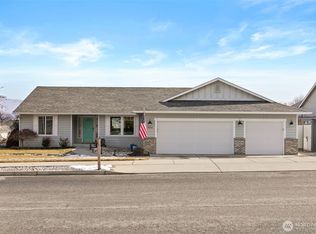
- $569,0003 bd2 ba1.7k sqft1843 Jolen Dr, Wenatchee, WA 98801Sold
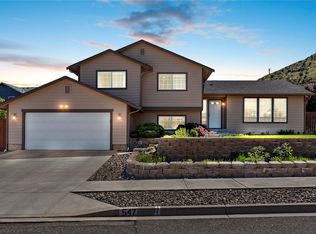
- $525,0004 bd3 ba2k sqft547 Saddle Rock Loop, Wenatchee, WA 98801Sold
- $495,0003 bd3 ba1.6k sqft570 Saddle Rock Loop, Wenatchee, WA 98801Sold

- $585,0004 bd3 ba2.7k sqft574 Saddle Rock Loop, Wenatchee, WA 98801Sold
- $579,5004 bd2 ba2k sqft540 Chrisand Ln, Wenatchee, WA 98801Sold
- $699,0003 bd2 ba1.7k sqft569 Circle St, Wenatchee, WA 98801Sold
- $535,0003 bd3 ba1.6k sqft576 Saddle Rock Loop, Wenatchee, WA 98801For Sale
Nearby schools
GreatSchools rating
- 4/10Mission View Elementary SchoolGrades: K-5Distance: 0.7 mi
- 4/10Pioneer Middle SchoolGrades: 6-8Distance: 1.5 mi
- 5/10Wenatchee High SchoolGrades: 9-12Distance: 1.3 mi
Schools provided by the listing agent
- Elementary: Abraham Lincoln Elem
- Middle: Pioneer Mid
- High: Wenatchee High
Source: NWMLS as distributed by MLS GRID. This data may not be complete. We recommend contacting the local school district to confirm school assignments for this home.


Get pre-qualified for a loan
At Zillow Home Loans, we can pre-qualify you in as little as 5 minutes with no impact to your credit score.An equal housing lender. NMLS #10287.
- Washington
- Chelan County
- Wenatchee
- 98801
- 1943 Jolen Drive
Nearby cities
Nearby zip codes
Other Wenatchee Topics
