***NEW ROOF 2022, ***NEW HVAC SYSTEMS upstairs 2024, downstairs 2022*** This beautifully updated 4-bedroom, 3-bathroom home with a BONUS ROOM is located on a corner lot in the desirable, gated Carriage Pointe community in Winter Garden. Designed for both relaxation and entertaining, this home offers a spacious, open floor plan, a gourmet kitchen, and a luxurious backyard oasis complete with a HEATED SALT WATER POOL, SPA AND PRIVATE MINI GOLF PUTTING GREEN! Upon entering, you'll immediately notice the soaring 12-foot ceilings and crown molding, complimented by the stylish vinyl plank and wood look tile flooring that flows throughout the home. The chef-inspired kitchen features sleek quartz countertops, stainless steel appliances, a breakfast bar, and a built-in breakfast nook, making it ideal for casual meals or hosting guests. The spacious living areas are designed with a thoughtful three-way split floor plan, offering privacy while maintaining an open, inviting atmosphere. The first-floor primary suite is a peaceful retreat with tray ceilings, crown molding, and a spa-like bathroom, complete with granite countertops, an expanded walk-in shower with dual rain shower heads, and a built-in bench. Upstairs, the bonus room with an ensuite bathroom offers versatile space for a media room, playroom, office, or guest suite. The true highlight of this home is the backyard oasis. The extended lanai is perfect for outdoor dining and lounging, surrounded by lush, tropical landscaping. The heated saltwater pool and spa with a luxurious PebbleTec finish provide a relaxing space, while the private mini golf course adds an element of fun for family and guests. Whether you're relaxing by the pool or enjoying a game of mini golf, the backyard offers endless opportunities for leisure and entertainment. Additional features include a paver driveway, a two-car garage with epoxy flooring and overhead storage, Fiber Optic Internet available, and an inside laundry room with space for a pet pad under the stairs. Recent upgrades include a ***NEW ROOF 2022, ***NEW HVAC SYSTEMS for both upstairs 2024, and downstairs 2022, ***NEW SMART POOL PUMP, ***NEW VINYL FENCE and fresh interior and exterior paint, and enjoy the savings on your utility bills with NEW ENERGY EFFICIENT SOLAR panels installed in 2021. Carriage Pointe offers fantastic community amenities, including a park with Soccer Goals, play-ground, and tennis courts—perfect for enjoying outdoor activities. This move-in ready home is a must-see—schedule your tour today!
Sold for $749,000
$749,000
1943 KODSI COURT, WINTER GARDEN, FL 34787
4beds
2,835sqft
Single Family Residence
Built in 2007
10,292 Square Feet Lot
$738,300 Zestimate®
$264/sqft
$3,211 Estimated rent
Home value
$738,300
$672,000 - $812,000
$3,211/mo
Zestimate® history
Owner options
List your home for rent
$3,211/mo
Rent Zestimate®
Find your next renter with Zillow Rental Manager. Plus, with online applications, you can quickly screen prospective tenants – for free.
$3,211/mo
Rent Zestimate®
Refinance and save
$5,421/mo
Est. payment
Refinancing to a lower rate could help reduce your monthly payments and save thousands over the life of the loan.
$5,421/mo
Est. payment
Explore your selling options
Work with a Zillow partner agent
Leverage their expertise and Zillow's premium Showcase listings to get your home seen by more buyers.
Get startedList with your own agent
Get your home in front of millions of buyers by listing it on Zillow.
Learn how to do itSell it yourself
Take full control of how buyers see your home on Zillow by listing For Sale by Owner (FSBO).
List your homeWhat's special
Private mini golf courseTwo-car garageExtended lanaiHeated saltwater poolBreakfast barBonus roomPebbletec finish
Zillow last checked:
Listing updated:
Listed by:
Danielle Ramesar 352-638-3080,
THE REAL ESTATE COLLECTION LLC 407-656-7814
Bought with:
Non-Member Agent
STELLAR NON-MEMBER OFFICE
Source: Stellar MLS,MLS#: O6279647 Originating MLS: Orlando Regional
Originating MLS: Orlando Regional
Facts & features
Interior
Bedrooms & bathrooms
- Bedrooms: 4
- Bathrooms: 3
- Full bathrooms: 3
Rooms
- Room types: Bonus Room, Breakfast Room Separate, Family Room, Utility Room
Primary bedroom
- Description: Room3
- Features: Walk-In Closet(s)
- Level: First
- Area: 304 Square Feet
- Dimensions: 19x16
Bedroom 2
- Description: Room4
- Features: Built-in Closet
- Level: First
- Area: 110 Square Feet
- Dimensions: 10x11
Bedroom 3
- Description: Room5
- Features: Built-in Closet
- Level: First
- Area: 187 Square Feet
- Dimensions: 17x11
Bedroom 4
- Description: Room6
- Features: Built-in Closet
- Level: First
- Area: 187 Square Feet
- Dimensions: 17x11
Primary bathroom
- Description: Room10
- Features: Built-In Shower Bench, Dual Sinks, Exhaust Fan, Granite Counters, Makeup/Vanity Space, Multiple Shower Heads, Rain Shower Head, Shower No Tub, Water Closet/Priv Toilet, Window/Skylight in Bath, Walk-In Closet(s)
- Level: First
- Area: 40 Square Feet
- Dimensions: 10x4
Bonus room
- Description: Room7
- Features: En Suite Bathroom, Granite Counters, Built-in Closet
- Level: Second
- Area: 221 Square Feet
- Dimensions: 17x13
Dinette
- Description: Room9
- Features: No Closet
- Level: First
- Area: 100 Square Feet
- Dimensions: 10x10
Dining room
- Description: Room8
- Features: No Closet
- Level: First
- Area: 180 Square Feet
- Dimensions: 12x15
Great room
- Description: Room2
- Features: No Closet
- Level: First
- Area: 384 Square Feet
- Dimensions: 24x16
Kitchen
- Description: Room1
- Features: Breakfast Bar, Pantry, Storage Closet
- Level: First
- Area: 210 Square Feet
- Dimensions: 15x14
Heating
- Central, Electric
Cooling
- Central Air
Appliances
- Included: Dishwasher, Disposal, Dryer, Electric Water Heater, Microwave, Range, Refrigerator, Washer, Water Filtration System
- Laundry: Electric Dryer Hookup, Inside, Laundry Room, Washer Hookup
Features
- Built-in Features, Ceiling Fan(s), Chair Rail, Crown Molding, Eating Space In Kitchen, High Ceilings, None, Open Floorplan, Primary Bedroom Main Floor, Tray Ceiling(s), Walk-In Closet(s)
- Flooring: Laminate, Luxury Vinyl, Tile
- Doors: Sliding Doors
- Windows: Blinds, Window Treatments
- Has fireplace: No
- Common walls with other units/homes: Corner Unit
Interior area
- Total structure area: 3,808
- Total interior livable area: 2,835 sqft
Property
Parking
- Total spaces: 2
- Parking features: Driveway, Garage Door Opener
- Attached garage spaces: 2
- Has uncovered spaces: Yes
Features
- Levels: Two
- Stories: 2
- Patio & porch: Covered, Enclosed, Front Porch, Patio, Porch, Screened
- Exterior features: Dog Run, Irrigation System, Private Mailbox, Sidewalk
- Has private pool: Yes
- Pool features: Child Safety Fence, Gunite, Heated, In Ground, Salt Water, Screen Enclosure
- Has spa: Yes
- Spa features: Heated, In Ground
- Fencing: Vinyl
- Has view: Yes
- View description: Park/Greenbelt, Pool, Tennis Court
Lot
- Size: 10,292 Square Feet
- Features: Corner Lot, Landscaped, Sidewalk
- Residential vegetation: Mature Landscaping
Details
- Parcel number: 272304120101310
- Zoning: PUD
- Special conditions: None
Construction
Type & style
- Home type: SingleFamily
- Architectural style: Craftsman
- Property subtype: Single Family Residence
Materials
- Block, Stucco
- Foundation: Slab
- Roof: Shingle
Condition
- Completed
- New construction: No
- Year built: 2007
Details
- Builder model: Callaway
Utilities & green energy
- Electric: Photovoltaics Third-Party Owned
- Sewer: Public Sewer
- Water: Public
- Utilities for property: BB/HS Internet Available, Cable Available, Electricity Connected, Fiber Optics, Natural Gas Available, Phone Available, Propane, Sewer Connected, Solar, Underground Utilities, Water Connected
Green energy
- Energy generation: Solar
Community & HOA
Community
- Features: Dog Park, Gated Community - No Guard, Park, Playground, Sidewalks, Tennis Court(s)
- Security: Gated Community, Key Card Entry, Security Gate, Smoke Detector(s)
- Pet fee: $0 monthly
- Subdivision: CARRIAGE POINTE A-I & L
HOA
- Has HOA: Yes
- Services included: Recreational Facilities
- HOA fee: $82 monthly
- HOA name: James Shearer
- HOA phone: 407-317-5252
- Second HOA name: Edison Association MGMT.
Location
- Region: Winter Garden
Financial & listing details
- Price per square foot: $264/sqft
- Tax assessed value: $593,043
- Annual tax amount: $5,048
- Date on market: 2/14/2025
- Cumulative days on market: 27 days
- Listing terms: Cash,Conventional,VA Loan
- Ownership: Fee Simple
- Total actual rent: 0
- Electric utility on property: Yes
- Road surface type: Paved
Price history
| Date | Event | Price |
|---|---|---|
| 4/1/2025 | Sold | $749,000$264/sqft |
Source:  Stellar MLS #O6279647 Report a problem Stellar MLS #O6279647 Report a problem | ||
| 3/14/2025 | Pending sale | $749,000$264/sqft |
Source: Stellar MLS #O6279647 Report a problem | ||
| 2/14/2025 | Listed for sale | $749,000+109.8%$264/sqft |
Source: Stellar MLS #O6279647 Report a problem | ||
| 6/30/2016 | Sold | $357,000-4.8%$126/sqft |
Source: Stellar MLS #O5428863 Report a problem | ||
| 5/20/2016 | Pending sale | $375,000$132/sqft |
Source: Keller Williams - Orlando SW #O5428863 Report a problem | ||
| 4/1/2016 | Listed for sale | $375,000+36.4%$132/sqft |
Source: KELLER WILLIAMS CLASSIC REALTY #O5428863 Report a problem | ||
| 7/8/2011 | Sold | $275,000-3.5%$97/sqft |
Source: Public Record Report a problem | ||
| 3/24/2011 | Price change | $285,000-5%$101/sqft |
Source: Century 21 Professional Group, Inc #O5022900 Report a problem | ||
| 1/16/2011 | Listed for sale | $300,000-21.7%$106/sqft |
Source: Century 21 Professional Group, Inc #O5022900 Report a problem | ||
| 7/17/2007 | Sold | $383,000$135/sqft |
Source: Public Record Report a problem | ||
Public tax history
| Year | Property taxes | Tax assessment |
|---|---|---|
| 2024 | $5,049 +3.7% | $356,350 +3% |
| 2023 | $4,869 +3% | $345,971 +3% |
| 2022 | $4,727 +1.4% | $335,894 +3% |
| 2021 | $4,659 +0.8% | $326,111 +1.4% |
| 2020 | $4,625 +2.8% | $321,608 +2.3% |
| 2019 | $4,499 +0.9% | $314,377 +1.9% |
| 2018 | $4,458 | $308,515 +0.4% |
| 2017 | $4,458 +2.7% | $307,252 +7.5% |
| 2016 | $4,340 +16.9% | $285,765 +4.7% |
| 2015 | $3,712 -2.4% | $272,853 +5.7% |
| 2014 | $3,803 +2.4% | $258,249 +4.4% |
| 2013 | $3,714 +0.6% | $247,453 +1.1% |
| 2012 | $3,692 +0.6% | $244,745 +0.8% |
| 2011 | $3,671 -0.7% | $242,754 -3.4% |
| 2010 | $3,696 | $251,428 -16% |
| 2009 | -- | $299,426 -13% |
| 2008 | $4,813 +252.8% | $343,986 +296.8% |
| 2007 | $1,364 +436.6% | $86,700 +497.9% |
| 2006 | $254 | $14,500 |
Find assessor info on the county website
Neighborhood: 34787
Nearby homes
- $543,4003 bd3 ba2.3k sqft1937 Kodsi Ct, Winter Garden, FL 34787Off Market
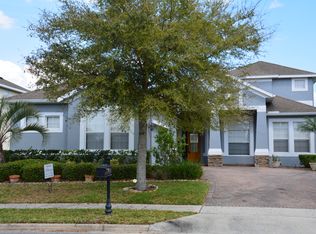
- $561,6003 bd3 ba2.3k sqft1946 Jean Marie Dr, Winter Garden, FL 34787Off Market
- $568,7004 bd3 ba2.4k sqft1940 Jean Marie Dr, Winter Garden, FL 34787Off Market
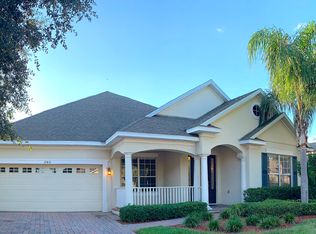
- $568,8004 bd3 ba2.4k sqft1931 Kodsi Ct, Winter Garden, FL 34787Off Market
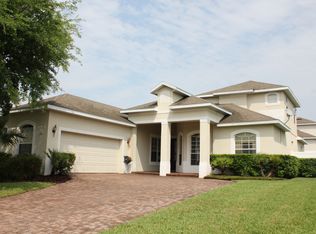
- $653,3005 bd3 ba2.9k sqft15542 Golden Bell St, Winter Garden, FL 34787Off Market
- $718,3005 bd4 ba3.2k sqft15536 Golden Bell St, Winter Garden, FL 34787Off Market
- $625,7004 bd3 ba2.5k sqft15548 Golden Bell St, Winter Garden, FL 34787Off Market
- $560,6003 bd3 ba2.4k sqft1934 Jean Marie Dr, Winter Garden, FL 34787Off Market
Nearby schools
GreatSchools rating
- 10/10Whispering Oak Elementary SchoolGrades: PK-5Distance: 0.6 mi
- 9/10Hamlin Middle SchoolGrades: 6-8Distance: 3.5 mi
- 7/10West Orange High SchoolGrades: 9-12Distance: 4 mi
Schools provided by the listing agent
- Elementary: Whispering Oak Elem
- Middle: Hamlin Middle
- High: West Orange High
Source: Stellar MLS. This data may not be complete. We recommend contacting the local school district to confirm school assignments for this home.
Get a cash offer in 3 minutes
Find out how much your home could sell for in as little as 3 minutes with a no-obligation cash offer.
Estimated market value
$738,300
Get a cash offer in 3 minutes
Find out how much your home could sell for in as little as 3 minutes with a no-obligation cash offer.
Estimated market value
$738,300
- Florida
- Orange County
- Winter Garden
- 34787
- 1943 KODSI COURT
Nearby cities
Nearby neighborhoods
Nearby zip codes
Other Winter Garden Topics
