Discover a prime investment opportunity in this townhouse. Calling all investors who are looking to buy cash or 203k renovation loan and build equity. Enter at your own risk. You will need to bring a screwdriver to removed front door drywall. If you removed, you need to put it back as you found it. Ground rent may exist, and seller will not be redeeming. This is a regular sale. Don't miss your chance to capitalize on this investment gem and unlock its full potential!
For sale
$45,000
1943 Lauretta Ave, Baltimore, MD 21223
3beds
--sqft
Townhouse
Built in 1920
1,050 Square Feet Lot
$-- Zestimate®
$--/sqft
$-- HOA
What's special
- 73 days
- 65
- 0
Zillow last checked:
Listing updated:
Listed by:
Renville Coleman 301-803-9201,
Samson Properties 7033788810
Source: Bright MLS,MLS#: MDBA2227244
Facts & features
Interior
Bedrooms & bathrooms
- Bedrooms: 3
- Bathrooms: 1
- Full bathrooms: 1
Basement
- Area: 0
Heating
- None
Cooling
- None
Features
- Basement: Combination
- Has fireplace: No
Interior area
- Total structure area: 0
- Finished area above ground: 0
- Finished area below ground: 0
Property
Parking
- Parking features: On Street
- Has uncovered spaces: Yes
Accessibility
- Accessibility features: Other
Features
- Levels: Bi-Level,Two and One Half
- Stories: 2.5
- Pool features: None
Lot
- Size: 1,050 Square Feet
Details
- Additional structures: Above Grade, Below Grade
- Parcel number: 0320010119 087
- Zoning: R-8
- Special conditions: Standard
Construction
Type & style
- Home type: Townhouse
- Property subtype: Townhouse
Materials
- Block
- Foundation: Concrete Perimeter
Condition
- New construction: No
- Year built: 1920
Utilities & green energy
- Sewer: Public Septic
- Water: Public
Community & HOA
Community
- Subdivision: None Available
HOA
- Has HOA: No
Location
- Region: Baltimore
- Municipality: Baltimore City
Financial & listing details
- Tax assessed value: $7,000
- Annual tax amount: $165
- Date on market: 8/8/2026
- Listing agreement: Exclusive Right To Sell
- Listing terms: Cash
- Ownership: Fee Simple
Estimated market value
Not available
Estimated sales range
Not available
$1,751/mo
Price history
| Date | Event | Price |
|---|---|---|
| 8/8/2026 | Listed for sale | $45,000+109.3% |
Source:  Bright MLS #MDBA2227244 Report a problem Bright MLS #MDBA2227244 Report a problem | ||
| 12/19/2025 | Sold | $21,500-10.4% |
Source: Bright MLS #MDBA2190338 Report a problem | ||
| 12/2/2025 | Pending sale | $24,000 |
Source: Bright MLS #MDBA2190338 Report a problem | ||
| 11/21/2025 | Price change | $24,000-14.3% |
Source: Bright MLS #MDBA2190338 Report a problem | ||
| 11/11/2025 | Price change | $28,000-20% |
Source: Bright MLS #MDBA2190338 Report a problem | ||
| 11/4/2025 | Listed for sale | $35,000+27.3% |
Source: Bright MLS #MDBA2190338 Report a problem | ||
| 2/15/2023 | Listing removed | $27,500 |
Source: Bright MLS #MDBA2074130 Report a problem | ||
| 2/12/2023 | Price change | $27,500-8.3% |
Source: Bright MLS #MDBA2074130 Report a problem | ||
| 2/10/2023 | Price change | $30,000-7.7% |
Source: Bright MLS #MDBA2074130 Report a problem | ||
| 2/7/2023 | Price change | $32,500-7.1% |
Source: Bright MLS #MDBA2074130 Report a problem | ||
| 1/31/2023 | Listed for sale | $35,000+45.8% |
Source: Bright MLS #MDBA2074130 Report a problem | ||
| 9/9/2005 | Sold | $24,000 |
Source: Public Record Report a problem | ||
Public tax history
| Year | Property taxes | Tax assessment |
|---|---|---|
| 2025 | $165 | $7,000 |
| 2024 | $165 -22.2% | $7,000 -22.2% |
| 2023 | $212 | $9,000 |
| 2022 | $212 | $9,000 |
| 2021 | $212 -47.1% | $9,000 -47.1% |
| 2020 | $401 +4.1% | $17,000 |
| 2019 | $385 +4.3% | $17,000 +8.5% |
| 2018 | $370 +4.4% | $15,667 +4.4% |
| 2017 | $354 -0.4% | $15,000 |
| 2016 | $355 | $15,000 |
| 2015 | $355 | $15,000 |
| 2014 | $355 | $15,000 |
| 2013 | -- | $15,000 |
| 2012 | -- | $15,000 |
| 2011 | -- | $15,000 |
| 2010 | -- | $15,000 |
| 2009 | -- | $15,000 |
| 2008 | -- | $15,000 +7.1% |
| 2007 | -- | $14,000 +7.7% |
| 2006 | -- | $13,000 +8.3% |
| 2005 | -- | $12,000 |
| 2004 | -- | $12,000 |
| 2003 | -- | $12,000 |
| 2002 | -- | $12,000 |
| 2001 | -- | $12,000 |
Find assessor info on the county website
Monthly payment
Est. payment
Payment breakdown
Explore the cost of this home by adjusting the details. Changes won't be saved.Climate risks
Neighborhood: Midtown-Edmondson
Nearby schools
Schools provided by the listing agent
- District: Baltimore City Public Schools
Source: Bright MLS. This data may not be complete. We recommend contacting the local school district to confirm school assignments for this home.
Similar homes
- $45,0003 bd2 ba1.4k sqft2568 Edmondson Ave, Baltimore, MD 21223For Sale

 MLS ID #MDBA2229974, Akin Falodun, Samson Properties. Bright MLS
 - $44,9003 bd1 ba-- sqft214 N Fulton Ave, Baltimore, MD 21223For Sale
 MLS ID #MDBA2222840, Chris Cooke, Berkshire Hathaway HomeServices Homesale Realty. Bright MLS
 - $48,0003 bd2 ba1.1k sqft2400 Wilkens Ave, Baltimore, MD 21223For Sale
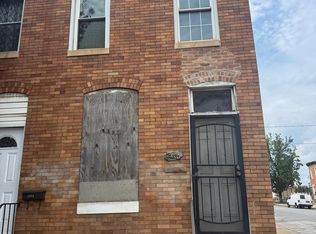 MLS ID #MDBA2226000, Steve Patten, KW Metro Center. Bright MLS
 - $45,0003 bd1 ba1.3k sqft535 N Robinson St, Baltimore, MD 21205For Sale
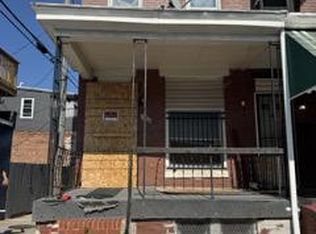 MLS ID #MDBA2235134, Evan Weissman, EXP Realty, LLC. Bright MLS
 - $39,9003 bd1 ba-- sqft2114 Vine St, Baltimore, MD 21223For SaleMLS ID #MDBA2217752, Chris Cooke, Berkshire Hathaway HomeServices Homesale Realty. Bright MLS
- $40,0004 bd2 ba-- sqft241 S Calhoun St, Baltimore, MD 21223AuctionMLS ID #MDBA2228140, Adam Shpritz, Ashland Auction Group LLC. Bright MLS
- $49,9002 bd1 ba1.1k sqft2332 W Baltimore St, Baltimore, MD 21223For SaleMLS ID #MDBA2216474, Bob Simon, Long & Foster Real Estate, Inc.. Bright MLS
- $40,0005 bd4 ba-- sqft20 N Gilmor St, Baltimore, MD 21223AuctionMLS ID #MDBA2191584, Adam Shpritz, Ashland Auction Group LLC. Bright MLS
- $45,0003 bd1 ba-- sqft1730 McKean Ave, Baltimore, MD 21217For SaleMLS ID #MDBA2228348, Renville Coleman, Samson Properties. Bright MLS
- $45,0003 bd1 ba-- sqft2023 Walbrook Ave, Baltimore, MD 21217For SaleMLS ID #MDBA2226686, Jasmin Lawrence, Cummings & Co. Realtors. Bright MLS
- $49,9003 bd2 ba1.2k sqft2737 Prospect St, Baltimore, MD 21216For SaleMLS ID #MDBA2222230, Bob Simon, Long & Foster Real Estate, Inc.. Bright MLS
- $55,0003 bd2 ba1.2k sqft2103 Eagle St, Baltimore, MD 21223For SaleMLS ID #MDBA2216050, Dimitrios Lynch, ExecuHome Realty. Bright MLS
- $49,9002 bd1 ba-- sqft1910 Wilhelm St, Baltimore, MD 21223For SaleMLS ID #MDBA2216502, Bob Simon, Long & Foster Real Estate, Inc.. Bright MLS
- $48,0003 bd1 ba-- sqft1637 Appleton St, Baltimore, MD 21217AuctionMLS ID #MDBA2212880, Latisha Davidson, Weichert, Realtors - Integrity Home Team. Bright MLS
- $49,0003 bd1 ba-- sqft1559 N Woodyear St, Baltimore, MD 21217For SaleMLS ID #MDBA2228352, Renville Coleman, Samson Properties. Bright MLS
- $40,0002 bd2 ba-- sqft101 S Payson St, Baltimore, MD 21223AuctionMLS ID #MDBA2230328, Adam Shpritz, Ashland Auction Group LLC. Bright MLS
- $39,9903 bd2 ba-- sqft2006 W North Ave, Baltimore, MD 21217For SaleMLS ID #MDBA2225176, Ferhana Desai, Realty Advantage of Maryland LLC. Bright MLS
- $50,0003 bd1 ba1.1k sqft1342 Cambria St #1342, Brooklyn, MD 21225For SaleMLS ID #MDBA2235090, Gretchen Smith, Douglas Realty, LLC. Bright MLS
- $24,9003 bd1 ba1.4k sqft425 S Vincent St, Baltimore, MD 21223For SaleMLS ID #MDBA2233628, Pennye Green, Long & Foster Real Estate, Inc.. Bright MLS
