🏡 Welcome to your haven in the coveted Deer Run neighborhood! Step inside to discover a unique floor plan featuring not one, but two master suites, along with 2.5 baths, 1-car garage, and the convenience of second-floor laundry! The spacious living room opens onto a private patio & yard enveloped by lush trees, creating an inviting space for outdoor relaxation and entertaining, a serene retreat right in your own backyard. To ensure a seamless transition into your new abode, the owners are leaving the home fully equipped with refrigerator, washer, dryer, and kitchen appliances included in the sale. They have also added a new pantry door, had the stairs, master bathroom, and several walls newly painted (March 2024), and had touch-ups and repairs made throughout home to make sure it is move-in-ready for your busy lives. The HVAC has been regularly maintenanced and the A/C was replaced in 2023, new roof in 2017. This summer, you will love jumping on your bike or walking over to the 28-acre Gelder Park within the neighborhood with its tennis court, basketball court, 2 sand volleyball courts, picnic pavilions with tables, a baseball field, soccer field, concession stand with restrooms, lacrosse wall, miles of paved walking/bike paths that wind through Hershey, and nature trails that access Swatara Creek. Conveniently accessible to 322 (Harrisburg), Route 283 (Elizabethtown/Lancaster), Harrisburg airport, minutes to Hershey Med & attractions. HOA takes care of snow removal, landscaping, and exterior painting. Grab this one before someone else does!
Sold for $325,000
$325,000
1943 Limestone Dr, Hummelstown, PA 17036
2beds
1,602sqft
Townhouse
Built in 2001
2,178 Square Feet Lot
$334,100 Zestimate®
$203/sqft
$2,026 Estimated rent
Home value
$334,100
$317,000 - $351,000
$2,026/mo
Zestimate® history
Owner options
List your home for rent
$2,026/mo
Rent Zestimate®
Find your next renter with Zillow Rental Manager. Plus, with online applications, you can quickly screen prospective tenants – for free.
$2,026/mo
Rent Zestimate®
Refinance and save
$2,287/mo
Est. payment
Refinancing to a lower rate could help reduce your monthly payments and save thousands over the life of the loan.
$2,287/mo
Est. payment
Explore your selling options
Work with a Zillow partner agent
Leverage their expertise and Zillow's premium Showcase listings to get your home seen by more buyers.
Get startedList with your own agent
Get your home in front of millions of buyers by listing it on Zillow.
Learn how to do itSell it yourself
Take full control of how buyers see your home on Zillow by listing For Sale by Owner (FSBO).
List your homeWhat's special
Private patioUnique floor planBasketball courtTennis courtNew roofSoccer fieldBaseball field
Zillow last checked:
Listing updated:
Listed by:
Kara Pierce 717-538-8858,
EXP Realty, LLC
Bought with:
Sarah Gray, RS341323
Keller Williams Realty
Source: Bright MLS,MLS#: PADA2032100
Facts & features
Interior
Bedrooms & bathrooms
- Bedrooms: 2
- Bathrooms: 3
- Full bathrooms: 2
- 1/2 bathrooms: 1
- Main level bathrooms: 1
Rooms
- Room types: Living Room, Dining Room, Primary Bedroom, Bedroom 2, Kitchen, Primary Bathroom, Full Bath, Half Bath
Basement
- Area: 0
Heating
- Forced Air, Natural Gas
Cooling
- Central Air, Electric
Appliances
- Included: Microwave, Dishwasher, Dryer, Oven, Oven/Range - Gas, Refrigerator, Washer, Gas Water Heater
- Laundry: Upper Level
Features
- Breakfast Area, Ceiling Fan(s), Combination Dining/Living, Dining Area, Family Room Off Kitchen, Open Floorplan, Eat-in Kitchen, Kitchen - Table Space, Primary Bath(s), Bathroom - Tub Shower, Dry Wall
- Flooring: Luxury Vinyl, Carpet, Vinyl
- Windows: Window Treatments
- Has basement: No
- Has fireplace: No
Interior area
- Total structure area: 1,602
- Total interior livable area: 1,602 sqft
- Finished area above ground: 1,602
- Finished area below ground: 0
Property
Parking
- Total spaces: 2
- Parking features: Built In, Covered, Garage Faces Front, Garage Door Opener, Inside Entrance, Driveway, Paved, Free, Lighted, Private, Secured, Attached, On Street
- Attached garage spaces: 1
- Uncovered spaces: 1
Accessibility
- Accessibility features: None
Features
- Levels: Two
- Stories: 2
- Patio & porch: Patio
- Exterior features: Sidewalks, Street Lights
- Pool features: None
- Has view: Yes
- View description: Trees/Woods, Street
Lot
- Size: 2,178 Square Feet
- Features: Backs to Trees, Front Yard, Landscaped, Level, Open Lot, Rear Yard, Wooded, Suburban
Details
- Additional structures: Above Grade, Below Grade
- Parcel number: 240901500000000
- Zoning: RESIDENTIAL
- Special conditions: Standard
- Other equipment: Negotiable
Construction
Type & style
- Home type: Townhouse
- Architectural style: Traditional
- Property subtype: Townhouse
Materials
- Frame
- Foundation: Slab
- Roof: Composition,Shingle
Condition
- New construction: No
- Year built: 2001
Details
- Builder name: Shaffer & Son Inc
Utilities & green energy
- Sewer: Public Sewer
- Water: Public
- Utilities for property: Cable Available, Electricity Available, Natural Gas Available, Phone Available, Sewer Available, Water Available, Underground Utilities
Community & HOA
Community
- Security: Smoke Detector(s)
- Subdivision: Deer Run
HOA
- Has HOA: Yes
- Amenities included: Jogging Path, Baseball Field, Basketball Court, Bike Trail, Common Grounds, Tennis Court(s), Tot Lots/Playground, Volleyball Courts
- Services included: Common Area Maintenance, Maintenance Structure, Maintenance Grounds, Snow Removal
- HOA fee: $165 monthly
- HOA name: DEER RUN OF HERSHEY
Location
- Region: Hummelstown
- Municipality: DERRY TWP
Financial & listing details
- Price per square foot: $203/sqft
- Tax assessed value: $128,800
- Annual tax amount: $3,715
- Date on market: 4/4/2024
- Listing agreement: Exclusive Right To Sell
- Listing terms: Conventional,Cash
- Inclusions: All Appliances Including Refrigerator, Washer And Dryer
- Ownership: Fee Simple
- Road surface type: Paved
Price history
| Date | Event | Price |
|---|---|---|
| 5/9/2024 | Sold | $325,000$203/sqft |
Source:  Bright MLS #PADA2032100 Report a problem Bright MLS #PADA2032100 Report a problem | ||
| 4/8/2024 | Pending sale | $325,000+1.9%$203/sqft |
Source: Bright MLS #PADA2032100 Report a problem | ||
| 4/4/2024 | Listed for sale | $319,000+82.3%$199/sqft |
Source: Bright MLS #PADA2032100 Report a problem | ||
| 6/13/2016 | Sold | $175,000$109/sqft |
Source: Public Record Report a problem | ||
| 3/26/2016 | Listed for sale | $175,000+2.9%$109/sqft |
Source: Howard Hanna - Colonial Park #10283293 Report a problem | ||
| 6/23/2010 | Sold | $170,000+6.3%$106/sqft |
Source: Public Record Report a problem | ||
| 11/20/2006 | Sold | $160,000$100/sqft |
Source: Public Record Report a problem | ||
Public tax history
| Year | Property taxes | Tax assessment |
|---|---|---|
| 2025 | $4,025 +6.4% | $128,800 |
| 2023 | $3,783 +1.8% | $128,800 |
| 2022 | $3,716 +2.3% | $128,800 |
| 2021 | $3,633 +195.4% | $128,800 |
| 2020 | $1,230 +2.7% | $128,800 |
| 2019 | $1,197 +3.4% | $128,800 |
| 2018 | $1,159 | $128,800 |
| 2017 | -- | $128,800 |
| 2016 | -- | $128,800 |
| 2015 | -- | $128,800 |
| 2014 | -- | $128,800 |
| 2013 | -- | $128,800 |
| 2012 | -- | $128,800 |
| 2011 | -- | $128,800 |
| 2010 | -- | $128,800 |
| 2008 | -- | $128,800 |
| 2007 | -- | $128,800 |
| 2006 | -- | $128,800 |
Find assessor info on the county website
Neighborhood: 17036
Nearby homes
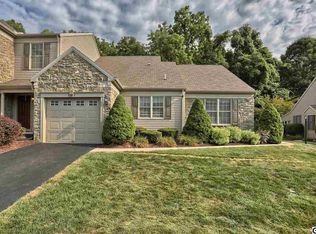
- $403,5003 bd3 ba2.3k sqft1941 Limestone Dr, Hummelstown, PA 17036Off Market
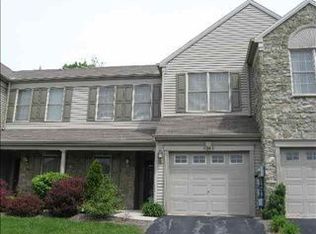
- $351,5002 bd2 ba2.1k sqft1945 Limestone Dr, Hummelstown, PA 17036Off Market
- $337,6003 bd2 ba1.7k sqft1947 Limestone Dr, Hummelstown, PA 17036Off Market
- $422,4003 bd3 ba2.3k sqft1937 Limestone Dr, Hummelstown, PA 17036Off Market
- $333,7002 bd2 ba1.7k sqft1949 Limestone Dr, Hummelstown, PA 17036Off Market
- $418,3003 bd3 ba2.3k sqft1951 Limestone Dr, Hummelstown, PA 17036Off Market
- $325,0002 bd3 ba1.9k sqft1935 Limestone Dr, Hummelstown, PA 17036Sold
- $308,8002 bd2 ba1.6k sqft1933 Limestone Dr, Hummelstown, PA 17036Off Market
Nearby schools
GreatSchools rating
- NAHershey Early Childhood CenterGrades: K-1Distance: 4.3 mi
- 9/10Hershey Middle SchoolGrades: 6-8Distance: 4.4 mi
- 10/10Hershey High SchoolGrades: 9-12Distance: 4.2 mi
Schools provided by the listing agent
- Elementary: Hershey Primary Elementary
- Middle: Hershey Middle School
- High: Hershey High School
- District: Derry Township
Source: Bright MLS. This data may not be complete. We recommend contacting the local school district to confirm school assignments for this home.


Get pre-qualified for a loan
At Zillow Home Loans, we can pre-qualify you in as little as 5 minutes with no impact to your credit score.An equal housing lender. NMLS #10287.
Sell for more on Zillow
Get a Zillow Showcase℠ listing at no additional cost and you could sell for .
$334,100
2% more
+$6,682
With Zillow Showcase(estimated)
$340,782
- Pennsylvania
- Dauphin County
- Hummelstown
- 17036
- 1943 Limestone Dr
Nearby cities
Nearby zip codes
Other Hummelstown Topics
