Welcome to this nicely updated two-story in the heart of Minneapolis’ “Nordeast” district. Inside, fresh finishes and an easy flow set the tone for everyday life—spaces that work for weeknight dinners, laid-back hangouts, and quiet time. Four bedrooms means room to spread out (sleep, office, guests, hobbies), and two bathrooms keep mornings effortless. A roomy 2-car detached garage handles bikes, winter parking, with outdoor space ready for grilling, gardening, or a simple exhale after the day.
The location delivers the lifestyle: Windom Park’s fields, courts, and rec center are close by; the Great Northern Greenway puts biking/jogging into the daily routine; and Central Avenue’s culinary scene makes dinner decisions fun. Errands stay simple with shopping and retail options a mere minutes away, and weekends practically plan themselves—studio tours in the Northeast Arts District, neighborhood murals, taproom patios, and community events like Art-A-Whirl.
Move-in ready, authentically Northeast, and set up for easy living—this 4BR/2BA home with a 2-car garage puts the best of the city all within reach–right at your doorstep!
Closed
$386,100
1943 Lincoln St NE, Minneapolis, MN 55418
4beds
2,253sqft
Single Family Residence
Built in 1900
5,662 Square Feet Lot
$397,500 Zestimate®
$171/sqft
$2,472 Estimated rent
Home value
$397,500
$366,000 - $433,000
$2,472/mo
Zestimate® history
Owner options
List your home for rent
$2,472/mo
Rent Zestimate®
Find your next renter with Zillow Rental Manager. Plus, with online applications, you can quickly screen prospective tenants – for free.
$2,472/mo
Rent Zestimate®
Refinance and save
$2,475/mo
Est. payment
Refinancing to a lower rate could help reduce your monthly payments and save thousands over the life of the loan.
$2,475/mo
Est. payment
Explore your selling options
Work with a Zillow partner agent
Leverage their expertise and Zillow's premium Showcase listings to get your home seen by more buyers.
Get startedList with your own agent
Get your home in front of millions of buyers by listing it on Zillow.
Learn how to do itSell it yourself
Take full control of how buyers see your home on Zillow by listing For Sale by Owner (FSBO).
List your homeWhat's special
Fresh finishesTwo bathroomsOutdoor spaceFour bedroomsEasy flowNicely updated two-story
Zillow last checked:
Listing updated:
Listed by:
Viet Le 612-306-5277,
eXp Realty
Bought with:
Samuel Andrews
Wits Realty
Source: NorthstarMLS as distributed by MLS GRID,MLS#: 6780383
Facts & features
Interior
Bedrooms & bathrooms
- Bedrooms: 4
- Bathrooms: 2
- Full bathrooms: 2
Bedroom
- Level: Main
- Area: 224 Square Feet
- Dimensions: 16x14
Bedroom 2
- Level: Upper
- Area: 144 Square Feet
- Dimensions: 12x12
Bedroom 3
- Level: Upper
- Area: 180 Square Feet
- Dimensions: 15x12
Bedroom 4
- Level: Upper
- Area: 168 Square Feet
- Dimensions: 14x12
Dining room
- Level: Main
- Area: 196 Square Feet
- Dimensions: 14x14
Kitchen
- Level: Main
- Area: 156 Square Feet
- Dimensions: 13x12
Living room
- Level: Main
- Area: 168 Square Feet
- Dimensions: 14x12
Porch
- Level: Main
- Area: 252 Square Feet
- Dimensions: 21x12
Recreation room
- Level: Basement
- Area: 630 Square Feet
- Dimensions: 18x35
Utility room
- Level: Basement
- Area: 40 Square Feet
- Dimensions: 5x8
Heating
- Forced Air
Cooling
- Central Air
Appliances
- Included: Dishwasher, Microwave, Range, Refrigerator, Stainless Steel Appliance(s)
- Laundry: Electric Dryer Hookup, Lower Level, Sink, Washer Hookup
Features
- Basement: Block
- Has fireplace: No
Interior area
- Total structure area: 2,253
- Total interior livable area: 2,253 sqft
- Finished area above ground: 1,719
- Finished area below ground: 534
Property
Parking
- Total spaces: 2
- Parking features: Detached Garage, Concrete
- Garage spaces: 2
- Details: Garage Dimensions (16x17)
Accessibility
- Accessibility features: None
Features
- Levels: Two
- Stories: 2
- Patio & porch: Front Porch
- Pool features: None
Lot
- Size: 5,662 Square Feet
- Dimensions: 43 x 131
- Features: Tree Coverage - Medium
Details
- Foundation area: 576
- Parcel number: 1202924340054
- Zoning description: Residential-Single Family
Construction
Type & style
- Home type: SingleFamily
- Property subtype: Single Family Residence
Materials
- Roof: Asphalt
Condition
- New construction: No
- Year built: 1900
Utilities & green energy
- Electric: Circuit Breakers
- Gas: Natural Gas
- Sewer: City Sewer/Connected
- Water: City Water/Connected
Community & HOA
Community
- Subdivision: Lincoln Street Sup East Side Add
HOA
- Has HOA: No
Location
- Region: Minneapolis
Financial & listing details
- Price per square foot: $171/sqft
- Tax assessed value: $295,700
- Annual tax amount: $3,990
- Date on market: 9/19/2025
- Cumulative days on market: 42 days
- Road surface type: Paved
Price history
| Date | Event | Price |
|---|---|---|
| 11/21/2025 | Sold | $386,100-1%$171/sqft |
Source:  NorthstarMLS as distributed by MLS GRID #6780383 Report a problem NorthstarMLS as distributed by MLS GRID #6780383 Report a problem | ||
| 10/31/2025 | Pending sale | $390,000$173/sqft |
Source: NorthstarMLS as distributed by MLS GRID #6780383 Report a problem | ||
| 10/10/2025 | Price change | $390,000-2.5%$173/sqft |
Source: NorthstarMLS as distributed by MLS GRID #6780383 Report a problem | ||
| 9/19/2025 | Listed for sale | $400,000+70.2%$178/sqft |
Source: NorthstarMLS as distributed by MLS GRID #6780383 Report a problem | ||
| 12/17/2024 | Sold | $234,999$104/sqft |
Source: NorthstarMLS as distributed by MLS GRID #6626912 Report a problem | ||
Public tax history
| Year | Property taxes | Tax assessment |
|---|---|---|
| 2025 | $3,990 +2.5% | $295,700 +3% |
| 2024 | $3,894 +16% | $287,000 -6.5% |
| 2023 | $3,358 -2.1% | $307,000 +15% |
| 2022 | $3,431 -2.2% | $267,000 +2.7% |
| 2021 | $3,509 -7.7% | $260,000 -4.9% |
| 2020 | $3,804 +8.4% | $273,500 |
| 2019 | $3,509 -7.7% | $273,500 +5% |
| 2018 | $3,804 +10.1% | $260,500 +18.1% |
| 2017 | $3,455 +9.3% | $220,500 +14% |
| 2016 | $3,162 +12.7% | $193,500 +11.5% |
| 2015 | $2,805 +8.5% | $173,500 -10.1% |
| 2014 | $2,587 -18.1% | $193,000 |
| 2013 | $3,160 +2.5% | $193,000 |
| 2012 | $3,082 -9.7% | $193,000 -10% |
| 2011 | $3,412 +2.8% | $214,500 -9.9% |
| 2010 | $3,319 -6.7% | $238,000 -5% |
| 2009 | $3,558 +48% | $250,500 +36.7% |
| 2006 | $2,404 +13.2% | $183,300 +16.7% |
| 2005 | $2,123 +16.5% | $157,100 +21.5% |
| 2004 | $1,823 +19.5% | $129,300 +17% |
| 2002 | $1,526 -50.8% | $110,500 |
| 2001 | $3,102 | -- |
Find assessor info on the county website
Neighborhood: Windom Park
Nearby homes
- $558,3002 bd3 ba2.5k sqft1947 Lincoln St NE, Minneapolis, MN 55418Off Market
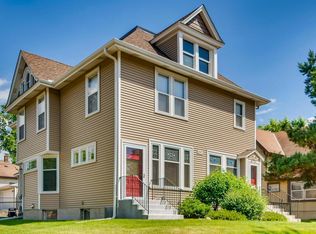
- $--2 bd1 ba1.2k sqft1947 Lincoln St NE #1, Minneapolis, MN 55418Off Market
- $324,0003 bd2 ba1.6k sqft1939 Lincoln St NE, Minneapolis, MN 55418Sold

- $342,6003 bd1 ba2.5k sqft1935 Lincoln St NE, Minneapolis, MN 55418Off Market
- $---- bd-- ba-- sqft1512 22nd Ave NE, Minneapolis, MN 55418Off Market
- $298,8003 bd1 ba2.2k sqft1516 22nd Ave NE, Minneapolis, MN 55418Off Market
- $190,0005 bd2 ba1.4k sqft1938 Johnson St NE, Minneapolis, MN 55418Sold
- $331,0003 bd1 ba2.9k sqft1931 Lincoln St NE, Minneapolis, MN 55418Off Market
Nearby schools
GreatSchools rating
- 2/10Pillsbury Elementary SchoolGrades: PK-5Distance: 0.2 mi
- 2/10Northeast Middle SchoolGrades: 6-8Distance: 0.9 mi
- 4/10Edison Senior High SchoolGrades: 9-12Distance: 0.7 mi
Get a cash offer in 3 minutes
Find out how much your home could sell for in as little as 3 minutes with a no-obligation cash offer.
Estimated market value
$397,500
Get a cash offer in 3 minutes
Find out how much your home could sell for in as little as 3 minutes with a no-obligation cash offer.
Estimated market value
$397,500
- Minnesota
- Hennepin County
- Minneapolis
- 55418
- Windom Park
- 1943 Lincoln St NE
Nearby cities
Nearby neighborhoods
Nearby zip codes
Other Minneapolis Topics
