OPEN HOUSE Saturday, March 14 From 12:00 - 2:00. Don't Miss Viewing this Beautiful 4 Bedroom 1/2 Bath Colonial in the Award-Winning North Penn School District. This Home Offers More Than You Could Ever Want! You Will Not Be Disappointed! Beautifully landscaped, the serpentine stone walkway leads you to the wonderful front porch--perfect for that morning coffee! As you enter into the hardwood foyer, you will discover a spacious living room, bright and airy with new paint and carpet. Adjacent is the formal Dining Room with a slider to the Amazing 20 x 30 AZEK Deck where you can entertain all of your family and friends this Summer! Next, your Eat-In Kitchen offers plenty of cabinetry, an island, stainless steel appliances and pantry! The dining area also offers an additional sliding door to that perfect deck! A warm and cozy family room with gas fireplace, new carpeting and big window will make your evenings perfect for relaxing. A powder room and laundry room complete this level. Upstairs, you will discover new carpeting and paint throughout! The master suite offers a cathedral ceiling, ceiling fan, wonderful master bath and spacious walk-in closet. An additional 3 bedrooms and updated main bath offer plenty of space for your family. In the lower level, you will find an amazing finished space with a movie room or man cave! Are you looking for extra storage? There is access to an attic floored across the whole entire home through the garage! Move right in without any worries as the brand new roof was just installed in February! The tankless water heater was just installed in 2025! The lower level offers a commercial grade sump pump with back up. The two car attached garage has finished flooring space with lighting and the attic is also finished offering lighting for extra storage needs. This home has been occupied by only the Seller since it was built in 1992 and lovingly cared for. There is also a One Year AHS Home Warranty Included. Don't Miss Viewing this Beautiful Home!
Sold for $705,000
$705,000
1943 Linden Ln, Hatfield, PA 19440
4beds
2,800sqft
Single Family Residence
Built in 1992
0.46 Acres Lot
$706,900 Zestimate®
$252/sqft
$3,714 Estimated rent
Home value
$706,900
$657,000 - $756,000
$3,714/mo
Zestimate® history
Owner options
List your home for rent
$3,714/mo
Rent Zestimate®
Find your next renter with Zillow Rental Manager. Plus, with online applications, you can quickly screen prospective tenants – for free.
$3,714/mo
Rent Zestimate®
Refinance and save
$4,566/mo
Est. payment
Refinancing to a lower rate could help reduce your monthly payments and save thousands over the life of the loan.
$4,566/mo
Est. payment
Explore your selling options
Work with a Zillow partner agent
Leverage their expertise and Zillow's premium Showcase listings to get your home seen by more buyers.
Get startedList with your own agent
Get your home in front of millions of buyers by listing it on Zillow.
Learn how to do itSell it yourself
Take full control of how buyers see your home on Zillow by listing For Sale by Owner (FSBO).
List your homeWhat's special
Gas fireplaceEat-in kitchenBright and airyWonderful front porchUpdated main bathLaundry roomNew paint and carpet
Zillow last checked:
Listing updated:
Listed by:
Kathy Halteman 215-527-7457,
RE/MAX Legacy
Bought with:
Melanie Rush, RS366007
Class-Harlan Real Estate, LLC
Source: Bright MLS,MLS#: PAMC2169456
Facts & features
Interior
Bedrooms & bathrooms
- Bedrooms: 4
- Bathrooms: 3
- Full bathrooms: 2
- 1/2 bathrooms: 1
- Main level bathrooms: 1
Rooms
- Room types: Living Room, Dining Room, Primary Bedroom, Bedroom 2, Bedroom 3, Bedroom 4, Kitchen, Family Room, Bathroom 2, Bonus Room, Primary Bathroom, Half Bath
Primary bedroom
- Features: Ceiling Fan(s), Flooring - Carpet, Attached Bathroom, Walk-In Closet(s)
- Level: Upper
- Area: 210 Square Feet
- Dimensions: 14 X 15
Bedroom 2
- Features: Flooring - Carpet
- Level: Upper
- Area: 182 Square Feet
- Dimensions: 14 X 13
Bedroom 3
- Features: Flooring - Carpet
- Level: Upper
- Area: 132 Square Feet
- Dimensions: 12 X 11
Bedroom 4
- Features: Flooring - Carpet
- Level: Upper
- Area: 121 Square Feet
- Dimensions: 11 X 11
Primary bathroom
- Features: Flooring - Ceramic Tile
- Level: Upper
Bathroom 2
- Features: Flooring - Ceramic Tile, Bathroom - Tub Shower
- Level: Upper
Bonus room
- Features: Basement - Finished, Flooring - Carpet
- Level: Lower
- Area: 598 Square Feet
- Dimensions: 26 X 23
Dining room
- Features: Flooring - Carpet
- Level: Main
- Area: 156 Square Feet
- Dimensions: 12 X 13
Family room
- Features: Flooring - Carpet, Fireplace - Gas
- Level: Main
- Area: 195 Square Feet
- Dimensions: 15 X 13
Half bath
- Features: Flooring - Ceramic Tile
- Level: Main
Kitchen
- Features: Flooring - Ceramic Tile, Kitchen Island, Eat-in Kitchen, Kitchen - Gas Cooking, Pantry
- Level: Main
- Area: 198 Square Feet
- Dimensions: 18 X 11
Living room
- Features: Flooring - Carpet
- Level: Main
- Area: 165 Square Feet
- Dimensions: 11 X 15
Heating
- Central, Natural Gas
Cooling
- Central Air, Electric
Appliances
- Included: Microwave, Built-In Range, Dishwasher, Disposal, Dryer, Oven/Range - Gas, Refrigerator, Washer, Tankless Water Heater, Gas Water Heater
- Laundry: Main Level
Features
- Attic, Bathroom - Tub Shower, Ceiling Fan(s), Family Room Off Kitchen, Floor Plan - Traditional, Formal/Separate Dining Room, Eat-in Kitchen, Pantry, Primary Bath(s), Recessed Lighting, Walk-In Closet(s)
- Flooring: Carpet, Ceramic Tile, Hardwood
- Basement: Finished,Sump Pump
- Number of fireplaces: 1
- Fireplace features: Gas/Propane
Interior area
- Total structure area: 2,800
- Total interior livable area: 2,800 sqft
- Finished area above ground: 2,200
- Finished area below ground: 600
Property
Parking
- Total spaces: 2
- Parking features: Garage Faces Side, Garage Door Opener, Inside Entrance, Attached, Driveway
- Attached garage spaces: 2
- Has uncovered spaces: Yes
Accessibility
- Accessibility features: None
Features
- Levels: Two
- Stories: 2
- Pool features: None
Lot
- Size: 0.46 Acres
- Dimensions: 121.00 x 0.00
- Features: Backs to Trees
Details
- Additional structures: Above Grade, Below Grade
- Parcel number: 350005803669
- Zoning: RESIDENTIAL
- Special conditions: Standard
Construction
Type & style
- Home type: SingleFamily
- Architectural style: Colonial
- Property subtype: Single Family Residence
Materials
- Vinyl Siding
- Foundation: Slab
- Roof: Shingle
Condition
- Very Good
- New construction: No
- Year built: 1992
Utilities & green energy
- Sewer: Public Sewer
- Water: Public
Community & HOA
Community
- Subdivision: Hatfield Crossing
HOA
- Has HOA: No
Location
- Region: Hatfield
- Municipality: HATFIELD TWP
Financial & listing details
- Price per square foot: $252/sqft
- Tax assessed value: $170,820
- Annual tax amount: $6,999
- Date on market: 3/12/2026
- Listing agreement: Exclusive Right To Sell
- Listing terms: Cash,Conventional
- Inclusions: Washer, Dryer, Refrigerator, Deck Furniture, All Furniture And Electronics In Basement (all In As-is Condition)
- Ownership: Fee Simple
Price history
| Date | Event | Price |
|---|---|---|
| 4/16/2026 | Sold | $705,000+4.5%$252/sqft |
Source:  Bright MLS #PAMC2169456 Report a problem Bright MLS #PAMC2169456 Report a problem | ||
| 3/15/2026 | Pending sale | $674,900$241/sqft |
Source: Bright MLS #PAMC2169456 Report a problem | ||
| 3/12/2026 | Listed for sale | $674,900$241/sqft |
Source: Bright MLS #PAMC2169456 Report a problem | ||
Public tax history
| Year | Property taxes | Tax assessment |
|---|---|---|
| 2025 | $7,066 +4.7% | $170,820 |
| 2024 | $6,746 | $170,820 |
| 2023 | $6,746 +6.5% | $170,820 |
| 2022 | $6,332 +2.9% | $170,820 |
| 2021 | $6,153 +2.4% | $170,820 |
| 2020 | $6,008 +1.7% | $170,820 |
| 2019 | $5,907 +2.5% | $170,820 |
| 2018 | $5,764 +2.7% | $170,820 |
| 2017 | $5,615 +1.8% | $170,820 |
| 2016 | $5,518 +2.4% | $170,820 |
| 2015 | $5,390 +4.5% | $170,820 |
| 2014 | $5,158 +1.3% | $170,820 |
| 2013 | $5,094 +2.3% | $170,820 |
| 2012 | $4,978 +7.2% | $170,820 |
| 2011 | $4,645 +5.9% | $170,820 |
| 2010 | $4,385 +3.2% | $170,820 |
| 2009 | $4,249 +3.6% | $170,820 |
| 2008 | $4,101 +1.8% | -- |
| 2007 | $4,027 +2.9% | -- |
| 2006 | $3,913 +2.5% | -- |
| 2005 | $3,819 +3.6% | -- |
| 2004 | $3,686 | -- |
| 2003 | $3,686 +3.5% | -- |
| 2002 | $3,560 +9.4% | -- |
| 2000 | $3,254 +1.4% | -- |
| 1999 | $3,210 | -- |
Find assessor info on the county website
Neighborhood: 19440
Nearby homes
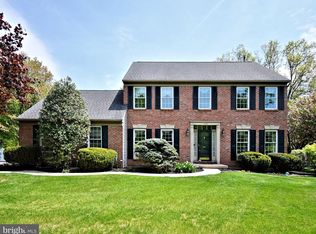
- $752,0004 bd3 ba2.9k sqft1935 Linden Ln, Hatfield, PA 19440Sold

- $572,3003 bd2 ba2k sqft1951 Linden Ln, Hatfield, PA 19440Off Market
- $523,9004 bd2 ba2.1k sqft2226 Hedgewood Rd, Hatfield, PA 19440Off Market
- $524,1004 bd2 ba2.1k sqft2234 Hedgewood Rd, Hatfield, PA 19440Off Market
- $549,0004 bd3 ba2.1k sqft2218 Hedgewood Rd, Hatfield, PA 19440Off Market
- $618,9004 bd2 ba2.1k sqft1942 Linden Ln, Hatfield, PA 19440Off Market
- $746,7004 bd3 ba2.9k sqft1934 Linden Ln., hatfield, PA 19440Off Market
- $726,0004 bd3 ba2.7k sqft1959 Linden Ln, Hatfield, PA 19440Off Market
Nearby schools
GreatSchools rating
- 6/10Kulp El SchoolGrades: K-6Distance: 0.8 mi
- 8/10Pennfield Middle SchoolGrades: 7-9Distance: 1.5 mi
- 9/10North Penn Senior High SchoolGrades: 10-12Distance: 3.5 mi
Schools provided by the listing agent
- Elementary: A.m. Kulp
- Middle: Pennfield
- High: North Penn
- District: North Penn
Source: Bright MLS. This data may not be complete. We recommend contacting the local school district to confirm school assignments for this home.
Get a cash offer in 3 minutes
Find out how much your home could sell for in as little as 3 minutes with a no-obligation cash offer.
Estimated market value
$706,900
Get a cash offer in 3 minutes
Find out how much your home could sell for in as little as 3 minutes with a no-obligation cash offer.
Estimated market value
$706,900
- Pennsylvania
- Montgomery County
- Hatfield
- 19440
- 1943 Linden Ln
Nearby cities
Nearby zip codes
Other Hatfield Topics
