Set on a generous lot in the Ferry Street Bridge area this 3-bedroom home offers 1 full bath and 2 half baths, blending practicality with comfort for both homeowners and investors. Enjoy the versatility of a garage conversion that can serve as a fourth bedroom with its own exterior door or become a potential ADU—ideal for extra income or multigenerational living. Update the kitchen and baths to your standards, low barrier entry shower, vinyl plank and hardwood floors, plus fresh interior paint provide modern touches throughout. This home comes with a 3 head ductless heat pump. Relax by either of the two fireplaces or step out to the covered patio overlooking raised garden beds—perfect for outdoor gatherings. With top schools, shopping, and restaurants just a short distance away, this home is ready for you to move in or unlock its investment potential. This home is being sold as is.
Sold
$421,500
1943 Monterey Ln, Eugene, OR 97401
3beds
1,638sqft
Residential, Single Family Residence
Built in 1957
10,018 Square Feet Lot
$422,200 Zestimate®
$257/sqft
$2,661 Estimated rent
Home value
$422,200
$388,000 - $456,000
$2,661/mo
Zestimate® history
Owner options
List your home for rent
$2,661/mo
Rent Zestimate®
Find your next renter with Zillow Rental Manager. Plus, with online applications, you can quickly screen prospective tenants – for free.
$2,661/mo
Rent Zestimate®
Refinance and save
$2,607/mo
Est. payment
Refinancing to a lower rate could help reduce your monthly payments and save thousands over the life of the loan.
$2,607/mo
Est. payment
Explore your selling options
Work with a Zillow partner agent
Leverage their expertise and Zillow's premium Showcase listings to get your home seen by more buyers.
Get startedList with your own agent
Get your home in front of millions of buyers by listing it on Zillow.
Learn how to do itSell it yourself
Take full control of how buyers see your home on Zillow by listing For Sale by Owner (FSBO).
List your homeWhat's special
Two fireplacesFresh interior paint
Zillow last checked:
Listing updated:
Listed by:
Robert Olsen simon@urepro.com,
United Real Estate Properties
Bought with:
James Sisneroz, 201229209
Harcourts West Real Estate
Source: RMLS (OR),MLS#: 732177853
Facts & features
Interior
Bedrooms & bathrooms
- Bedrooms: 3
- Bathrooms: 3
- Full bathrooms: 1
- Partial bathrooms: 2
- Main level bathrooms: 3
Rooms
- Room types: Laundry, Bedroom 2, Bedroom 3, Dining Room, Family Room, Kitchen, Living Room, Primary Bedroom
Primary bedroom
- Features: Bathroom, Wood Floors
- Level: Main
- Area: 132
- Dimensions: 11 x 12
Bedroom 2
- Features: Wood Floors
- Level: Main
- Area: 121
- Dimensions: 11 x 11
Bedroom 3
- Features: Wood Floors
- Level: Main
- Area: 100
- Dimensions: 10 x 10
Dining room
- Level: Main
- Area: 168
- Dimensions: 14 x 12
Family room
- Level: Main
- Area: 306
- Dimensions: 18 x 17
Kitchen
- Level: Main
- Area: 135
- Width: 9
Living room
- Features: Fireplace
- Level: Main
- Area: 247
- Dimensions: 19 x 13
Heating
- Ceiling, Ductless, Fireplace(s)
Cooling
- Heat Pump
Appliances
- Included: Built In Oven, Cooktop, Dishwasher, Disposal, Electric Water Heater
Features
- Bathroom
- Flooring: Hardwood, Wood
- Windows: Double Pane Windows, Vinyl Frames
- Basement: Crawl Space
- Number of fireplaces: 1
- Fireplace features: Wood Burning
Interior area
- Total structure area: 1,638
- Total interior livable area: 1,638 sqft
Property
Parking
- Parking features: Driveway, On Street
- Has uncovered spaces: Yes
Features
- Levels: One
- Stories: 1
- Patio & porch: Covered Deck, Deck
- Exterior features: Raised Beds, Yard
- Fencing: Fenced
Lot
- Size: 10,018 Square Feet
- Features: Level, SqFt 10000 to 14999
Details
- Additional structures: Gazebo, ToolShed
- Parcel number: 0174506
Construction
Type & style
- Home type: SingleFamily
- Property subtype: Residential, Single Family Residence
Materials
- Wood Siding
- Foundation: Stem Wall
- Roof: Composition
Condition
- Resale
- New construction: No
- Year built: 1957
Utilities & green energy
- Sewer: Public Sewer
- Water: Public
- Utilities for property: Cable Connected
Community & HOA
HOA
- Has HOA: No
Location
- Region: Eugene
Financial & listing details
- Price per square foot: $257/sqft
- Tax assessed value: $432,136
- Annual tax amount: $4,528
- Date on market: 3/11/2026
- Cumulative days on market: 5 days
- Listing terms: Cash,Conventional
- Road surface type: Paved
Price history
| Date | Event | Price |
|---|---|---|
| 4/15/2026 | Sold | $421,500+1.6%$257/sqft |
Source:  RMLS (OR) #732177853 Report a problem RMLS (OR) #732177853 Report a problem | ||
| 3/16/2026 | Pending sale | $415,000$253/sqft |
Source: RMLS (OR) #732177853 Report a problem | ||
| 3/11/2026 | Listed for sale | $415,000$253/sqft |
Source: RMLS (OR) #732177853 Report a problem | ||
Public tax history
| Year | Property taxes | Tax assessment |
|---|---|---|
| 2025 | $4,528 +1.3% | $232,410 +3% |
| 2024 | $4,472 +2.6% | $225,641 +3% |
| 2023 | $4,358 +4% | $219,069 +3% |
| 2022 | $4,189 +6.5% | $212,689 +3% |
| 2021 | $3,935 -0.4% | $206,495 +3% |
| 2020 | $3,949 +3.5% | $200,481 +3% |
| 2019 | $3,814 +6.2% | $194,642 +3% |
| 2018 | $3,590 | $188,973 +3% |
| 2017 | $3,590 +5.5% | $183,469 +3% |
| 2016 | $3,403 +4.5% | $178,125 +3% |
| 2015 | $3,256 +4.4% | $172,937 +3% |
| 2014 | $3,121 +8.8% | $167,900 +3% |
| 2013 | $2,869 +5.4% | $163,010 +3% |
| 2012 | $2,722 | $158,262 +3% |
| 2011 | -- | $153,652 +3% |
| 2010 | -- | $149,177 +3% |
| 2009 | -- | $144,832 +3% |
| 2008 | -- | $140,614 +3% |
| 2007 | -- | $136,518 +3% |
| 2006 | -- | $132,542 +3% |
| 2005 | -- | $128,682 +3% |
| 2004 | -- | $124,934 +3% |
| 2003 | -- | $121,295 +3% |
| 2002 | -- | $117,762 +3% |
| 2001 | -- | $114,332 +3% |
| 2000 | -- | $111,002 |
Find assessor info on the county website
Neighborhood: Cal Young
Nearby homes
- $957,2005 bd4 ba3k sqft1925 Monterey Ln, Eugene, OR 97401Off Market
- $516,0004 bd3 ba2.1k sqft1971 Monterey Ln, Eugene, OR 97401Off Market
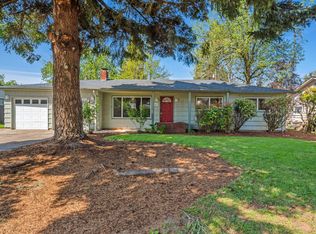
- $435,5003 bd2 ba1.3k sqft1944 Carmel Ave, Eugene, OR 97401Sold
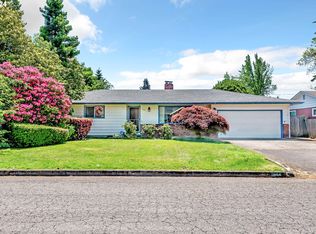
- $522,9003 bd2 ba1.8k sqft1916 Carmel Ave, Eugene, OR 97401Off Market
- $483,8004 bd1 ba1.4k sqft1962 Carmel Ave, Eugene, OR 97401Off Market
- $462,0003 bd1 ba1.3k sqft1907 Monterey Ln, Eugene, OR 97401Off Market
- $424,6003 bd1 ba1.3k sqft1991 Monterey Ln, Eugene, OR 97401Off Market
- $483,5004 bd2 ba1.3k sqft1944 Monterey Ln, Eugene, OR 97401Off Market
Nearby schools
GreatSchools rating
- 5/10Willagillespie Elementary SchoolGrades: K-5Distance: 1 mi
- 3/10Monroe Middle SchoolGrades: 6-8Distance: 0.9 mi
- 6/10Sheldon High SchoolGrades: 9-12Distance: 0.5 mi
Schools provided by the listing agent
- Elementary: Willagillespie
- Middle: Monroe
- High: Sheldon
Source: RMLS (OR). This data may not be complete. We recommend contacting the local school district to confirm school assignments for this home.
Sell for more on Zillow
Get a Zillow Showcase℠ listing at no additional cost and you could sell for .
$422,200
2% more
+$8,444
With Zillow Showcase(estimated)
$430,644
Sell for more on Zillow
Get a Zillow Showcase℠ listing at no additional cost and you could sell for .
$422,200
2% more
+$8,444
With Zillow Showcase(estimated)
$430,644
- Oregon
- Lane County
- Eugene
- 97401
- Cal Young
- 1943 Monterey Ln
