Skip main navigation
Closed
  • $860,000

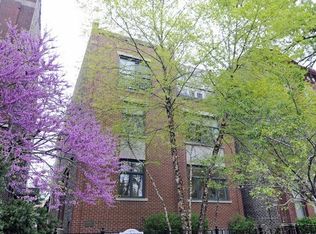
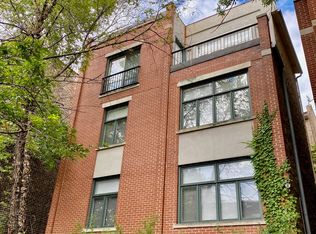
    1943 N Bissell St APT B, Chicago, IL 60614

    3beds
    1,770sqft
    Townhouse, Single Family Residence
    Built in 1995
    -- sqft lot
    $913,800 Zestimate®
    $486/sqft
    $5,069 Estimated rent

    Home value

    $913,800

    $813,000 - $1.02M

    $5,069/mo

    Zestimate® history
    Loading
    Loading...

    Owner options

    List your home for rent

    $5,069/mo

    Rent Zestimate®

    Find your next renter with Zillow Rental Manager. Plus, with online applications, you can quickly screen prospective tenants – for free.

    Learn more

    $5,069/mo

    Rent Zestimate®

    Refinance and save

    $5,212/mo

    Est. payment

    Refinancing to a lower rate could help reduce your monthly payments and save thousands over the life of the loan.

    See today's rates

    $5,212/mo

    Est. payment

    Explore your selling options

    Work with a Zillow partner agent

    Leverage their expertise and Zillow's premium Showcase listings to get your home seen by more buyers.

    Get started

    List with your own agent

    Get your home in front of millions of buyers by listing it on Zillow.

    Learn how to do it

    Sell it yourself

    Take full control of how buyers see your home on Zillow by listing For Sale by Owner (FSBO).

    List your home

    What's special

    Cozy gas fireplaceFully finished lower levelGenerously sized bedroomsPrivate outdoor oasisSecluded spaceSmart lightingSubway surround
    Gorgeous townhouse Lincoln Park Gem with Private Outdoor Oasis & Prime Location! Welcome to your dream home in the heart of Lincoln Park! This beautifully updated 2 bedroom(with easy option to convert family room to 3rd) 2 bathroom residence offers the perfect blend of modern elegance, thoughtful design, and unbeatable location-just steps from Armitage Avenue and everything this beloved neighborhood has to offer. Step inside and fall in love with the open-concept main level, featuring a stunning newer kitchen complete with white Shaker-style cabinets, gleaming white quartz countertops and backsplash, newer stainless steel appliances, and a large breakfast bar with seating for four-perfect for casual dining or entertaining. The kitchen flows seamlessly into a spacious living room with a cozy gas fireplace framed in quartz, and an open, yet defined, dining area ideal for dinner parties or family meals. Step outside into your private 320 sq. ft. brick-paver yard-a rare find in the city! This secluded space is ideal for hosting friends, watching the game on a projector, or simply enjoying a peaceful retreat with a touch of greenery. Bonus: rare outdoor water access makes creating your own courtyard oasis a breeze. Upstairs, you'll find two generously sized bedrooms with newer carpet and a spa-like primary bathroom featuring a luxurious walk-in shower and a double vanity with quartz counters. Downstairs, the fully finished lower level boasts a large family room--keep it as a 2nd living space or easily convert to a 3rd bedroom. A newly updated full bath with Italian porcelain tile, subway surround, and a marble vanity, plus a side-by-side laundry room and newer HVAC for peace of mind. Too many upgrades to list including: Custom millwork including chair rail and picture molding, professionally organized closets and smart lighting in the basement. Garage Parking Included! Unmatched Location & Community Vibes: Bissell Street is more than just a location-it's a community. With a well-maintained, collectively cared-for parkway garden and the vibrant Bissell Street Community Association, you'll be part of a neighborhood that truly looks out for one another. Enjoy block parties, clean-up days, and casual weekend gatherings like "Donuts in the Park" at nearby Icky Park. Just 450 feet from the historic Armitage district, you'll have world-class dining, shopping, and entertainment at your fingertips. Plus, you're within half a mile of multiple parks including Oz Park, Adams Play lot, Privet Park, and more. Spend your weekends strolling to the Lincoln Park High School Farmers Market or Green City Market near the lake, and enjoy fresh flowers, local produce, baked goods, and picnic-perfect lawns. Don't miss this rare opportunity to live in a beautifully finished home with private outdoor space, unbeatable community vibes, and all that Lincoln Park has to offer right outside your door!

    Zillow last checked:

    Listing updated:

    Listed by:

    Meg Wood 773-273-9581,

    Compass,

    Russell Burton,

    Compass

    Bought with:

    Steven Kehoe

    Compass

    Source: MRED as distributed by MLS GRID,MLS#: 12334687MLS Logo

    Facts & features

    Interior

    Bedrooms & bathrooms
    • Bedrooms: 3
    • Bathrooms: 2
    • Full bathrooms: 2
    Rooms
    • Room types: Foyer, Terrace, Walk In Closet
    Primary bedroom
    • Features: Flooring (Carpet), Bathroom (Full, Shower Only)
    • Level: Second
    • Area: 169 Square Feet
    • Dimensions: 13X13
    Bedroom 2
    • Features: Flooring (Carpet)
    • Level: Second
    • Area: 132 Square Feet
    • Dimensions: 12X11
    Bedroom 3
    • Features: Flooring (Carpet)
    • Level: Lower
    • Area: 270 Square Feet
    • Dimensions: 18X15
    Dining room
    • Features: Flooring (Hardwood)
    • Level: Main
    • Dimensions: COMBO
    Foyer
    • Features: Flooring (Hardwood)
    • Level: Main
    • Area: 30 Square Feet
    • Dimensions: 06X05
    Kitchen
    • Features: Kitchen (Eating Area-Breakfast Bar, Eating Area-Table Space), Flooring (Hardwood)
    • Level: Main
    • Area: 110 Square Feet
    • Dimensions: 11X10
    Laundry
    • Features: Flooring (Ceramic Tile)
    • Level: Lower
    • Area: 18 Square Feet
    • Dimensions: 06X03
    Living room
    • Features: Flooring (Hardwood)
    • Level: Main
    • Area: 342 Square Feet
    • Dimensions: 19X18
    Other
    • Features: Flooring (Stone)
    • Level: Main
    • Area: 320 Square Feet
    • Dimensions: 20X16
    Walk in closet
    • Features: Flooring (Carpet)
    • Level: Second
    • Area: 20 Square Feet
    • Dimensions: 05X04
    Heating
    • Natural Gas, Forced Air, Indv Controls
    Cooling
    • Central Air
    Appliances
    • Included: Range, Microwave, Dishwasher, Refrigerator, Washer, Dryer, Disposal, Stainless Steel Appliance(s), Humidifier
    • Laundry: Washer Hookup, In Unit
    Features
    • Storage, Built-in Features, Walk-In Closet(s)
    • Flooring: Hardwood, Wood, Carpet
    • Windows: Screens, Window Treatments
    • Basement: Finished,None,Full
    • Number of fireplaces: 1
    • Fireplace features: Gas Log, Gas Starter, Living Room
    Interior area
    • Total structure area: 1,770
    • Total interior livable area: 1,770 sqft

    Property

    Parking
    • Total spaces: 1
    • Parking features: Concrete, Garage Door Opener, On Site, Garage Owned, Detached, Garage
    • Garage spaces: 1
    • Has uncovered spaces: Yes
    Accessibility
    • Accessibility features: No Disability Access
    Features
    • Patio & porch: Patio
    • Fencing: Fenced
    Lot
    • Features: Common Grounds, Landscaped
    Details
    • Parcel number: 14324080601002
    • Special conditions: List Broker Must Accompany
    • Other equipment: TV-Cable, Ceiling Fan(s), Sump Pump

    Construction

    Type & style
    • Home type: Townhouse
    • Property subtype: Townhouse, Single Family Residence
    Materials
    • Brick, Limestone
    • Foundation: Concrete Perimeter
    • Roof: Rubber
    Condition
    • New construction: No
    • Year built: 1995

    Utilities & green energy

    • Electric: Circuit Breakers
    • Sewer: Public Sewer
    • Water: Lake Michigan

    Community & HOA

    Community
    • Security: Security System
    HOA
    • Has HOA: Yes
    • Services included: Water, Parking, Insurance, Exterior Maintenance, Scavenger
    • HOA fee: $150 monthly
    Location
    • Region: Chicago

    Financial & listing details

    • Price per square foot: $486/sqft
    • Tax assessed value: $644,110
    • Annual tax amount: $10,904
    • Date on market: 4/10/2025
    • Listing terms: Conventional
    • Ownership: Condo

    Price history

    DateEventPrice
    5/14/2025Sold$860,000+11%$486/sqft
    Source: MRED as distributed by MLS GRID #12334687 Report a problem
    4/15/2025Contingent$775,000$438/sqft
    Source: MRED as distributed by MLS GRID #12334687 Report a problem
    4/10/2025Listed for sale$775,000+26.7%$438/sqft
    Source: MRED as distributed by MLS GRID #12334687 Report a problem
    6/12/2020Sold$611,500+2.1%$345/sqft
    Source: MRED as distributed by MLS GRID #10707213 Report a problem
    5/17/2020Pending sale$599,000$338/sqft
    Source: @properties #10707213 Report a problem
    5/6/2020Listed for sale$599,000+18.6%$338/sqft
    Source: @properties #10707213 Report a problem
    6/14/2013Sold$505,000+1.2%$285/sqft
    Source: Berkshire Hathaway HomeServices Koenig Rubloff #08316650_60614_B Report a problem
    4/20/2013Pending sale$499,000$282/sqft
    Source: Prudential Rubloff #08316650 Report a problem
    4/15/2013Listed for sale$499,000+3.5%$282/sqft
    Source: Prudential Rubloff Properties Report a problem
    6/5/2007Sold$482,000+8.7%$272/sqft
    Source: Public Record Report a problem
    9/2/2004Sold$443,500+6.1%$251/sqft
    Source: Public Record Report a problem
    11/25/2003Sold$418,000+11.5%$236/sqft
    Source: Public Record Report a problem
    3/2/2000Sold$375,000+1430.6%$212/sqft
    Source: Public Record Report a problem
    3/5/1996Sold$24,500$14/sqft
    Source: Public Record Report a problem

    Public tax history

    YearProperty taxesTax assessment
    2024-- $64,411 +17.1%
    2023$10,905 +2.8%$54,999
    2022$10,609 +2.1%$54,999
    2021$10,390 +8.6%$54,999 +19.5%
    2020$9,565 +2.2%$46,037 -7.9%
    2019$9,357 +1.7%$50,000
    2018$9,198 -11.3%$50,000 -3%
    2017$10,371 +5.6%$51,550
    2016$9,825 +9.6%$51,550
    2015$8,966 +2.8%$51,550 +9.7%
    2014$8,721 +8.1%$47,003
    2013$8,070 +1%$47,003
    2012$7,987 +19.7%$47,003 +8.8%
    2011$6,674 -0.9%$43,208
    2010$6,735 +4.3%$43,208
    2009$6,460 +1.5%$43,208 -2.6%
    2008$6,362 +1%$44,350
    2007$6,299 +4.1%$44,350
    2006$6,051 -6.7%$44,350 +11.7%
    2005$6,487 +1%$39,700
    2004$6,422 +7.2%$39,700
    2003$5,993 -5.9%$39,700 +6.5%
    2002$6,367 +4.3%$37,260
    2001$6,102 +12%$37,260
    2000$5,447 -0.4%$37,260 +22.8%
    1999$5,471 $30,352
    Find assessor info on the county website

    Neighborhood: Lincoln Park

    Nearby schools

    GreatSchools rating
    Schools provided by the listing agent
    • Elementary: Oscar Mayer Elementary School
    • Middle: Oscar Mayer Elementary School
    • High: Lincoln Park High School
    • District: 299

    Source: MRED as distributed by MLS GRID. This data may not be complete. We recommend contacting the local school district to confirm school assignments for this home.

    Get a cash offer in 3 minutes
    Find out how much your home could sell for in as little as 3 minutes with a no-obligation cash offer.
    Estimated market value
    $913,800
    Get a cash offer in 3 minutes
    Find out how much your home could sell for in as little as 3 minutes with a no-obligation cash offer.
    Estimated market value
    $913,800