Skip main navigation
Sold
  • $175,000

    1943 N Drexel Ave, Indianapolis, IN 46218

    3beds
    1,560sqft
    Residential, Single Family Residence
    Built in 1947
    4,791 Square Feet Lot
    $176,800 Zestimate®
    $112/sqft
    $1,431 Estimated rent

    Home value

    $176,800

    $164,000 - $189,000

    $1,431/mo

    Zestimate® history
    Loading
    Loading...

    Owner options

    List your home for rent

    $1,431/mo

    Rent Zestimate®

    Find your next renter with Zillow Rental Manager. Plus, with online applications, you can quickly screen prospective tenants – for free.

    Learn more

    $1,431/mo

    Rent Zestimate®

    Refinance and save

    $1,156/mo

    Est. payment

    Refinancing to a lower rate could help reduce your monthly payments and save thousands over the life of the loan.

    See today's rates

    $1,156/mo

    Est. payment

    Explore your selling options

    Work with a Zillow partner agent

    Leverage their expertise and Zillow's premium Showcase listings to get your home seen by more buyers.

    Get started

    List with your own agent

    Get your home in front of millions of buyers by listing it on Zillow.

    Learn how to do it

    Sell it yourself

    Take full control of how buyers see your home on Zillow by listing For Sale by Owner (FSBO).

    List your home

    What's special

    Partially finished basementFully finished bathroomModern finishesDetached garageQuartz countertopsInviting covered front porchManageable lot size
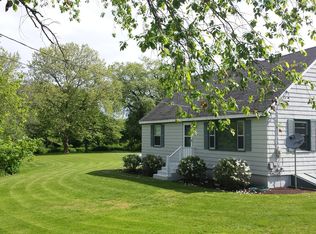
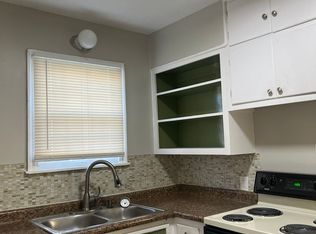
    Step inside this beautifully updated 3-bedroom, 2-bath ranch and discover a home that's been completely transformed and is ready for its next chapter. With no HOA and a detached garage, it offers both freedom and functionality that's hard to find. The inviting covered front porch sets the tone, welcoming you into a bright living room where brand-new LVP flooring flows throughout. The living room flows seamlessly into the kitchen, showcasing quartz countertops, new stainless steel appliances, and modern finishes that elevate everyday living. Just beyond, convenient access leads to the backyard and basement. All three bedrooms sit on one level for ease of living, centered around a beautifully renovated full bathroom with a stylish tile surround tub/shower combo. Head downstairs to the partially finished basement, where you'll find a spacious rec room, a second fully finished bathroom, and an unfinished area perfect for storage, a workshop, or future expansion. Outside, manageable lot size and detached garage add practicality, while the home's location provides incredible accessibility. You're just steps from Brookside Park & Aquatic Center, minutes from Mass Ave and downtown Indy, and have quick connections to I-70 for commuting. This home checks the boxes for those who want style, updates, and peace of mind without the wait of a renovation. Whether you're a first-time buyer, downsizer, or investor seeking a turnkey property, the value here is undeniable. Don't wait-schedule your showing today and see firsthand why this home is the opportunity you've been searching for! Photos have been virtually staged.

    Zillow last checked:

    Listing updated:

    Listed by:

    Eric Forney 317-271-5959,

    Keller Williams Indy Metro S,

    Samuel Schwartz,

    Keller Williams Indy Metro S

    Bought with:

    Jan Brown

    F.C. Tucker Company

    Source: MIBOR as distributed by MLS GRID,MLS#: 22059808MLS Logo

    Facts & features

    Interior

    Bedrooms & bathrooms
    • Bedrooms: 3
    • Bathrooms: 2
    • Full bathrooms: 2
    • Main level bathrooms: 1
    • Main level bedrooms: 3
    Primary bedroom
    • Level: Main
    • Area: 100 Square Feet
    • Dimensions: 10x10
    Bedroom 2
    • Level: Main
    • Area: 99 Square Feet
    • Dimensions: 11x9
    Bedroom 3
    • Level: Main
    • Area: 99 Square Feet
    • Dimensions: 9x11
    Kitchen
    • Level: Main
    • Area: 72 Square Feet
    • Dimensions: 9x8
    Living room
    • Level: Main
    • Area: 195 Square Feet
    • Dimensions: 15x13
    Play room
    • Features: Other
    • Level: Basement
    • Area: 342 Square Feet
    • Dimensions: 18x19
    Heating
    • Forced Air, Natural Gas
    Cooling
    • Central Air
    Appliances
    • Included: Dishwasher, MicroHood, Electric Oven, Refrigerator, Water Heater
    Features
    • Attic Access, Supplemental Storage
    • Windows: Wood Work Painted
    • Basement: Daylight,Finished Walls,Interior Entry,Partially Finished,Storage Space
    • Attic: Access Only
    Interior area
    • Total structure area: 1,560
    • Total interior livable area: 1,560 sqft
    • Finished area below ground: 390

    Property

    Parking
    • Total spaces: 1
    • Parking features: Detached, Gravel
    • Garage spaces: 1
    Accessibility
    • Accessibility features: Accessible Approach with Ramp, Accessible Entrance
    Features
    • Levels: One
    • Stories: 1
    • Patio & porch: Covered
    Lot
    • Size: 4,791 Square Feet
    • Features: Busline, Curbs, Sidewalks, Suburb, Mature Trees
    Details
    • Parcel number: 490733182029000101
    • Horse amenities: None

    Construction

    Type & style
    • Home type: SingleFamily
    • Architectural style: Bungalow,Ranch
    • Property subtype: Residential, Single Family Residence
    Materials
    • Vinyl Siding
    • Foundation: Block
    Condition
    • Updated/Remodeled
    • New construction: No
    • Year built: 1947

    Utilities & green energy

    • Water: Public

    Community & HOA

    Community
    • Security: Fire Alarm
    • Subdivision: Glenridge
    HOA
    • Has HOA: No
    Location
    • Region: Indianapolis

    Financial & listing details

    • Price per square foot: $112/sqft
    • Tax assessed value: $78,500
    • Annual tax amount: $1,652
    • Date on market: 9/2/2025
    • Cumulative days on market: 109 days

    Price history

    DateEventPrice
    1/20/2026Sold$175,000+3%$112/sqft
    Source: MIBOR as distributed by MLS GRID #22059808 Report a problem
    12/17/2025Pending sale$169,900$109/sqft
    Source: MIBOR as distributed by MLS GRID #22059808 Report a problem
    12/1/2025Price change$169,900-1.7%$109/sqft
    Source: MIBOR as distributed by MLS GRID #22059808 Report a problem
    11/17/2025Price change$172,900-1.1%$111/sqft
    Source: MIBOR as distributed by MLS GRID #22059808 Report a problem
    10/31/2025Price change$174,900-1.2%$112/sqft
    Source: MIBOR as distributed by MLS GRID #22059808 Report a problem
    10/22/2025Price change$177,000-1.6%$113/sqft
    Source: MIBOR as distributed by MLS GRID #22059808 Report a problem
    10/1/2025Price change$179,900-1.6%$115/sqft
    Source: MIBOR as distributed by MLS GRID #22059808 Report a problem
    9/22/2025Price change$182,900-1.1%$117/sqft
    Source: MIBOR as distributed by MLS GRID #22059808 Report a problem
    9/2/2025Listed for sale$184,900+164.1%$119/sqft
    Source: MIBOR as distributed by MLS GRID #22059808 Report a problem
    6/25/2025Sold$70,000-29.3%$45/sqft
    Source: MIBOR as distributed by MLS GRID #22043372 Report a problem
    6/13/2025Pending sale$99,000$63/sqft
    Source: MIBOR as distributed by MLS GRID #22043372 Report a problem
    6/13/2025Listed for sale$99,000$63/sqft
    Source: MIBOR as distributed by MLS GRID #22043372 Report a problem
    6/9/2025Pending sale$99,000$63/sqft
    Source: MIBOR as distributed by MLS GRID #22043372 Report a problem
    6/5/2025Listed for sale$99,000+3860%$63/sqft
    Source: MIBOR as distributed by MLS GRID #22043372 Report a problem
    4/12/2016Listing removed$550
    Source: FWE Property Management Report a problem
    10/11/2015Listed for rent$550
    Source: FWE Property Management Report a problem
    9/22/2009Sold$2,500-82.6%$2/sqft
    Source: MIBOR as distributed by MLS GRID #2867613 Report a problem
    3/3/2009Listing removed$14,400$9/sqft
    Source: foreclosure.com Report a problem
    1/24/2009Price change$14,400-10%$9/sqft
    Source: foreclosure.com Report a problem
    12/17/2008Listed for sale$16,000-62.5%$10/sqft
    Source: foreclosure.com Report a problem
    8/20/2008Sold$42,613$27/sqft
    Source: Public Record Report a problem

    Public tax history

    YearProperty taxesTax assessment
    2025$1,652 +7.1%$78,500 +12.8%
    2024$1,542 +0.5%$69,600 +7.1%
    2023$1,535 +12.9%$65,000
    2022$1,359 +12.2%$65,000 +10.4%
    2021$1,211 +8.7%$58,900 +12.6%
    2020$1,114 +20.6%$52,300 +10.8%
    2019$924 +1.2%$47,200 +21.6%
    2018$914 +197.9%$38,800 +8.4%
    2017$307 +13.8%$35,800 +241%
    2016$270 -21.4%$10,500 -29.5%
    2014$343 +3%$14,900 -63.6%
    2013$333 $40,900 -4.9%
    2012$333 $43,000 -5.3%
    2011-- $45,400
    2010$315 +9.6%$45,400
    2009$287 $45,400 -7.7%
    2007-- $49,200 +4%
    2006-- $47,300
    Find assessor info on the county website

    Neighborhood: Near Eastside

    Nearby schools

    GreatSchools rating
    Schools provided by the listing agent
    • Elementary: James Russell Lowell School 51
    • High: Arsenal Technical High School

    Source: MIBOR as distributed by MLS GRID. This data may not be complete. We recommend contacting the local school district to confirm school assignments for this home.

    Get a cash offer in 3 minutes
    Find out how much your home could sell for in as little as 3 minutes with a no-obligation cash offer.
    Estimated market value
    $176,800
    Get a cash offer in 3 minutes
    Find out how much your home could sell for in as little as 3 minutes with a no-obligation cash offer.
    Estimated market value
    $176,800