Skip main navigation
Closed
  • $2,210,000

    1943 N Honore St, Chicago, IL 60622

    5beds
    4,500sqft
    Single Family Residence
    Built in 2021
    2,962.08 Square Feet Lot
    $2,342,500 Zestimate®
    $491/sqft
    $6,256 Estimated rent

    Home value

    $2,342,500

    $2.20M - $2.51M

    $6,256/mo

    Zestimate® history
    Loading
    Loading...

    Owner options

    List your home for rent

    $6,256/mo

    Rent Zestimate®

    Find your next renter with Zillow Rental Manager. Plus, with online applications, you can quickly screen prospective tenants – for free.

    Learn more

    $6,256/mo

    Rent Zestimate®

    Refinance and save

    $15,808/mo

    Est. payment

    Refinancing to a lower rate could help reduce your monthly payments and save thousands over the life of the loan.

    See today's rates

    $15,808/mo

    Est. payment

    Explore your selling options

    Work with a Zillow partner agent

    Leverage their expertise and Zillow's premium Showcase listings to get your home seen by more buyers.

    Get started

    List with your own agent

    Get your home in front of millions of buyers by listing it on Zillow.

    Learn how to do it

    Sell it yourself

    Take full control of how buyers see your home on Zillow by listing For Sale by Owner (FSBO).

    List your home

    What's special

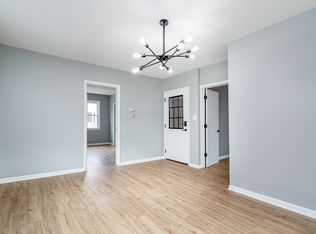
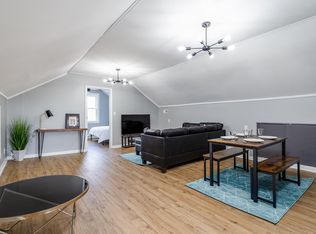
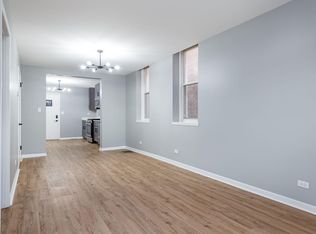
    Welcome to the epitome of luxury at 1943 N. Honore in the heart of Bucktown! This stunning newer construction property, with meticulously designed upgrades by an award-winning designer, boasts luxury finishes and upscale features throughout, offering a lifestyle of unparalleled comfort. Step inside to discover an ambiance of sophistication and style with designer lighting, high-end custom window treatments, 8' solid core doors throughout, and oversized windows soaking the home with natural sunlight. The home was built for comfort and opulence boasting heated marble floors in all bathrooms throughout including the mudroom, a heated garage with an electric charger, and speakers installed throughout the home. The main level boasts a thoughtful floor plan including a beautiful entry with a marble fireplace, a chef's kitchen with SubZero and Wolf appliances, marble backsplash, custom banquette seating, a butler's pantry with custom shelving, and a large walk-in pantry. Upstairs, you will find a sanctuary of relaxation with three gracious bedrooms, all en-suite with heated floors. Relax in the tranquil ambiance of the primary suite, adorned with grasscloth wallpaper and an expansive walk-in custom closet. Relax in the serenity of the spa-like bathroom which includes a large soaker tub, dual vanity, and a steam shower. Retreat to the lower level where luxury meets entertainment. The rec room has been transformed into a sound-treated media perfect for cozy nights in the colder months, complete with custom in-wall Dolby Atoms 5.1.4 surround sound, including a wet bar with a beverage and wine fridge. Radiant heated floors and a second laundry room complete this lower level. Finally, take a retreat to an outdoor oasis including a garage deck finished with Trex decking and a steel pergola. On top of the house, you'll find the brand-new roof deck has been professionally designed with the highest caliber of louvered pergolas, a built-in bar flush with a beverage fridge, sink, built-in luxury grill, and a built-in kegerator. There is also an option to install a gas fire pit. Situated on a quiet tree-lined street, this home is steps away from all that Bucktown has to offer including the Bloomingdale Trail, Le Bouchon, Coast, Churchill Park, and many more desirable restaurants, cafes, and shops. Don't miss this incredible opportunity for a home that is truly better than new construction, with all the add-ons with no expense spared. Welcome home!

    Zillow last checked:

    Listing updated:

    Listing courtesy of:

    Hayley Westhoff 312-733-7201,

    Compass

    Bought with:

    Kimber Galvin

    Berkshire Hathaway HomeServices Chicago

    Source: MRED as distributed by MLS GRID,MLS#: 12037801MLS Logo

    Facts & features

    Interior

    Bedrooms & bathrooms
    • Bedrooms: 5
    • Bathrooms: 5
    • Full bathrooms: 4
    • 1/2 bathrooms: 1
    Primary bedroom
    • Features: Flooring (Hardwood), Bathroom (Full)
    • Level: Second
    • Area: 288 Square Feet
    • Dimensions: 18X16
    Bedroom 2
    • Features: Flooring (Hardwood)
    • Level: Second
    • Area: 144 Square Feet
    • Dimensions: 12X12
    Bedroom 3
    • Features: Flooring (Hardwood)
    • Level: Second
    • Area: 156 Square Feet
    • Dimensions: 12X13
    Bedroom 4
    • Features: Flooring (Carpet)
    • Level: Basement
    • Area: 168 Square Feet
    • Dimensions: 14X12
    Bedroom 5
    • Features: Flooring (Carpet)
    • Level: Basement
    • Area: 156 Square Feet
    • Dimensions: 12X13
    Deck
    • Level: Third
    • Area: 1260 Square Feet
    • Dimensions: 18X70
    Dining room
    • Features: Flooring (Hardwood)
    • Level: Main
    • Area: 195 Square Feet
    • Dimensions: 15X13
    Family room
    • Features: Flooring (Hardwood)
    • Level: Main
    • Area: 324 Square Feet
    • Dimensions: 18X18
    Kitchen
    • Features: Kitchen (Island, Pantry-Closet, Updated Kitchen), Flooring (Hardwood)
    • Level: Main
    • Area: 216 Square Feet
    • Dimensions: 18X12
    Laundry
    • Level: Second
    • Area: 18 Square Feet
    • Dimensions: 6X3
    Living room
    • Features: Flooring (Hardwood)
    • Level: Main
    • Area: 168 Square Feet
    • Dimensions: 12X14
    Recreation room
    • Features: Flooring (Carpet)
    • Level: Basement
    • Area: 414 Square Feet
    • Dimensions: 18X23
    Heating
    • Natural Gas, Radiant, Zoned, Radiant Floor
    Cooling
    • Central Air
    Appliances
    • Included: Range, Microwave, Dishwasher, High End Refrigerator, Washer, Dryer, Disposal, Stainless Steel Appliance(s), Range Hood, Gas Cooktop, Gas Oven
    • Laundry: In Unit
    Features
    • Wet Bar, Open Floorplan, Dining Combo, Separate Dining Room, Pantry
    • Flooring: Hardwood
    • Basement: Finished,Full,Daylight
    • Number of fireplaces: 2
    • Fireplace features: Wood Burning, Gas Log, Gas Starter, Family Room, Living Room
    Interior area
    • Total structure area: 0
    • Total interior livable area: 4,500 sqft

    Property

    Parking
    • Total spaces: 2
    • Parking features: Garage Door Opener, On Site, Garage Owned, Detached, Garage
    • Garage spaces: 2
    • Has uncovered spaces: Yes
    Accessibility
    • Accessibility features: No Disability Access
    Features
    • Stories: 2
    Lot
    • Size: 2,962 sqft
    • Dimensions: 24X124
    Details
    • Parcel number: 14314030130000
    • Special conditions: None

    Construction

    Type & style
    • Home type: SingleFamily
    • Property subtype: Single Family Residence
    Materials
    • Brick, Concrete
    Condition
    • New construction: No
    • Year built: 2021

    Utilities & green energy

    • Sewer: Public Sewer
    • Water: Public

    Community & neighborhood

    Community
    • Community features: Curbs, Sidewalks, Street Lights, Street Paved
    Location
    • Region: Chicago

    HOA & financial

    HOA
    • Services included: None

    Other

    Other facts
    • Listing terms: Conventional
    • Ownership: Fee Simple

    Price history

    DateEventPrice
    7/17/2024Sold$2,210,000+11.9%$491/sqft
    Source: MRED as distributed by MLS GRID #12037801 Report a problem
    12/1/2021Sold$1,975,000-1.2%$439/sqft
    Source: MRED as distributed by MLS GRID #11206349 Report a problem
    9/21/2021Contingent$1,999,999$444/sqft
    Source: MRED as distributed by MLS GRID #11206349 Report a problem
    9/1/2021Listed for sale$1,999,999$444/sqft
    Source: MRED as distributed by MLS GRID #11206349 Report a problem
    9/1/2021Listing removed--
    Source: MRED as distributed by MLS GRID #11116666 Report a problem
    6/9/2021Listed for sale$1,999,999+215%$444/sqft
    Source: MRED as distributed by MLS GRID #11116666 Report a problem
    3/1/2021Sold$635,000-2.3%$141/sqft
    Source: Agent Provided Report a problem
    1/16/2021Contingent$650,000$144/sqft
    Source: MRED as distributed by MLS GRID #10969781 Report a problem
    1/16/2021Pending sale$650,000$144/sqft
    Source: Compass #10969781 Report a problem
    1/13/2021Price change$650,000-7%$144/sqft
    Source: MRED as distributed by MLS GRID #10969768 Report a problem
    12/2/2020Price change$699,000-3.6%$155/sqft
    Source: Compass #10836161 Report a problem
    11/21/2020Listed for sale$725,000$161/sqft
    Source: Compass #10836161 Report a problem
    11/20/2020Pending sale$725,000$161/sqft
    Source: Compass #10836161 Report a problem
    11/5/2020Price change$725,000-6.5%$161/sqft
    Source: Compass #10836161 Report a problem
    8/26/2020Price change$775,000-11.4%$172/sqft
    Source: Compass #10836161 Report a problem
    9/3/2019Listed for sale$874,900$194/sqft
    Source: Compass #10504879 Report a problem

    Public tax history

    Tax history is unavailable.

    Neighborhood: Bucktown

    Nearby schools

    GreatSchools rating
    Schools provided by the listing agent
    • District: 299

    Source: MRED as distributed by MLS GRID. This data may not be complete. We recommend contacting the local school district to confirm school assignments for this home.

    Get a cash offer in 3 minutes
    Find out how much your home could sell for in as little as 3 minutes with a no-obligation cash offer.
    Estimated market value
    $2,342,500
    Get a cash offer in 3 minutes
    Find out how much your home could sell for in as little as 3 minutes with a no-obligation cash offer.
    Estimated market value
    $2,342,500