EAST LINCOLN PARK TOWNHOUSE ON DESIRABLE HUDSON WITH MAGNIFICENT SINGLE-FAMILY NEIGHBORS. IDEAL LOCATION. FEE-SIMPLE. A PRIVATE HOME IN ONE OF CHICAGO'S UNIQUE HUDLAND HOME COMPLEX WITH ON-SITE ASSIGNED PARKING AVAILABLE. THE PERFECT LOCATION - WALKING DISTANCE TO PARK, SCHOOLS, OLD TOWN AND LINCOLN PARK'S FINEST. THIS TRI-LEVEL TOWNHOME WAS COMPLETELY REBUILT INCLUDING THE STUDS - SEE DETAILS BELOW. ENTER ON FIRST LEVEL FAMILY-ROOM WITH WOODBURNING FIREPLACE, BEAMED CEILINGS, POWDER ROOM AND UTILITY ROOM WITH FULL-SIZED STACKABLBE WASHER/DRYER. THE SECOND LEVEL'S OPEN FLOOR PLAN IS IDEAL FOR FAMILY GATHERINGS AND ENTERTAINING WITH HARDWOOD FLOORS AND BEAMED CEILING. THE LARGE LIVING IS OPEN TO THE KITCHEN WITH A LARGE BREAKFAST BAR SEATING THREE STOOLS. THE KITCHEN HAS RICH FLAT PANEL CHERRY CABINETS, STAINLESS STEEL APPLIANCES, GRANITE COUNTERTOPS AND FULL BACKSPLASH, AND CONTEMPORARY HARDWARE. ADJACENT TO THE KITCHEN IS A SEPARATE DINING ROOM WHICH CAN BE UTILIZED AS A HOME OFFICE. THE THIRD LEVEL HAS TWO BEDROOMS. THE MASTER BEDROOM IS SPACIOUS WITH PLENTY OF CLOSET SPACE. THE SECOND BEDDROOM IS ACROSS THE HALL. SKYLIGHTS FLOOD THE LEVEL WITH NATURAN LIGHT IN THE STAIRCASE AND MASTER BEDROOM. THE FULL SHARED BATH IS ON THIS LEVEL. IMPORTANT IMPROVEMENTS. THIS HOME WAS TOTALLY REBUILT INCLUDING THE STUDS IN 2010. THE ENTIRE INFRASTRUCTURE SYSTEMS HAVE BEEN INSTALLED INCLUDING THE COOPER PIPING, ELECTRICAL PANEL AND WIRING, PLUMBING, ON-DEMAND HOTWATER HEATER, ALUMINIUM THERMO PANE WINDOWS AND PATIO DOOR, SKYLIGHTS, DRYWALL, SOUND PROOFING INSULLATION IN ALL WALLS BETWEEN THE ADJACENT UNITS, RECESSED LIGHTING, CABLE/SPEAKER WIRING, DOORS, HARDWOOD FLOORS AND MOLDINGS. THIS IS EXCEPTIONAL. OUTDOOR SPACE IS A MUST!!!! THE SHARED PATIO IS OFF THE FAMILY ROOM IN A COMMUNITY THAT ENJOYS NEIGHBORLY GATHERINGS. A BARBEQUE GRILL IS AVAILABLE. FOR THOSE WHO WANT OFF-STREET PARKING, AN ASSIGNED SPACE IS AVAILABLE OFF OF THE ALLEY AND IS SOLD SEPARATELY FOR $15,000. THIS IS AN OPPPORTUNITY TO GET YOU OWN PRIVATE HOME AT AN EXCEPTIONAL VALUE IN AN IDEAL LOCATION AND EXCEPTIONAL CONDITION.
Closed
$510,000
1943 N Hudson Ave Unit C, Chicago, IL 60614
2beds
1,125sqft
Townhouse, Single Family Residence
Built in 1971
946 Square Feet Lot
$660,000 Zestimate®
$453/sqft
$3,854 Estimated rent
Home value
$660,000
$614,000 - $713,000
$3,854/mo
Zestimate® history
Owner options
List your home for rent
$3,854/mo
Rent Zestimate®
Find your next renter with Zillow Rental Manager. Plus, with online applications, you can quickly screen prospective tenants – for free.
$3,854/mo
Rent Zestimate®
Refinance and save
$3,695/mo
Est. payment
Refinancing to a lower rate could help reduce your monthly payments and save thousands over the life of the loan.
$3,695/mo
Est. payment
Explore your selling options
Work with a Zillow partner agent
Leverage their expertise and Zillow's premium Showcase listings to get your home seen by more buyers.
Get startedList with your own agent
Get your home in front of millions of buyers by listing it on Zillow.
Learn how to do itSell it yourself
Take full control of how buyers see your home on Zillow by listing For Sale by Owner (FSBO).
List your homeWhat's special
Separate dining roomRecessed lightingFull backsplashBeamed ceilingsOutdoor spaceBeamed ceilingHardwood floors
Zillow last checked:
Listing updated:
Listed by:
Peter Tortorello 312-286-1878,
Berkshire Hathaway HomeServices Chicago
Bought with:
Brandi Hampton, ABR,MRP,PSA,SFR
Dream Town Real Estate
Source: MRED as distributed by MLS GRID,MLS#: 11980500
Facts & features
Interior
Bedrooms & bathrooms
- Bedrooms: 2
- Bathrooms: 2
- Full bathrooms: 1
- 1/2 bathrooms: 1
Rooms
- Room types: Terrace, Utility Room-1st Floor
Primary bedroom
- Features: Flooring (Carpet), Window Treatments (Blinds, Double Pane Windows, Insulated Windows, Screens, Skylight(s), Shades, Window Treatments)
- Level: Third
- Area: 154 Square Feet
- Dimensions: 14X11
Bedroom 2
- Features: Flooring (Carpet), Window Treatments (Blinds, Double Pane Windows, Screens, Shades, Window Treatments)
- Level: Third
- Area: 130 Square Feet
- Dimensions: 13X10
Dining room
- Features: Flooring (Hardwood)
- Level: Second
- Area: 99 Square Feet
- Dimensions: 11X09
Family room
- Features: Flooring (Carpet), Window Treatments (Blinds, Double Pane Windows, Insulated Windows, Screens, Shades)
- Level: Main
- Area: 323 Square Feet
- Dimensions: 17X19
Kitchen
- Features: Kitchen (Eating Area-Breakfast Bar, Galley, Island, Granite Counters, Updated Kitchen), Flooring (Hardwood)
- Level: Second
- Area: 99 Square Feet
- Dimensions: 11X09
Laundry
- Features: Flooring (Vinyl)
- Level: Main
- Area: 54 Square Feet
- Dimensions: 06X09
Living room
- Features: Flooring (Hardwood), Window Treatments (Insulated Windows, Screens, Shades, Window Treatments)
- Level: Second
- Area: 195 Square Feet
- Dimensions: 15X13
Other
- Features: Flooring (Other)
- Level: Main
- Area: 70 Square Feet
- Dimensions: 07X10
Other
- Features: Flooring (Vinyl)
- Level: Main
- Area: 54 Square Feet
- Dimensions: 6X9
Heating
- Natural Gas, Forced Air
Cooling
- Central Air
Appliances
- Included: Range, Microwave, Dishwasher, Refrigerator, Bar Fridge, Washer, Dryer, Disposal, Stainless Steel Appliance(s), Range Hood, Humidifier
- Laundry: Washer Hookup, Main Level, Gas Dryer Hookup, In Unit, Laundry Closet
Features
- Storage, Beamed Ceilings, Open Floorplan, Granite Counters, Separate Dining Room, Replacement Windows
- Flooring: Hardwood, Carpet, Wood
- Windows: Replacement Windows, Screens, Skylight(s), Window Treatments, Drapes, Insulated Windows
- Basement: None
- Number of fireplaces: 1
- Fireplace features: Wood Burning, Family Room
Interior area
- Total structure area: 1,125
- Total interior livable area: 1,125 sqft
Property
Parking
- Total spaces: 1
- Parking features: Off Alley, Assigned, On Site, Owned
Accessibility
- Accessibility features: No Disability Access
Features
- Patio & porch: Patio
- Exterior features: Outdoor Grill
Lot
- Size: 946 Square Feet
- Dimensions: 22X43
- Features: Common Grounds
Details
- Additional structures: None
- Parcel number: 14333070510000
- Special conditions: None
- Other equipment: Ceiling Fan(s)
Construction
Type & style
- Home type: Townhouse
- Property subtype: Townhouse, Single Family Residence
Materials
- Brick
- Foundation: Concrete Perimeter
- Roof: Rubber
Condition
- New construction: No
- Year built: 1971
Utilities & green energy
- Electric: Circuit Breakers, 100 Amp Service
- Sewer: Public Sewer
- Water: Lake Michigan
- Utilities for property: Cable Available
Green energy
- Energy efficient items: Water Heater
- Water conservation: Low flow fixtures
Community & HOA
Community
- Security: Carbon Monoxide Detector(s)
HOA
- Has HOA: Yes
- Services included: Water, Insurance, Exterior Maintenance, Scavenger
- HOA fee: $50 monthly
Location
- Region: Chicago
Financial & listing details
- Price per square foot: $453/sqft
- Tax assessed value: $500,000
- Annual tax amount: $4,655
- Date on market: 3/2/2024
- Listing terms: Conventional
- Ownership: Fee Simple w/ HO Assn.
Price history
| Date | Event | Price |
|---|---|---|
| 4/12/2024 | Sold | $510,000+0.2%$453/sqft |
Source:  MRED as distributed by MLS GRID #11980500 Report a problem MRED as distributed by MLS GRID #11980500 Report a problem | ||
| 3/16/2024 | Contingent | $509,000$452/sqft |
Source: MRED as distributed by MLS GRID #11980500 Report a problem | ||
| 3/7/2024 | Price change | $509,000-1.9%$452/sqft |
Source: MRED as distributed by MLS GRID #11980500 Report a problem | ||
| 2/16/2024 | Listed for sale | $519,000$461/sqft |
Source: MRED as distributed by MLS GRID #11980500 Report a problem | ||
Public tax history
| Year | Property taxes | Tax assessment |
|---|---|---|
| 2024 | $10,045 +117% | $50,000 +16.3% |
| 2023 | $4,629 -0.6% | $43,000 |
| 2022 | $4,656 +5% | $43,000 |
| 2021 | $4,432 -3.1% | $43,000 +13.9% |
| 2020 | $4,574 +0.3% | $37,743 -8% |
| 2019 | $4,560 +1.5% | $41,025 |
| 2018 | $4,491 -6.6% | $41,025 -2.7% |
| 2017 | $4,809 -6.8% | $42,148 |
| 2016 | $5,157 +4% | $42,148 |
| 2015 | $4,957 +0.9% | $42,148 +33.3% |
| 2014 | $4,914 -0.4% | $31,622 |
| 2013 | $4,931 +4.4% | $31,622 |
| 2012 | $4,725 -8.3% | $31,622 -14.9% |
| 2011 | $5,151 +47.9% | $37,175 |
| 2010 | $3,483 +7.9% | $37,175 |
| 2009 | $3,228 +2.8% | $37,175 +6.5% |
| 2008 | $3,140 -14.2% | $34,903 |
| 2007 | $3,659 +16% | $34,903 |
| 2006 | $3,155 -28.6% | $34,903 +1.6% |
| 2005 | $4,420 +2.7% | $34,368 |
| 2004 | $4,303 +3.6% | $34,368 |
| 2003 | $4,152 +31.3% | $34,368 +77% |
| 2002 | $3,161 +35.7% | $19,419 |
| 2001 | $2,330 -3.5% | $19,419 +41.7% |
| 2000 | $2,415 -0.6% | $13,707 +6.9% |
| 1999 | $2,430 | $12,822 |
Find assessor info on the county website
Neighborhood: Old Town
Nearby homes
- $610,9002 bd2 ba859 sqft1943 N Hudson Ave UNIT A, Chicago, IL 60614Off Market

- $616,0002 bd2 ba1.5k sqft1943 N Hudson Ave, Chicago, IL 60614Off Market

- $618,9002 bd2 ba759 sqft1943 N Hudson Ave, Chicago, IL 60614Off Market

- $595,8002 bd2 ba-- sqft1943 N Hudson Ave UNIT D, Chicago, IL 60614Off Market
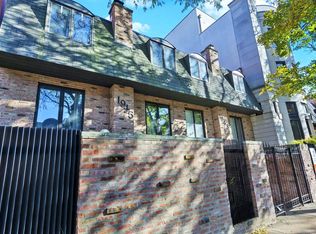
- $839,8002 bd2 ba-- sqft1943 N Hudson Ave UNIT B, Chicago, IL 60614Off Market
- $630,2002 bd2 ba859 sqft1945 N Hudson Ave, Chicago, IL 60614Off Market
- $510,0002 bd1 ba1k sqft1945 N Hudson Ave, Chicago, IL 60614Sold
- $635,6002 bd2 ba915 sqft1945 N Hudson Ave UNIT C, Chicago, IL 60614Off Market
Nearby schools
GreatSchools rating
- 9/10Lincoln Elementary SchoolGrades: K-8Distance: 0.5 mi
- 7/10Lincoln Park High SchoolGrades: 9-12Distance: 0.3 mi
Schools provided by the listing agent
- Elementary: Lincoln Elementary School
- Middle: Lincoln Elementary School
- High: Lincoln Park High School
- District: 299
Source: MRED as distributed by MLS GRID. This data may not be complete. We recommend contacting the local school district to confirm school assignments for this home.
Get a cash offer in 3 minutes
Find out how much your home could sell for in as little as 3 minutes with a no-obligation cash offer.
Estimated market value
$660,000
Get a cash offer in 3 minutes
Find out how much your home could sell for in as little as 3 minutes with a no-obligation cash offer.
Estimated market value
$660,000
- Illinois
- Cook County
- Chicago
- 60614
- Old Town
- 1943 N Hudson Ave Unit C
Nearby cities
Nearby neighborhoods
Nearby zip codes
Other Chicago Topics
