Skip main navigation
Sold for $615,000
  • $615,000

    1943 Old Big Cove Rd SE, Owens Cross Roads, AL 35763

    4beds
    2,820sqft
    Single Family Residence
    Built in 2007
    1.2 Acres Lot
    $624,600 Zestimate®
    $218/sqft
    $2,859 Estimated rent

    Home value

    $624,600

    $562,000 - $693,000

    $2,859/mo

    Zestimate® history
    Loading
    Loading...

    Owner options

    List your home for rent

    $2,859/mo

    Rent Zestimate®

    Find your next renter with Zillow Rental Manager. Plus, with online applications, you can quickly screen prospective tenants – for free.

    Learn more

    $2,859/mo

    Rent Zestimate®

    Refinance and save

    $2,820/mo

    Est. payment

    Refinancing to a lower rate could help reduce your monthly payments and save thousands over the life of the loan.

    See today's rates

    $2,820/mo

    Est. payment

    Explore your selling options

    Work with a Zillow partner agent

    Leverage their expertise and Zillow's premium Showcase listings to get your home seen by more buyers.

    Get started

    List with your own agent

    Get your home in front of millions of buyers by listing it on Zillow.

    Learn how to do it

    Sell it yourself

    Take full control of how buyers see your home on Zillow by listing For Sale by Owner (FSBO).

    List your home

    What's special

    Private poolIsolated masterLarge detached garageUpdated ensuite bathTrey ceilingTrue double ovensExtensive crown molding
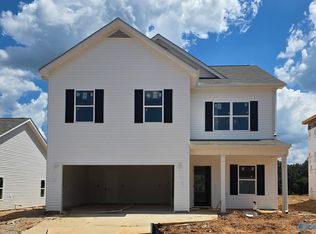
    PRICE IMPROVEMENT! Home with private POOL, LARGE DETACHED GARAGE PLUS attached garage. HUGE 1.2 acre lot & NO HOA providing elbowroom and freedom to enjoy your property YOUR WAY!! 4 Bedrooms, 3 full baths PLUS bonus/media room! Extensive crown molding, Isolated master w/updated ensuite bath w/ huge tiled shower & sep. tub, sitting area, trey ceiling & private pool view! Vaulted ceiling in living room ceiling w/ built-ins & Monte Sano Mountain stone fireplace! Trey ceiling in dining room. Fantastic kitchen boasting true double ovens, island w/seating, granite counter tops, breakfast area & huge butler's pantry wired for a sep. fridge. Fridge, washer/dryer remain! Make your appointment today!

    Zillow last checked:

    Listing updated:

    Listed by:

    Erin England 256-783-9248,

    Matt Curtis Real Estate, Inc.

    Bought with:

    Susan Ready, 119434

    Elements Realty LLC

    Source: ValleyMLS,MLS#: 21889695MLS Logo

    Facts & features

    Interior

    Bedrooms & bathrooms
    • Bedrooms: 4
    • Bathrooms: 3
    • Full bathrooms: 3
    Primary bedroom
    • Features: 10’ + Ceiling, Ceiling Fan(s), Crown Molding, Isolate, Laminate Floor, Sitting Area, Tray Ceiling(s), Walk-In Closet(s)
    • Level: First
    • Area: 320
    • Dimensions: 16 x 20
    Bedroom 2
    • Features: Ceiling Fan(s), Crown Molding, Laminate Floor
    • Level: First
    • Area: 144
    • Dimensions: 12 x 12
    Bedroom 3
    • Features: Ceiling Fan(s), Crown Molding, Laminate Floor
    • Level: First
    • Area: 156
    • Dimensions: 12 x 13
    Bedroom 4
    • Features: Ceiling Fan(s), Crown Molding, Carpet
    • Level: First
    • Area: 144
    • Dimensions: 12 x 12
    Dining room
    • Features: 10’ + Ceiling, Crown Molding, Wood Floor, Wainscoting
    • Level: First
    • Area: 154
    • Dimensions: 11 x 14
    Kitchen
    • Features: 10’ + Ceiling, Crown Molding, Eat-in Kitchen, Granite Counters, Kitchen Island, Pantry, Wood Floor
    • Level: First
    • Area: 238
    • Dimensions: 14 x 17
    Living room
    • Features: Ceiling Fan(s), Crown Molding, Fireplace, Vaulted Ceiling(s), Wood Floor
    • Level: First
    • Area: 357
    • Dimensions: 17 x 21
    Bonus room
    • Features: Ceiling Fan(s), Carpet
    • Level: Second
    • Area: 280
    • Dimensions: 14 x 20
    Heating
    • Central 2, Electric
    Cooling
    • Central 2, Electric
    Appliances
    • Included: Cooktop, Dishwasher, Disposal, Double Oven, Dryer, Electric Water Heater, Microwave, Refrigerator, Washer
    Features
    • Basement: Crawl Space
    • Number of fireplaces: 1
    • Fireplace features: Gas Log, One
    Interior area
    • Total interior livable area: 2,820 sqft

    Property

    Parking
    • Parking features: Garage-Two Car, Garage-Attached, Garage-Detached, Garage Faces Side
    Features
    • Levels: Two
    • Stories: 2
    • Patio & porch: Covered Patio, Covered Porch, Patio, Front Porch
    • Exterior features: Sprinkler Sys
    • Has private pool: Yes
    • Pool features: Salt Water
    Lot
    • Size: 1.20 Acres
    Details
    • Additional structures: Outbuilding
    • Parcel number: 2301020000059002

    Construction

    Type & style
    • Home type: SingleFamily
    • Property subtype: Single Family Residence
    Condition
    • New construction: No
    • Year built: 2007

    Utilities & green energy

    • Sewer: Septic Tank
    • Water: Public

    Community & neighborhood

    Location
    • Region: Owens Cross Roads
    • Subdivision: Metes And Bounds

    Price history

    DateEventPrice
    9/3/2025Sold$615,000-2.4%$218/sqft
    Source: ValleyMLS #21889695 Report a problem
    7/31/2025Pending sale$629,900$223/sqft
    Source: ValleyMLS #21889695 Report a problem
    7/9/2025Price change$629,900-3.1%$223/sqft
    Source: ValleyMLS #21889695 Report a problem
    5/23/2025Listed for sale$649,900+109.6%$230/sqft
    Source: ValleyMLS #21889695 Report a problem
    7/29/2015Sold$310,000-3.1%$110/sqft
    Source: ValleyMLS #1019957 Report a problem
    5/20/2015Price change$319,900-3%$113/sqft
    Source: Landmark Realty Group #1019957 Report a problem
    4/18/2015Price change$329,900-2.9%$117/sqft
    Source: RE/MAX Alliance Huntsville #1014726 Report a problem
    2/5/2015Price change$339,900-2.9%$121/sqft
    Source: Rise Real Estate, Inc. #1014726 Report a problem
    11/8/2014Listed for sale$349,900$124/sqft
    Source: Rise Real Estate, Inc. #1007050 Report a problem

    Public tax history

    YearProperty taxesTax assessment
    2025$2,808 +7.1%$49,240 +7%
    2024$2,621 +2.9%$46,020 +2.8%
    2023$2,548 +15.4%$44,760 +15.1%
    2022$2,208 +13.1%$38,900 +12.8%
    2021$1,953 +5.8%$34,500 +5.6%
    2020$1,846 +2.2%$32,660 +4%
    2019$1,807 $31,400 +21%
    2018$1,807 +24.1%$25,940
    2017$1,457 $25,940
    2016$1,457 $25,940
    2015$1,457 -4.7%$25,940 -4.6%
    2014$1,528 $27,180
    2013-- $27,180
    2012-- $27,180
    2011-- $27,180

    Find assessor info on the county website

    Neighborhood: 35763

    Nearby schools

    GreatSchools rating
    Schools provided by the listing agent
    • Elementary: Goldsmith-Schiffman
    • Middle: Hampton Cove
    • High: Huntsville

    Source: ValleyMLS. This data may not be complete. We recommend contacting the local school district to confirm school assignments for this home.

    Get a cash offer in 3 minutes
    Find out how much your home could sell for in as little as 3 minutes with a no-obligation cash offer.
    Estimated market value
    $624,600
    Get a cash offer in 3 minutes
    Find out how much your home could sell for in as little as 3 minutes with a no-obligation cash offer.
    Estimated market value
    $624,600