This is your chance to own one of the premier lots in the neighborhood! This private end-unit townhome backs to a large fenced green space, perfect for relaxing, exercising, playing, or letting your pet run freely. Better than new, this beautifully maintained home features brand-new luxury vinyl plank flooring throughout the entire upstairs and is completely move-in ready. Enjoy the freedom of low-maintenance, lock-and-leave living while the HOA takes care of the exterior maintenance. Ideally located in Rock Hill, you're just a few minutes from shopping, restaurants, and I-77 for quick access to Charlotte and Fort Mill. Designed for entertaining, the open floor plan showcases timeless craftsmanship and quality upgrades throughout. The spacious kitchen features granite countertops, a 5-burner gas cooktop, abundant cabinetry, a walk-in pantry, and an LG refrigerator (2023) with Craft Ice™. Refrigerator, washer and dryer included! A stylish powder room and oversized two-car garage complete the main level.
Upstairs, a wide hallway leads to three spacious bedrooms, two full baths, and a large laundry room. Every bedroom includes a ceiling fan, walk-in closet, and abundant natural light. The primary suite is a true retreat with a tray ceiling, two walk-in closets, dual vanities, and a large tiled shower with a built-in bench.
This thoughtfully designed home also includes transferable ADT Smart Home Technology. Beautifully maintained and truly move-in ready, this exceptional townhome is ready to welcome you home!
Active
Price cut: $5K (7/29)
$364,900
1943 Plath Top Rd #30, Rock Hill, SC 29732
3beds
1,884sqft
:
Get pre-qualified$2,395/mo
Townhouse
Built in 2023
0.09 Acres Lot
$362,300 Zestimate®
$194/sqft
$200/mo HOA
What's special
Spacious kitchenWide hallwayPrivate end-unit townhomeWalk-in pantryOpen floor planThree spacious bedroomsOversized two-car garage
- 36 days |
- 140 |
- 7 |
Zillow last checked:
Listing updated:
Listed by:
Carrie Freedman Carrie@carolinafreedom.homes,
Fathom Realty NC LLC
Source: Canopy MLS as distributed by MLS GRID,MLS#: 4398720
Facts & features
Interior
Bedrooms & bathrooms
- Bedrooms: 3
- Bathrooms: 3
- Full bathrooms: 2
- 1/2 bathrooms: 1
Primary bedroom
- Features: Ceiling Fan(s), En Suite Bathroom, Tray Ceiling(s), Walk-In Closet(s)
- Level: Upper
Bedroom s
- Features: Ceiling Fan(s), Walk-In Closet(s)
- Level: Upper
Bedroom s
- Features: Ceiling Fan(s), Walk-In Closet(s)
- Level: Upper
Bathroom half
- Level: Main
Bathroom full
- Level: Upper
Dining area
- Level: Main
Kitchen
- Features: Breakfast Bar, Kitchen Island, Storage, Walk-In Pantry
- Level: Main
Laundry
- Level: Upper
Living room
- Features: Ceiling Fan(s), Drop Zone, Open Floorplan, Storage
- Level: Main
Heating
- Forced Air, Natural Gas
Cooling
- Ceiling Fan(s), Central Air, Electric
Appliances
- Included: Dishwasher, Disposal, Dryer, Electric Water Heater, Exhaust Fan, Exhaust Hood, Gas Cooktop, Gas Oven, Microwave, Refrigerator with Ice Maker, Self Cleaning Oven, Washer/Dryer
- Laundry: Electric Dryer Hookup, Laundry Room, Upper Level
Features
- Breakfast Bar, Open Floorplan, Storage, Walk-In Closet(s), Walk-In Pantry
- Flooring: Other
- Doors: Insulated Door(s)
- Windows: Insulated Windows
- Has basement: No
Interior area
- Total structure area: 1,884
- Total interior livable area: 1,884 sqft
- Finished area above ground: 1,884
- Finished area below ground: 0
Video & virtual tour
Property
Parking
- Total spaces: 2
- Parking features: Driveway, Attached Garage, On Street, Garage on Main Level
- Attached garage spaces: 2
- Has uncovered spaces: Yes
Accessibility
- Accessibility features: Two or More Access Exits
Features
- Levels: Two
- Stories: 2
- Entry location: Main
- Patio & porch: Covered, Front Porch
- Exterior features: In-Ground Irrigation, Lawn Maintenance
Lot
- Size: 0.09 Acres
- Features: End Unit, Green Area, Level, Private
Details
- Parcel number: 5941601066
- Zoning: R3
- Special conditions: Standard
Construction
Type & style
- Home type: Townhouse
- Property subtype: Townhouse
Materials
- Hardboard Siding
- Foundation: Slab
Condition
- New construction: No
- Year built: 2023
Utilities & green energy
- Sewer: Public Sewer
- Water: City
- Utilities for property: Cable Available, Electricity Connected
Community & HOA
Community
- Features: Dog Park
- Security: Carbon Monoxide Detector(s), Smoke Detector(s)
- Subdivision: Auden
HOA
- Has HOA: Yes
- HOA fee: $200 monthly
- HOA name: Cusick Management
- HOA phone: 704-544-7779
Location
- Region: Rock Hill
Financial & listing details
- Price per square foot: $194/sqft
- Tax assessed value: $337,400
- Date on market: 7/6/2026
- Cumulative days on market: 35 days
- Listing terms: Cash,Conventional,FHA,VA Loan
- Electric utility on property: Yes
- Road surface type: Concrete, Paved
Estimated market value
$362,300
$344,000 - $380,000
$2,332/mo
Price history
| Date | Event | Price |
|---|---|---|
| 7/29/2026 | Price change | $364,900-1.4%$194/sqft |
Source:  Canopy MLS as distributed by MLS GRID #4398720 Report a problem Canopy MLS as distributed by MLS GRID #4398720 Report a problem | ||
| 7/6/2026 | Listed for sale | $369,900+2.8%$196/sqft |
Source: Canopy MLS as distributed by MLS GRID #4398720 Report a problem | ||
| 10/27/2023 | Sold | $359,990$191/sqft |
Source: Canopy MLS as distributed by MLS GRID #4058947 Report a problem | ||
| 10/4/2023 | Pending sale | $359,990$191/sqft |
Source: Canopy MLS as distributed by MLS GRID #4058947 Report a problem | ||
| 8/31/2023 | Price change | $359,990-2.7%$191/sqft |
Source: Canopy MLS as distributed by MLS GRID #4058947 Report a problem | ||
| 8/26/2023 | Price change | $369,990-1.3%$196/sqft |
Source: Canopy MLS as distributed by MLS GRID #4058947 Report a problem | ||
| 8/11/2023 | Price change | $374,990+0.6%$199/sqft |
Source: Canopy MLS as distributed by MLS GRID #4058947 Report a problem | ||
| 8/10/2023 | Listed for sale | $372,880$198/sqft |
Source: Canopy MLS as distributed by MLS GRID #4058947 Report a problem | ||
Public tax history
Tax history is unavailable.
Monthly payment
Est. payment
Payment breakdown
Explore the cost of this home by adjusting the details. Changes won't be saved.Climate risks
Neighborhood: 29732
Nearby schools
GreatSchools rating
- 7/10Ebinport Elementary SchoolGrades: PK-5Distance: 0.6 mi
- 5/10Rawlinson Road Middle SchoolGrades: 6-8Distance: 3 mi
- 5/10South Pointe High SchoolGrades: 9-12Distance: 5.2 mi
Schools provided by the listing agent
- Elementary: Ebinport
- Middle: Rawlinson Road
- High: South Pointe (SC)
Source: Canopy MLS as distributed by MLS GRID. This data may not be complete. We recommend contacting the local school district to confirm school assignments for this home.
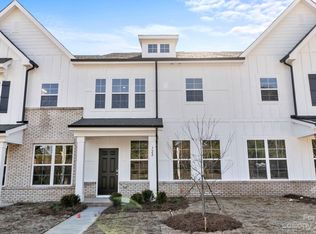
- $339,9903 bd3 ba1.7k sqft1939 Plath Top Rd #32, Rock Hill, SC 29730Sold
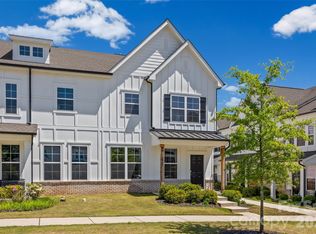
- $365,0003 bd3 ba1.8k sqft1941 Plath Top Rd, Rock Hill, SC 29730For Sale

- $359,9903 bd3 ba1.7k sqft1941 Plath Top Rd #31, Rock Hill, SC 29730Sold
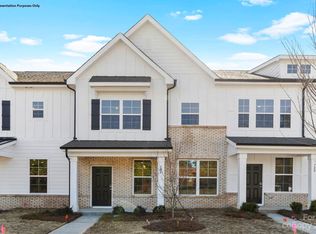
- $350,0003 bd3 ba1.7k sqft1945 Plath Top Rd #29, Rock Hill, SC 29732Sold
- $330,0003 bd3 ba1.7k sqft1947 Plath Top Rd #28, Rock Hill, SC 29732Sold
- $308,600-- bd1 ba1.6k sqft1775 Ridgeview Ct, Rock Hill, SC 29732Off Market
- $320,0003 bd3 ba1.7k sqft1949 Plath Top Rd #27, Rock Hill, SC 29732Sold
- $303,800-- bd1 ba1.6k sqft1767 Ridgeview Ct, Rock Hill, SC 29732Off Market
A local agent can set up tours, give advice and negotiate with sellers.
Similar homes
- $379,9004 bd3 ba2.1k sqft332 Ginsberg Rd, Rock Hill, SC 29732For Sale

 MLS ID #4409175, Kim Bigach, Keller Williams Connected. Canopy MLS as distributed by MLS GRID
 - $380,0003 bd3 ba1.8k sqft1953 Plath Top Rd, Rock Hill, SC 29730For Sale
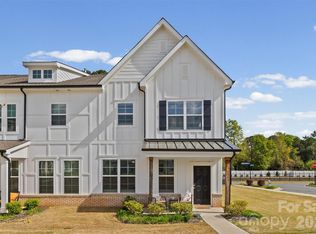 MLS ID #4364387, Saige Maxwell, Saige Real Estate. Canopy MLS as distributed by MLS GRID
 - $365,0004 bd3 ba2.2k sqft1116 Bannockburn Ave, Rock Hill, SC 29732For Sale
 MLS ID #4403055, Erica Johnson, EXP Realty LLC Rock Hill. Canopy MLS as distributed by MLS GRID
 - $387,0003 bd3 ba1.8k sqft729 Veloway Dr, Rock Hill, SC 29730For Sale
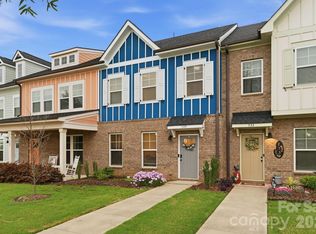 MLS ID #4376422, Tammra Granger, Premier Sotheby's International Realty. Canopy MLS as distributed by MLS GRID
 - $387,5003 bd3 ba1.8k sqftRiverwalk, Rock Hill, SC 29730For SaleMLS ID #4341419, Greg Macaluso, EXP Realty LLC Ballantyne. Canopy MLS as distributed by MLS GRID
- $395,0003 bd3 ba1.8k sqft644 Synclaire Pl, Rock Hill, SC 29730For SaleMLS ID #4403758, Tara McKee, Keller Williams Connected. Canopy MLS as distributed by MLS GRID
- $350,0003 bd3 ba1.5k sqftPorters Row, Charlotte, NC 28278For SaleMLS ID #4409246, Nicole McAlister, Keller Williams Ballantyne Area. Canopy MLS as distributed by MLS GRID
- $350,0003 bd3 ba1.9k sqft909 Cobbled Way, Fort Mill, SC 29715For SaleMLS ID #4366146, Kimberly Magette, Keller Williams South Park. Canopy MLS as distributed by MLS GRID
- $545,0003 bd3 ba2.3k sqft3015 Patchwork Ct, Fort Mill, SC 29708For SaleMLS ID #4410196, Nicole Feenstra, EXP Realty LLC Rock Hill. Canopy MLS as distributed by MLS GRID
- $385,0003 bd4 ba2k sqft1044 Archibald Ave, Fort Mill, SC 29708For SaleMLS ID #4399025, Kristy Kuhn, Premier South. Canopy MLS as distributed by MLS GRID
- $367,0003 bd3 ba1.7k sqft8042 Scarlet Maple Ln, Fort Mill, SC 29708For SaleMLS ID #4374550, Brandon Gafgen, Assist2sell Buyers & Sellers 1st Choice LLC. Canopy MLS as distributed by MLS GRID
- $379,0003 bd3 ba1.9k sqft4503 Potters Wheel Dr, Fort Mill, SC 29715For SaleMLS ID #4371311, Jennifer Henderson, First Properties. Canopy MLS as distributed by MLS GRID
- $415,0003 bd3 ba2.2k sqft509 Dulaney Dr, Tega Cay, SC 29708For SaleMLS ID #4401390, Casandra Wilburn, COMPASS. Canopy MLS as distributed by MLS GRID
- $459,0004 bd3 ba2.4k sqft528 Rustlewood Way, Rock Hill, SC 29732For SaleMLS ID #4347425, Melissa Phelps, Reign Realty Group LLC. Canopy MLS as distributed by MLS GRID
- $350,0003 bd3 ba1.7k sqftThe Greens, Indian Land, SC 29707For SaleMLS ID #4410501, Michael Henson, Helen Adams Realty. Canopy MLS as distributed by MLS GRID
- $325,0003 bd3 ba1.7k sqft616 Altamonte Dr, Clover, SC 29710For SaleMLS ID #4408541, Kelley King, Keller Williams Ballantyne Area. Canopy MLS as distributed by MLS GRID
- $374,0003 bd3 ba2k sqft2534 Grantham Place Dr, Fort Mill, SC 29715For SaleMLS ID #4393434, Balaji Tatineni, JVC Realty, LLC. Canopy MLS as distributed by MLS GRID
- $300,0003 bd3 ba1.5k sqft907 Taybyn Rd, Fort Mill, SC 29715For SaleMLS ID #4403213, Daneel Blair, EXP Realty LLC Rock Hill. Canopy MLS as distributed by MLS GRID
- $350,0003 bd3 ba2.1k sqft6500 Kinder Ln, Lancaster, SC 29720For SaleMLS ID #4393642, Rene Maxwell, Costello Real Estate and Investments LLC. Canopy MLS as distributed by MLS GRID
- $399,0004 bd4 ba2k sqft147 Morning Gap Pkwy, Fort Mill, SC 29715For SaleMLS ID #4389496, Rob Zanicchi, EXP Realty LLC Ballantyne. Canopy MLS as distributed by MLS GRID
