En-suite bathroomVersatile game roomWalk-in closet
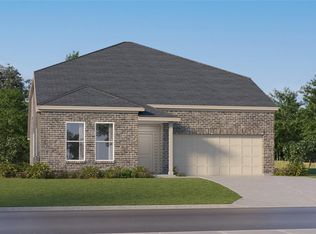
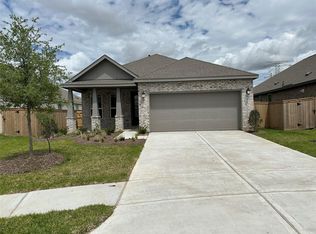
New Construction Lennar Houston Home - The Steely Floor Plan - This two-story home features a Next Gen® suite with a separate entrance, living space, bedroom and bathroom, ideal for multigenerational households or residents needing extra privacy. On the first floor, an open layout shared between the kitchen, nook and family room offers convenient access to the covered patio, making entertaining easy. The luxe owner's suite is tucked into a private rear corner and has an en-suite bathroom and walk-in closet, with another bedroom near the front of the home. Two additional bedrooms share the second floor with a versatile game room. The completion date, prices and features may vary and are subject to change. Please verify with Lennar directly. Photos are for illustrative purposes only.
91 days
|
7
|
1
|
Zillow last checked:
Listing updated:
Listed by:
Christopher MartiTREC #0628996888-845-3451,
Keller Williams City View
Source: HAR,MLS#: 47995724
Facts & features
Interior
Bedrooms & bathrooms
Bedrooms: 5
Bathrooms: 4
Full bathrooms: 4
Rooms
Room types: Family Room, Utility Room
Primary bedroom
Level: First
Area: 182
Dimensions: 14 x 13
Bedroom
Level: Second
Area: 168
Dimensions: 14 x 12
Bedroom
Level: First
Area: 154
Dimensions: 14 x 11
Bedroom
Level: Second
Area: 154
Dimensions: 14 x 11
Bedroom
Level: First
Area: 110
Dimensions: 11 x 10
Breakfast
Level: First
Area: 140
Dimensions: 10 x 14
Family room
Level: First
Area: 196
Dimensions: 14 x 14
Game room
Level: Second
Area: 336
Dimensions: 24 x 14
Living room
Level: First
Area: 196
Dimensions: 14 x 14
Heating
Electric, Natural Gas
Cooling
Electric, Gas
Appliances
Included: Electric Oven, Gas Oven, Electric Range, Gas Range, Dishwasher
Laundry: Electric Dryer Hookup, Gas Dryer Hookup, Washer Hookup