Welcome to peaceful country living in Cofield! This well-maintained 2006 single-wide home sits on a spacious 0.51-acre lot and is in excellent condition, offering comfort, accessibility, and value.
Enjoy relaxing mornings or quiet evenings on the screened-in front porch, perfect for taking in the serene surroundings. The home features a durable metal roof for long-term peace of mind and a convenient access ramp, making entry easy and accommodating for all.
Whether you're a first-time homebuyer, downsizing, or looking for an investment opportunity, this property delivers affordable living with room to breathe. Don't miss your chance to own a move-in ready home in a quiet rural setting!
Pending
$69,000
1943 Nc Highway 561 E, Cofield, NC 27922
3beds
1,100sqft
Manufactured Home
Built in 2006
0.51 Acres Lot
$73,000 Zestimate®
$63/sqft
$-- HOA
What's special
- 61 days
- 6
- 0
Zillow last checked:
Listing updated:
Listed by:
Clyde Everett 252-209-7583,
eXp Realty
Source: Hive MLS,MLS#: 100570440 Originating MLS: Albemarle Area Association of REALTORS
Originating MLS: Albemarle Area Association of REALTORSFacts & features
Interior
Bedrooms & bathrooms
- Bedrooms: 3
- Bathrooms: 2
- Full bathrooms: 2
Rooms
- Room types: Master Bedroom, Bedroom 1, Bedroom 2
Primary bedroom
- Level: First
- Dimensions: 13 x 10
Bedroom 1
- Level: First
- Dimensions: 10 x 10
Bedroom 2
- Level: First
- Dimensions: 10 x 10
Kitchen
- Level: First
- Dimensions: 8 x 10
Heating
- Heat Pump, Electric, Forced Air
Cooling
- Central Air, Heat Pump
Appliances
- Included: Refrigerator, Electric Range
- Laundry: Dryer Hookup, Washer Hookup
Features
- None
- Flooring: Carpet, Vinyl
- Basement: None
- Attic: None
- Has fireplace: No
Interior area
- Total structure area: 1,100
- Total interior livable area: 1,100 sqft
Property
Parking
- Parking features: Unpaved
Accessibility
- Accessibility features: Accessible Approach with Ramp
Features
- Levels: One
- Patio & porch: Screened, Front Porch
- Exterior features: None
- Pool features: None
- Fencing: None
- View description: None
- Waterfront features: None
- Frontage type: See Remarks
Lot
- Size: 0.51 Acres
- Dimensions: 100*222*100*222
- Features: Cleared, Rural
Details
- Parcel number: 6943567127
- Zoning: RA-30
- Special conditions: Standard
Construction
Type & style
- Home type: MobileManufactured
- Property subtype: Manufactured Home
- Attached to another structure: Yes
Materials
- Vinyl Siding
- Foundation: Other
- Roof: Metal
Condition
- New construction: No
- Year built: 2006
Utilities & green energy
- Sewer: Septic Tank
- Water: Public
- Utilities for property: Water Connected
Community & HOA
Community
- Subdivision: None
HOA
- Has HOA: No
Location
- Region: Cofield
Financial & listing details
- Price per square foot: $63/sqft
- Tax assessed value: $14,920
- Annual tax amount: $125
- Date on market: 4/29/2026
- Cumulative days on market: 62 days
- Listing agreement: Exclusive Right To Sell
- Listing terms: Cash,Conventional
Estimated market value
$73,000
Estimated sales range
Not available
Not available
Price history
| Date | Event | Price |
|---|---|---|
| 5/24/2026 | Pending sale | $69,000$63/sqft |
Source: eXp Realty #100570440 Report a problem | ||
| 4/30/2026 | Listed for sale | $69,000$63/sqft |
Source: eXp Realty #100570440 Report a problem | ||
Public tax history
| Year | Property taxes | Tax assessment |
|---|---|---|
| 2026 | $125 | $14,920 |
| 2025 | $125 | $14,920 |
| 2024 | $125 | $14,920 |
| 2023 | $125 | $14,920 |
| 2022 | $125 | $14,920 |
| 2019 | $125 +23.1% | $14,920 +23.1% |
| 2018 | $102 | $12,120 |
| 2017 | -- | $12,120 |
| 2016 | -- | $12,120 |
| 2015 | -- | $12,120 |
| 2014 | -- | $12,120 |
| 2013 | -- | $12,120 |
| 2012 | -- | $12,120 |
| 2011 | -- | $12,120 +92.4% |
| 2010 | -- | $6,300 |
Find assessor info on the county website
Monthly payment
Climate risks
Neighborhood: 27922
Nearby schools
Schools provided by the listing agent
- Elementary: Ahoskie Elementary 4-
- Middle: Hertford County Middle School
- High: Hertford County High
Source: Hive MLS. This data may not be complete. We recommend contacting the local school district to confirm school assignments for this home.
- $14,625-- bd-- ba-- sqft1939 State Highway 561 E, Cofield, NC 27922Off Market
- $39,942-- bd1 ba888 sqft1945 State Highway 561 E, Cofield, NC 27922Off Market
- $162,4003 bd1 ba1.3k sqft1935 State Highway 561 E, Cofield, NC 27922Off Market
- $52,0044 bd1 ba1.5k sqft1949 State Highway 561 E, Cofield, NC 27922Off Market
Similar homes
- $64,9003 bd1 ba1k sqft816 Quebec Rd, Harrellsville, NC 27942For Sale
 MLS ID #142758, David Brown. Roanoke Valley Lake Gaston BOR
 - $75,0003 bd1 ba929 sqft2317 Nc-45, Harrellsville, NC 27942For Sale
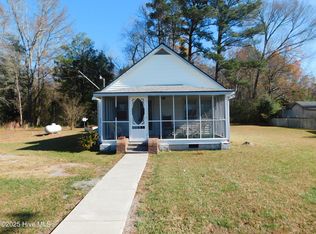
 MLS ID #100542910, Jennifer Berry, Taylor Mueller Realty, Inc.. Hive MLS
 - $85,0002 bd2 ba840 sqft118 Apache Road, Harrellsville, NC 27942For Sale
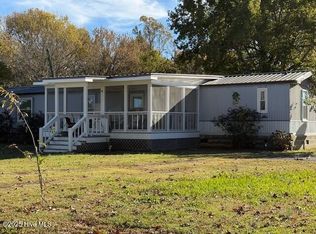 MLS ID #100539709, Carroll White, Century 21 Land and Home Realty, LLC. Hive MLS
 - $80,0003 bd2 ba1.4k sqft112 Holloman Lane, Ahoskie, NC 27910For Sale
 MLS ID #100603950, Larisa Sloan, Epique Realty. Hive MLS
 - $65,0003 bd1 ba1k sqft216 E Troy Street E, Ahoskie, NC 27910For SaleMLS ID #100602295, Larisa Sloan, Epique Realty. Hive MLS
- $80,0004 bd3 ba1.2k sqft108 Church Street W, Ahoskie, NC 27910For SaleMLS ID #100540033, Johnnie Anderson, Anderson & Anderson Realty Group, LLC. Hive MLS
- $35,0004 bd2 ba1k sqft418 Mcglohon Street N, Ahoskie, NC 27910For SaleMLS ID #100534714, Robyn Ashe, Rock Real Estate, LLC. Hive MLS
