Sold Before Print. Experience the Best of Bucktown Living! Step through a lush, professionally landscaped courtyard alongside the iconic 606 Trail and into something truly extraordinary. Welcome to 1943 W. Bloomingdale-the westernmost of just five exclusive fee-simple residences, offering an exceptionally wide floor plan, four exposures, and multiple private outdoor spaces across four stunning levels. Your journey begins at a gated front patio, a serene retreat perfect for morning coffee or evening cocktails. Inside, a dramatic living and dining space stretches over 20 feet wide and 35 feet long, framed by soaring 12-foot ceilings and expansive windows that flood the room with natural light. A chic fireplace anchors the space, creating an inviting atmosphere for grand entertaining or quiet evenings in. Just a few steps up, the gourmet kitchen offers stainless steel appliances, granite counters, and rich cherry shaker cabinetry. An eat-in breakfast area connects seamlessly to an upgraded deck with composite flooring, custom planters, and ambient low-voltage lighting-ideal for summer gatherings. Upstairs, three bedrooms and two beautifully updated baths include a show-stopping primary suite with 18-foot ceilings, a full wall of windows overlooking the 606 and Churchill Park, his-and-hers California Closets, and a spa-like en suite with an oversized double vanity, frameless glass shower, bench seating, and dual shower heads. The top level boasts a sunlit lofted flex room-perfect for a fourth bedroom, office, or media space-opening to a private rooftop oasis with composite decking, custom planters & specimen trees surrounding a natural gas fire pit. The expansive lower level offers a large family room, full bath, laundry, and a California Closets-outfitted mudroom with direct access to the oversized attached two-car garage. With over $400,000 in thoughtful improvements in the past decade, this rare home blends refined design with unbeatable location-just steps from the best shopping, dining, and nightlife in Bucktown and Wicker Park, plus direct access to the 2.7 mile 606 Trail!
Closed
$1,560,000
1943 W Bloomingdale Ave, Chicago, IL 60622
4beds
3,600sqft
Single Family Residence
Built in 1999
2,080 Square Feet Lot
$1,636,600 Zestimate®
$433/sqft
$5,598 Estimated rent
Home value
$1,636,600
$1.47M - $1.82M
$5,598/mo
Zestimate® history
Owner options
List your home for rent
$5,598/mo
Rent Zestimate®
Find your next renter with Zillow Rental Manager. Plus, with online applications, you can quickly screen prospective tenants – for free.
$5,598/mo
Rent Zestimate®
Refinance and save
$9,182/mo
Est. payment
Refinancing to a lower rate could help reduce your monthly payments and save thousands over the life of the loan.
$9,182/mo
Est. payment
Explore your selling options
Work with a Zillow partner agent
Leverage their expertise and Zillow's premium Showcase listings to get your home seen by more buyers.
Get startedList with your own agent
Get your home in front of millions of buyers by listing it on Zillow.
Learn how to do itSell it yourself
Take full control of how buyers see your home on Zillow by listing For Sale by Owner (FSBO).
List your homeWhat's special
Chic fireplaceSunlit lofted flex roomGated front patioPrivate rooftop oasisFour exposuresCustom plantersLarge family room
Zillow last checked:
Listing updated:
Listed by:
Greg Vollan 312-342-4433,
@properties Christie's International Real Estate
Bought with:
Rizwan Gilani
ALLURE Real Estate
Source: MRED as distributed by MLS GRID,MLS#: 12444621
Facts & features
Interior
Bedrooms & bathrooms
- Bedrooms: 4
- Bathrooms: 4
- Full bathrooms: 3
- 1/2 bathrooms: 1
Rooms
- Room types: Sun Room, Mud Room, Gallery, Walk In Closet
Primary bedroom
- Features: Flooring (Hardwood), Bathroom (Full)
- Level: Second
- Area: 240 Square Feet
- Dimensions: 20X12
Bedroom 2
- Features: Flooring (Carpet)
- Level: Second
- Area: 130 Square Feet
- Dimensions: 13X10
Bedroom 3
- Features: Flooring (Carpet)
- Level: Second
- Area: 130 Square Feet
- Dimensions: 13X10
Bedroom 4
- Features: Flooring (Vinyl)
- Level: Third
- Area: 285 Square Feet
- Dimensions: 19X15
Dining room
- Level: Main
- Dimensions: COMBO
Family room
- Features: Flooring (Carpet)
- Level: Basement
- Area: 380 Square Feet
- Dimensions: 20X19
Other
- Level: Main
- Area: 120 Square Feet
- Dimensions: 30X4
Kitchen
- Features: Kitchen (Eating Area-Breakfast Bar, Granite Counters), Flooring (Hardwood)
- Level: Main
- Area: 240 Square Feet
- Dimensions: 20X12
Laundry
- Level: Basement
- Area: 21 Square Feet
- Dimensions: 7X3
Living room
- Features: Flooring (Hardwood)
- Level: Main
- Area: 560 Square Feet
- Dimensions: 35X16
Mud room
- Level: Main
- Area: 78 Square Feet
- Dimensions: 13X6
Sun room
- Level: Third
- Area: 300 Square Feet
- Dimensions: 20X15
Walk in closet
- Level: Second
- Area: 66 Square Feet
- Dimensions: 11X6
Heating
- Natural Gas, Forced Air, Sep Heating Systems - 2+
Cooling
- Central Air
Appliances
- Included: Double Oven, Range, Microwave, Dishwasher, Refrigerator, Washer, Dryer, Disposal, Stainless Steel Appliance(s), Oven, Humidifier, Gas Water Heater
- Laundry: Gas Dryer Hookup, In Unit, Laundry Closet
Features
- Cathedral Ceiling(s)
- Flooring: Hardwood
- Windows: Skylight(s)
- Basement: Finished,Full
- Number of fireplaces: 1
- Fireplace features: Wood Burning, Gas Log, Living Room
Interior area
- Total structure area: 0
- Total interior livable area: 3,600 sqft
Property
Parking
- Total spaces: 2
- Parking features: On Site, Garage Owned, Attached, Garage
- Attached garage spaces: 2
Accessibility
- Accessibility features: No Disability Access
Features
- Stories: 3
- Patio & porch: Roof Deck, Deck, Patio
- Exterior features: Fire Pit
- Fencing: Fenced
Lot
- Size: 2,080 Square Feet
- Dimensions: 26X80
- Features: Corner Lot, Landscaped
Details
- Parcel number: 14314160510000
- Special conditions: List Broker Must Accompany
- Other equipment: TV-Cable, Ceiling Fan(s), Sump Pump
Construction
Type & style
- Home type: SingleFamily
- Property subtype: Single Family Residence
Materials
- Brick
- Foundation: Concrete Perimeter
- Roof: Asphalt
Condition
- New construction: No
- Year built: 1999
Utilities & green energy
- Electric: 200+ Amp Service
- Sewer: Public Sewer
- Water: Lake Michigan
Community & HOA
Community
- Security: Security System, Carbon Monoxide Detector(s)
HOA
- Services included: None
Location
- Region: Chicago
Financial & listing details
- Price per square foot: $433/sqft
- Tax assessed value: $1,270,000
- Annual tax amount: $24,058
- Date on market: 9/2/2025
- Listing terms: Conventional
- Ownership: Fee Simple
Price history
| Date | Event | Price |
|---|---|---|
| 9/25/2025 | Sold | $1,560,000+15.6%$433/sqft |
Source:  MRED as distributed by MLS GRID #12444621 Report a problem MRED as distributed by MLS GRID #12444621 Report a problem | ||
| 9/2/2025 | Contingent | $1,350,000$375/sqft |
Source: MRED as distributed by MLS GRID #12444621 Report a problem | ||
| 9/2/2025 | Listed for sale | $1,350,000+45.9%$375/sqft |
Source: MRED as distributed by MLS GRID #12444621 Report a problem | ||
| 11/21/2014 | Sold | $925,000-2.5%$257/sqft |
Source: MRED as distributed by MLS GRID #08730421 Report a problem | ||
| 9/18/2014 | Price change | $949,000-3.2%$264/sqft |
Source: @properties #08730421 Report a problem | ||
| 7/15/2014 | Listed for sale | $980,000+0.5%$272/sqft |
Source: @properties #08730421 Report a problem | ||
| 9/6/2013 | Listing removed | $975,000$271/sqft |
Source: @properties #08355229 Report a problem | ||
| 8/15/2013 | Price change | $975,000-0.5%$271/sqft |
Source: @properties #08355229 Report a problem | ||
| 5/31/2013 | Price change | $980,000-2%$272/sqft |
Source: @properties #08355229 Report a problem | ||
| 4/4/2013 | Price change | $1,000,000-4.7%$278/sqft |
Source: @properties #08355229 Report a problem | ||
| 3/1/2013 | Listed for sale | $1,049,000+40.8%$291/sqft |
Source: @properties #08355229 Report a problem | ||
| 7/17/2000 | Sold | $745,000+14.8%$207/sqft |
Source: Public Record Report a problem | ||
| 6/18/1999 | Sold | $649,000$180/sqft |
Source: Public Record Report a problem | ||
Public tax history
| Year | Property taxes | Tax assessment |
|---|---|---|
| 2024 | $24,927 +3.6% | $127,000 +8.5% |
| 2023 | $24,058 +3% | $117,000 |
| 2022 | $23,361 -0.7% | $117,000 |
| 2021 | $23,528 +12.1% | $117,000 +24.2% |
| 2020 | $20,986 +2% | $94,203 -8% |
| 2019 | $20,572 +1.7% | $102,395 |
| 2018 | $20,226 -3.6% | $102,395 +5% |
| 2017 | $20,986 +7.5% | $97,485 |
| 2016 | $19,525 +9.3% | $97,485 |
| 2015 | $17,864 +36.9% | $97,485 +33.7% |
| 2014 | $13,051 +2.1% | $72,911 |
| 2013 | $12,782 +1.2% | $72,911 |
| 2012 | $12,636 -19.1% | $72,911 -24.4% |
| 2011 | $15,619 -0.4% | $96,385 |
| 2010 | $15,684 +4.4% | $96,385 |
| 2009 | $15,030 +12.7% | $96,385 +3.7% |
| 2008 | $13,339 +1% | $92,987 |
| 2007 | $13,206 -1.1% | $92,987 |
| 2006 | $13,349 +5.5% | $92,987 +20% |
| 2005 | $12,657 +1% | $77,461 |
| 2004 | $12,530 +2.2% | $77,461 |
| 2003 | $12,257 +72.9% | $77,461 +96.3% |
| 2002 | $7,091 +3.8% | $39,470 |
| 2001 | $6,835 | $39,470 |
| 2000 | -- | $39,470 |
Find assessor info on the county website
Neighborhood: Bucktown
Nearby homes
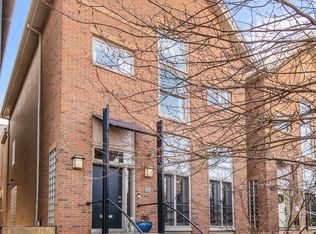
- $1,727,4004 bd3 ba3.7k sqft1941 W Bloomingdale Ave, Chicago, IL 60622Off Market
- $1,609,5003 bd3 ba2.2k sqft1939 W Bloomingdale Ave, Chicago, IL 60622Off Market
- $1,711,1004 bd4 ba2.2k sqft1937 W Bloomingdale Ave, Chicago, IL 60622Off Market

- $3,111,7005 bd4 ba5k sqft1748 N Winchester Ave, Chicago, IL 60622Off Market
- $1,855,0005 bd4 ba-- sqft1935 W Bloomingdale Ave, Chicago, IL 60622Sold
- $1,110,6002 bd1 ba-- sqft1749 N Damen Ave, Chicago, IL 60647Off Market
- $676,000-- bd-- ba-- sqft1753 N Damen Ave, Chicago, IL 60647Off Market
- $505,1002 bd-- ba1k sqft1742 N Winchester Ave APT 101, Chicago, IL 60622Off Market
Nearby schools
GreatSchools rating
- 8/10Burr Elementary SchoolGrades: K-8Distance: 0.5 mi
- 1/10Wells Community Academy High SchoolGrades: 9-12Distance: 1.1 mi
Schools provided by the listing agent
- Elementary: Burr Elementary School
- Middle: Burr Elementary School
- High: Wells Community Academy Senior H
- District: 299
Source: MRED as distributed by MLS GRID. This data may not be complete. We recommend contacting the local school district to confirm school assignments for this home.
Get a cash offer in 3 minutes
Find out how much your home could sell for in as little as 3 minutes with a no-obligation cash offer.
Estimated market value
$1,636,600
Get a cash offer in 3 minutes
Find out how much your home could sell for in as little as 3 minutes with a no-obligation cash offer.
Estimated market value
$1,636,600
- Illinois
- Cook County
- Chicago
- 60622
- Bucktown
- 1943 W Bloomingdale Ave
Nearby cities
Nearby neighborhoods
Nearby zip codes
Other Chicago Topics
