Skip main navigation
Closed
  • $1,320,000

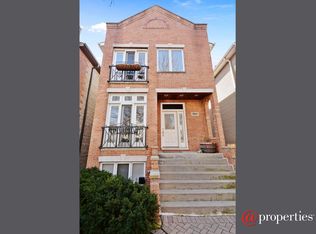
    1943 W Melrose St, Chicago, IL 60657

    4beds
    3,200sqft
    Single Family Residence
    Built in 1997
    3,000 Square Feet Lot
    $1,399,700 Zestimate®
    $413/sqft
    $7,455 Estimated rent

    Home value

    $1,399,700

    $1.25M - $1.57M

    $7,455/mo

    Zestimate® history
    Loading
    Loading...

    Owner options

    List your home for rent

    $7,455/mo

    Rent Zestimate®

    Find your next renter with Zillow Rental Manager. Plus, with online applications, you can quickly screen prospective tenants – for free.

    Learn more

    $7,455/mo

    Rent Zestimate®

    Refinance and save

    $7,770/mo

    Est. payment

    Refinancing to a lower rate could help reduce your monthly payments and save thousands over the life of the loan.

    See today's rates

    $7,770/mo

    Est. payment

    Explore your selling options

    Work with a Zillow partner agent

    Leverage their expertise and Zillow's premium Showcase listings to get your home seen by more buyers.

    Get started

    List with your own agent

    Get your home in front of millions of buyers by listing it on Zillow.

    Learn how to do it

    Sell it yourself

    Take full control of how buyers see your home on Zillow by listing For Sale by Owner (FSBO).

    List your home

    What's special

    Stunning and meticulously maintained home in the heart of Roscoe Village! This beautifully designed 4 bedroom, 3.1 bathroom residence boasts high-end finishes, gleaming hardwood flooring, custom millwork, charming built-ins, and TONS of natural light throughout. Enjoy entertaining in your grand yet cozy living room with fireplace with custom mantle and built-in bookshelves open to formal, spacious dining room. Kitchen boasts abundant flat-panel wood cabinetry (custom designed with ELFA sroage from the container store -- just swap out pieces as needed), granite countertops, large peninsula with breakfast bar seating, double-oven, additional electric outlets to keep the counters clean (8 total), and opens up into casual family room with GORGEOUS wall-to-wall views of the backyard through high-end sliding glass doors (from the Sliding Door Company)! Half bath completes the main level. 2nd level primary suite has soaring cathedral ceilings and updated en-suite custom bathroom designed to represent a waterfall with heated floors, floating dual vanity, walk-in shower, and separate whirlpool tub. 2 additional bedrooms down the hall share access to 2nd full bathroom with tub/shower combo, siding glass doors, and updated vanity. Massive english basement offers flex space for any lifestyle! Use as a playroom, recreation room, additional family room, or theater room! Basement office space offers privacy and the flexibility for a guest/in-law space with convenient access to the 3rd full bathroom. The lovely backyard with deck is an urban dream for entertaining outdoors -- designed as a sunken oasis, this thoughtful arrangement keeps it quiet from busy street traffic and keeps you cooler from the bright southern exposure! The back wall is covered, just like your neighbor Wrigley Field, in Ivy! It greens up about the same time as the ballpark and provides a great backdrop. With couches and tables, it's nice for dining or relaxing. Additional bleacher seating also lives on the back of the home, perfect for movie nights and also storage beneath. Additional vertical planting on the East wall called "WallyGrow" pocket and are specially designed to hold water without getting the back fence wet (also with convenient irrigation set up)! Two-car garage completes this incredible home! Perfectly positioned in vibrant Roscoe Village, residents enjoy proximity to Hamlin Park's recreational offerings, acclaimed dining at Le Sud and Turquoise Cafe, and convenient Brown and Blue Line access. Lincoln Avenue's boutique shopping and diverse restaurants lie just blocks away. This property offers convenience, charm, and luxury. A must-see!

    Zillow last checked:

    Listing updated:

    Listing courtesy of:

    Leigh Marcus 773-850-3290,

    @properties Christie's International Real Estate

    Bought with:

    Pasquale Recchia

    @properties Christie's International Real Estate

    Source: MRED as distributed by MLS GRID,MLS#: 12326725MLS Logo

    Facts & features

    Interior

    Bedrooms & bathrooms
    • Bedrooms: 4
    • Bathrooms: 4
    • Full bathrooms: 3
    • 1/2 bathrooms: 1
    Primary bedroom
    • Features: Flooring (Carpet), Bathroom (Full)
    • Level: Second
    • Area: 323 Square Feet
    • Dimensions: 17X19
    Bedroom 2
    • Features: Flooring (Carpet)
    • Level: Second
    • Area: 204 Square Feet
    • Dimensions: 17X12
    Bedroom 3
    • Features: Flooring (Carpet)
    • Level: Second
    • Area: 143 Square Feet
    • Dimensions: 13X11
    Bedroom 4
    • Features: Flooring (Carpet)
    • Level: Basement
    • Area: 132 Square Feet
    • Dimensions: 11X12
    Dining room
    • Features: Flooring (Hardwood)
    • Level: Main
    • Area: 340 Square Feet
    • Dimensions: 17X20
    Kitchen
    • Features: Kitchen (Eating Area-Breakfast Bar, Granite Counters, Updated Kitchen), Flooring (Hardwood)
    • Level: Main
    • Area: 204 Square Feet
    • Dimensions: 17X12
    Laundry
    • Features: Flooring (Hardwood)
    • Level: Main
    • Area: 180 Square Feet
    • Dimensions: 15X12
    Living room
    • Features: Flooring (Hardwood)
    • Level: Main
    • Area: 272 Square Feet
    • Dimensions: 17X16
    Recreation room
    • Features: Flooring (Carpet)
    • Level: Basement
    • Area: 512 Square Feet
    • Dimensions: 16X32
    Heating
    • Natural Gas, Forced Air
    Cooling
    • Central Air
    Appliances
    • Included: Double Oven, Dishwasher, Refrigerator, Washer, Dryer, Stainless Steel Appliance(s), Cooktop, Range Hood
    Features
    • Basement: Finished,Full
    Interior area
    • Total structure area: 0
    • Total interior livable area: 3,200 sqft

    Property

    Parking
    • Total spaces: 2
    • Parking features: Yes, Garage Owned, Detached, Garage
    • Garage spaces: 2
    Accessibility
    • Accessibility features: No Disability Access
    Features
    • Stories: 2
    Lot
    • Size: 3,000 sqft
    Details
    • Parcel number: 14194320470000
    • Special conditions: None

    Construction

    Type & style
    • Home type: SingleFamily
    • Property subtype: Single Family Residence
    Materials
    • Vinyl Siding
    Condition
    • New construction: No
    • Year built: 1997

    Utilities & green energy

    • Sewer: Public Sewer
    • Water: Public

    Community & neighborhood

    Location
    • Region: Chicago

    HOA & financial

    HOA
    • Services included: None

    Other

    Other facts
    • Listing terms: Conventional
    • Ownership: Fee Simple

    Price history

    DateEventPrice
    6/6/2025Sold$1,320,000+92.7%$413/sqft
    Source: MRED as distributed by MLS GRID #12326725 Report a problem
    4/9/2012Sold$685,000-6%$214/sqft
    Source: Agent Provided Report a problem
    12/14/2011Listing removed$729,000$228/sqft
    Source: @properties #07933930 Report a problem
    11/3/2011Price change$729,000-2.7%$228/sqft
    Source: @properties #07933930 Report a problem
    10/29/2011Price change$748,900-0.1%$234/sqft
    Source: @properties #07933930 Report a problem
    10/5/2011Price change$749,900-5.1%$234/sqft
    Source: @properties #07933930 Report a problem
    9/13/2011Price change$789,900-1.1%$247/sqft
    Source: @properties #07933930 Report a problem
    7/12/2011Price change$799,000-2.4%$250/sqft
    Source: @properties #07726491 Report a problem
    6/23/2011Price change$819,000-3.5%$256/sqft
    Source: @properties #07726491 Report a problem
    4/7/2011Listed for sale$849,000-0.4%$265/sqft
    Source: @properties #07726491 Report a problem
    9/12/2006Sold$852,000+45.6%$266/sqft
    Source: Agent Provided Report a problem
    12/14/1999Sold$585,000+87.1%$183/sqft
    Source: Public Record Report a problem
    11/4/1997Sold$312,666+83.9%$98/sqft
    Source: Public Record Report a problem
    3/14/1997Sold$170,000$53/sqft
    Source: Public Record Report a problem

    Public tax history

    YearProperty taxesTax assessment
    2024-- $115,000 +32.2%
    2023$17,657 +2.7%$87,000
    2022$17,191 +2.2%$87,000
    2021$16,825 -10.6%$87,000 -0.6%
    2020$18,813 +0.9%$87,554 -9%
    2019$18,642 +1.7%$96,214
    2018$18,327 -4%$96,214 +4.5%
    2017$19,091 +6.4%$92,060
    2016$17,938 +9.5%$92,060
    2015$16,389 +4.6%$92,060 +5.8%
    2014$15,661 +2.1%$86,978
    2013$15,341 +1.2%$86,978
    2012$15,160 +5.8%$86,978 -5.9%
    2011$14,329 +0.5%$92,464
    2010$14,257 +5.7%$92,464
    2009$13,493 +23%$92,464 +11.1%
    2008$10,973 +4.3%$83,205
    2007$10,519 +4.3%$83,205
    2006$10,089 +2.2%$83,205 +37.8%
    2005$9,869 +1%$60,398
    2004$9,770 +2.2%$60,398
    2003$9,557 +12.5%$60,398 +27.7%
    2002$8,499 +8.4%$47,304
    2001$7,841 +38.3%$47,304
    2000$5,671 -0.5%$47,304 +50.1%
    1999$5,697 $31,522

    Find assessor info on the county website

    Neighborhood: Roscoe Village

    Nearby schools

    GreatSchools rating
    Schools provided by the listing agent
    • District: 299

    Source: MRED as distributed by MLS GRID. This data may not be complete. We recommend contacting the local school district to confirm school assignments for this home.

    Get a cash offer in 3 minutes
    Find out how much your home could sell for in as little as 3 minutes with a no-obligation cash offer.
    Estimated market value
    $1,399,700
    Get a cash offer in 3 minutes
    Find out how much your home could sell for in as little as 3 minutes with a no-obligation cash offer.
    Estimated market value
    $1,399,700