Spacious & Stylish 5-Bedroom Home in the Coveted Roudebush Farms Neighborhood! Welcome to this breathtaking 5-bedroom, 3,000+ sq. ft. home, perfectly nestled in the highly sought-after Roudebush Farms community! From the moment you arrive, the charming covered front porch welcomes you, setting a tone of warmth and sophistication. Upon entering, you're greeted by a grand two-story foyer that leads to the stunning luxury vinyl plank flooring that stretches across the entire first floor. At the front of the home, you'll find a French-door office-a peaceful retreat for work or study. Adjacent to the spacious family room is a versatile flex room, ideal as a fifth bedroom, playroom, or game room. Plus, there's a cozy reading nook under the stairs, perfect for little ones to unwind. Upstairs, a beautiful spindle staircase leads to four generously sized bedrooms with large walk in closets, each designed for comfort and relaxation. An additional loft area offers endless possibilities-whether you need a sitting room, home gym, or study nook. The primary suite is a true sanctuary, featuring a custom pallet accent wall, dual sinks, double closets, and a separate shower, creating a luxurious escape. Enjoy added convenience with included washer and dryer, as well as all kitchen appliances. Step outside to your private patio, where you can relax while enjoying the serene view of a mature tree line. The expansive, fenced-in backyard is perfect for children, pets, or hosting gatherings with friends and family. Recent updates ensure peace of mind, including a newer water softener and purification system, a new dishwasher, a new furnace (2023), and a new A/C unit (2024). For outdoor enthusiasts, there are two parks within walking distance-just 3 minutes to the first and 6 minutes to the second. Additionally, the Roudebush Village community pool, located across the street, is only a short 10-minute walk or 2-minute drive away. Don't miss your chance to own this incredible home.
Sold
$399,900
19430 Colvic Dr, Noblesville, IN 46060
5beds
3,050sqft
Residential, Single Family Residence
Built in 2008
8,276 Square Feet Lot
$410,200 Zestimate®
$131/sqft
$3,058 Estimated rent
Home value
$410,200
$386,000 - $435,000
$3,058/mo
Zestimate® history
Owner options
List your home for rent
$3,058/mo
Rent Zestimate®
Find your next renter with Zillow Rental Manager. Plus, with online applications, you can quickly screen prospective tenants – for free.
$3,058/mo
Rent Zestimate®
Refinance and save
$2,633/mo
Est. payment
Refinancing to a lower rate could help reduce your monthly payments and save thousands over the life of the loan.
$2,633/mo
Est. payment
Explore your selling options
Work with a Zillow partner agent
Leverage their expertise and Zillow's premium Showcase listings to get your home seen by more buyers.
Get startedList with your own agent
Get your home in front of millions of buyers by listing it on Zillow.
Learn how to do itSell it yourself
Take full control of how buyers see your home on Zillow by listing For Sale by Owner (FSBO).
List your homeWhat's special
Additional loft areaCovered front porchCozy reading nookGrand two-story foyerCustom pallet accent wallPrivate patioFrench-door office
Zillow last checked:
Listing updated:
Listed by:
Chris Camperelli 317-710-5019,
eXp Realty, LLC
Bought with:
Sara Colter
Highgarden Real Estate
Source: MIBOR as distributed by MLS GRID,MLS#: 22027331
Facts & features
Interior
Bedrooms & bathrooms
- Bedrooms: 5
- Bathrooms: 3
- Full bathrooms: 2
- 1/2 bathrooms: 1
- Main level bathrooms: 1
- Main level bedrooms: 1
Primary bedroom
- Features: Carpet
- Level: Upper
- Area: 304 Square Feet
- Dimensions: 19x16
Bedroom 2
- Features: Carpet
- Level: Upper
- Area: 180 Square Feet
- Dimensions: 15x12
Bedroom 3
- Features: Carpet
- Level: Upper
- Area: 156 Square Feet
- Dimensions: 13x12
Bedroom 4
- Features: Carpet
- Level: Upper
- Area: 143 Square Feet
- Dimensions: 13x11
Bedroom 5
- Features: Carpet
- Level: Main
- Area: 195 Square Feet
- Dimensions: 15x13
Breakfast room
- Features: Vinyl Plank
- Level: Main
- Area: 169 Square Feet
- Dimensions: 13x13
Family room
- Features: Vinyl Plank
- Level: Main
- Area: 304 Square Feet
- Dimensions: 19x16
Kitchen
- Features: Vinyl Plank
- Level: Main
- Area: 144 Square Feet
- Dimensions: 12x12
Laundry
- Features: Laminate
- Level: Upper
- Area: 30 Square Feet
- Dimensions: 6x5
Loft
- Features: Carpet
- Level: Upper
- Area: 180 Square Feet
- Dimensions: 15x12
Office
- Features: Vinyl Plank
- Level: Main
- Area: 143 Square Feet
- Dimensions: 13x11
Heating
- Forced Air, Natural Gas
Appliances
- Included: Electric Cooktop, Dishwasher, Disposal, Gas Water Heater, MicroHood, Electric Oven, Refrigerator
- Laundry: Upper Level
Features
- Ceiling Fan(s), High Speed Internet, Pantry, Smart Thermostat, Walk-In Closet(s)
- Windows: Wood Work Painted
- Has basement: No
- Number of fireplaces: 1
- Fireplace features: Gas Log
Interior area
- Total structure area: 3,050
- Total interior livable area: 3,050 sqft
Property
Parking
- Total spaces: 2
- Parking features: Attached
- Attached garage spaces: 2
Features
- Levels: Two
- Stories: 2
- Patio & porch: Covered, Patio
- Fencing: Fenced,Fence Full Rear
Lot
- Size: 8,276 Square Feet
- Features: Rural - Subdivision, Sidewalks, Street Lights, Mature Trees, Trees-Small (Under 20 Ft)
Details
- Parcel number: 290728012057000013
- Horse amenities: None
Construction
Type & style
- Home type: SingleFamily
- Architectural style: Traditional
- Property subtype: Residential, Single Family Residence
Materials
- Brick, Vinyl Siding
- Foundation: Slab
Condition
- Updated/Remodeled
- New construction: No
- Year built: 2008
Utilities & green energy
- Water: Municipal/City
Community & HOA
Community
- Subdivision: Roudebush Farms
HOA
- Has HOA: Yes
- Amenities included: Park, Pool, Insurance, Maintenance, Playground
- Services included: Association Home Owners, Entrance Common, Insurance, Maintenance, ParkPlayground
- HOA fee: $138 quarterly
Location
- Region: Noblesville
Financial & listing details
- Price per square foot: $131/sqft
- Tax assessed value: $323,500
- Annual tax amount: $3,848
- Date on market: 3/21/2025
- Cumulative days on market: 12 days
Price history
| Date | Event | Price |
|---|---|---|
| 5/5/2025 | Sold | $399,900$131/sqft |
Source:  MIBOR as distributed by MLS GRID #22027331 Report a problem MIBOR as distributed by MLS GRID #22027331 Report a problem | ||
| 4/2/2025 | Pending sale | $399,900$131/sqft |
Source: MIBOR as distributed by MLS GRID #22027331 Report a problem | ||
| 3/21/2025 | Listed for sale | $399,900+6.2%$131/sqft |
Source: MIBOR as distributed by MLS GRID #22027331 Report a problem | ||
| 7/28/2023 | Sold | $376,500+3.2%$123/sqft |
Source: MIBOR as distributed by MLS GRID #21924976 Report a problem | ||
| 6/7/2023 | Pending sale | $365,000$120/sqft |
Source: MIBOR as distributed by MLS GRID #21924976 Report a problem | ||
| 6/5/2023 | Listed for sale | $365,000+87.2%$120/sqft |
Source: MIBOR as distributed by MLS GRID #21924976 Report a problem | ||
| 7/3/2014 | Sold | $195,000-1.5%$64/sqft |
Source: Agent Provided Report a problem | ||
| 6/28/2014 | Pending sale | $198,000$65/sqft |
Source: RE/MAX Ability Plus #21293863 Report a problem | ||
| 5/27/2014 | Listed for sale | $198,000+16.6%$65/sqft |
Source: Re/Max Ability Plus #21293863 Report a problem | ||
| 3/6/2009 | Sold | $169,860$56/sqft |
Source: Agent Provided Report a problem | ||
Public tax history
| Year | Property taxes | Tax assessment |
|---|---|---|
| 2025 | $3,832 +6.3% | $323,500 +4.1% |
| 2024 | $3,604 | $310,900 +6.4% |
| 2023 | -- | $292,100 +5.7% |
| 2022 | $3,006 | $276,400 |
Find assessor info on the county website
Neighborhood: 46060
Nearby homes
- $393,3004 bd2 ba2.5k sqft19442 Colvic Dr, Noblesville, IN 46060Off Market
- $393,3004 bd3 ba3.1k sqft19418 Colvic Dr, Noblesville, IN 46060Off Market
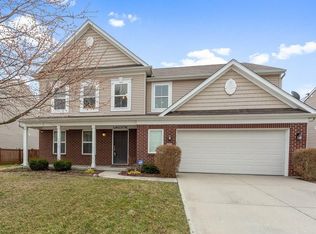
- $455,0005 bd4 ba4.8k sqft19454 Colvic Ct, Noblesville, IN 46060Off Market

- $396,4004 bd2 ba2.4k sqft19406 Colvic Dr, Noblesville, IN 46060Off Market
- $446,8004 bd2 ba3.1k sqft11255 Corsair Pl, Noblesville, IN 46060Off Market
- $429,9004 bd2 ba3.1k sqft19466 Colvic Ct, Noblesville, IN 46060Off Market
- $431,9004 bd3 ba3.7k sqft11266 Hylas Dr, Noblesville, IN 46060Off Market
- $442,0005 bd4 ba3.3k sqft11239 Corsair Pl, Noblesville, IN 46060Off Market
Nearby schools
GreatSchools rating
- 7/10White River Elementary SchoolGrades: PK-5Distance: 1.6 mi
- 9/10Noblesville Middle SchoolGrades: 6-8Distance: 2.1 mi
- 10/10Noblesville High SchoolGrades: 9-12Distance: 2 mi
Schools provided by the listing agent
- Elementary: White River Elementary School
- Middle: Noblesville East Middle School
- High: Noblesville High School
Source: MIBOR as distributed by MLS GRID. This data may not be complete. We recommend contacting the local school district to confirm school assignments for this home.
Get a cash offer in 3 minutes
Find out how much your home could sell for in as little as 3 minutes with a no-obligation cash offer.
Estimated market value
$410,200
Get a cash offer in 3 minutes
Find out how much your home could sell for in as little as 3 minutes with a no-obligation cash offer.
Estimated market value
$410,200
- Indiana
- Hamilton County
- Noblesville
- 46060
- 19430 Colvic Dr
Nearby cities
Nearby neighborhoods
Nearby zip codes
Other Noblesville Topics
