Welcome home to this charming all-brick ranch offering the perfect blend of comfort, space, and privacy. Featuring 4 bedrooms and 1.5 baths, this well-maintained home sits on a spacious over half-acre lot surrounded by mature trees, creating a peaceful backyard retreat. Relax on the deck while enjoying the beauty of nature or host family and friends with plenty of room for outdoor entertaining. Inside, you'll love the warmth of the cozy gas log fireplace and the convenience of desirable one-level living. The expansive backyard offers endless possibilities for gardening, recreation, pets, a future outbuilding, or even a pool. Best of all, there are no HOA restrictions, giving you the freedom to truly make this property your own. Conveniently located near shopping, dining, parks, and top-rated Noblesville amenities, this rare brick ranch combines space, location, and value. Don't miss your opportunity-schedule your private showing today!
Pending
$325,000
19430 Cumberland Rd, Noblesville, IN 46060
4beds
1,779sqft
Residential, Single Family Residence
Built in 1971
0.56 Acres Lot
$-- Zestimate®
$183/sqft
$-- HOA
What's special
All-brick ranchCozy gas log fireplaceDesirable one-level livingSurrounded by mature treesExpansive backyardPeaceful backyard retreatSpacious over half-acre lot
- 19 days |
- 1,434 |
- 72 |
Likely to sell faster than
Zillow last checked:
Listing updated:
Listed by:
Kim Harden 317-379-0470,
Carpenter, REALTORS®
Source: MIBOR as distributed by MLS GRID,MLS#: 22115979
Facts & features
Interior
Bedrooms & bathrooms
- Bedrooms: 4
- Bathrooms: 2
- Full bathrooms: 1
- 1/2 bathrooms: 1
- Main level bathrooms: 2
- Main level bedrooms: 4
Primary bedroom
- Level: Main
- Area: 165 Square Feet
- Dimensions: 15x11
Bedroom 2
- Level: Main
- Area: 132 Square Feet
- Dimensions: 12x11
Bedroom 3
- Level: Main
- Area: 13 Square Feet
- Dimensions: 1x13
Bedroom 4
- Level: Main
- Area: 130 Square Feet
- Dimensions: 13x10
Family room
- Level: Main
- Area: 299 Square Feet
- Dimensions: 23x13
Kitchen
- Level: Main
- Area: 169 Square Feet
- Dimensions: 13x13
Living room
- Level: Main
- Area: 210 Square Feet
- Dimensions: 14x15
Heating
- Forced Air, Natural Gas
Cooling
- Central Air
Appliances
- Included: Dishwasher, Dryer, Gas Water Heater, Microwave, Gas Oven, Refrigerator, Washer
Features
- Entrance Foyer
- Has basement: No
- Number of fireplaces: 1
- Fireplace features: Family Room, Gas Log
Interior area
- Total structure area: 1,779
- Total interior livable area: 1,779 sqft
Video & virtual tour
Property
Parking
- Total spaces: 2
- Parking features: Attached
- Attached garage spaces: 2
Features
- Levels: One
- Stories: 1
Lot
- Size: 0.56 Acres
Details
- Parcel number: 290729102010000012
- Special conditions: As Is
- Horse amenities: None
Construction
Type & style
- Home type: SingleFamily
- Architectural style: Ranch
- Property subtype: Residential, Single Family Residence
Materials
- Brick
- Foundation: Crawl Space
Condition
- New construction: No
- Year built: 1971
Details
- Builder name: Davis Homes
Utilities & green energy
- Water: Private
Community & HOA
Community
- Subdivision: Craig Highlands
HOA
- Has HOA: No
Location
- Region: Noblesville
Financial & listing details
- Price per square foot: $183/sqft
- Tax assessed value: $220,000
- Annual tax amount: $2,706
- Date on market: 7/31/2026
- Cumulative days on market: 20 days
Estimated market value
Not available
Estimated sales range
Not available
Not available
Price history
| Date | Event | Price |
|---|---|---|
| 8/3/2026 | Pending sale | $325,000$183/sqft |
Source:  MIBOR as distributed by MLS GRID #22115979 Report a problem MIBOR as distributed by MLS GRID #22115979 Report a problem | ||
| 7/31/2026 | Listed for sale | $325,000$183/sqft |
Source: MIBOR as distributed by MLS GRID #22115979 Report a problem | ||
Public tax history
| Year | Property taxes | Tax assessment |
|---|---|---|
| 2025 | $1,720 +5.5% | $220,000 +12.8% |
| 2024 | $1,631 -2.4% | $195,100 |
| 2023 | $1,671 +17% | $195,100 +5.7% |
| 2022 | $1,429 -1.4% | $184,600 +14.2% |
| 2021 | $1,449 +13.5% | $161,700 |
| 2020 | $1,277 -5.2% | $161,700 +11.1% |
| 2019 | $1,348 +12% | $145,600 +1.5% |
| 2018 | $1,203 +73.1% | $143,500 +2.9% |
| 2017 | $695 -49% | $139,400 -5.8% |
| 2016 | $1,364 -9.7% | $148,000 +1.4% |
| 2014 | $1,510 +3.2% | $145,900 |
| 2013 | $1,463 +9.9% | $145,900 +2% |
| 2012 | $1,332 -1.8% | $143,100 -5.2% |
| 2011 | $1,357 +7.7% | $150,900 |
| 2010 | $1,259 +19.4% | $150,900 |
| 2009 | $1,055 -19.6% | $150,900 |
| 2007 | $1,312 -18.7% | $150,900 -3.3% |
| 2006 | $1,613 | $156,000 +27.5% |
| 2005 | -- | $122,400 +73.6% |
| 2002 | $1,285 +5.2% | $70,500 +200% |
| 2001 | $1,222 | $23,500 |
Find assessor info on the county website
Monthly payment
Est. payment
Payment breakdown
Explore the cost of this home by adjusting the details. Changes won't be saved.Climate risks
Neighborhood: 46060
Nearby schools
GreatSchools rating
- 7/10White River Elementary SchoolGrades: PK-5Distance: 0.5 mi
- 9/10Noblesville Middle SchoolGrades: 6-8Distance: 0.9 mi
- 10/10Noblesville High SchoolGrades: 9-12Distance: 1 mi
Schools provided by the listing agent
- Elementary: White River Elementary School
- Middle: Noblesville East Middle School
- High: Noblesville High School
Source: MIBOR as distributed by MLS GRID. This data may not be complete. We recommend contacting the local school district to confirm school assignments for this home.
- $356,4003 bd2 ba2.2k sqft19470 Cumberland Rd, Noblesville, IN 46060Off Market
- $306,6003 bd2 ba1.8k sqft19370 Cumberland Rd, Noblesville, IN 46060Off Market
- $321,0003 bd2 ba1.7k sqft19411 Wagon Trail Dr, Noblesville, IN 46060Off Market
- $401,0003 bd2 ba2.3k sqft19500 Cumberland Rd, Noblesville, IN 46060Off Market
- $303,0003 bd2 ba1.4k sqft19477 Wagon Trail Dr, Noblesville, IN 46060Off Market
- $321,9004 bd1 ba1.9k sqft19275 Cumberland Rd, Noblesville, IN 46060Off Market
- $293,8003 bd2 ba1.6k sqft19255 Cumberland Rd, Noblesville, IN 46060Off Market
- $332,3004 bd2 ba1.8k sqft19250 Cumberland Rd, Noblesville, IN 46060Off Market
A local agent can set up tours, give advice and negotiate with sellers.
Similar homes
- $354,9004 bd3 ba2.1k sqft9730 Mallery Dr, Noblesville, IN 46060Active
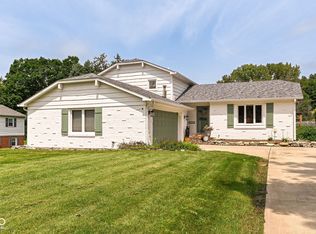 MLS ID #22119705, Tim O'Connor, Berkshire Hathaway Home. MIBOR as distributed by MLS GRID
 - $362,9004 bd3 ba2.1k sqft245 Whispering Willow Ct, Noblesville, IN 46060Active
 MLS ID #22115161, Kim Harden, Carpenter, REALTORS®. MIBOR as distributed by MLS GRID
 - $365,0004 bd3 ba2.1k sqft17857 Forreston Oak Dr, Noblesville, IN 46060Active
 MLS ID #22114923, Shelly Walters-Cifelli, F.C. Tucker Company. MIBOR as distributed by MLS GRID
 - $314,9003 bd2 ba1.2k sqft20651 Quicksilver Rd, Noblesville, IN 46062Active
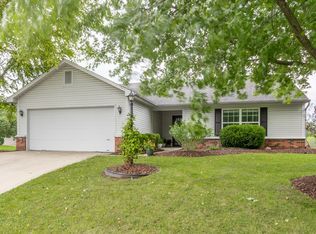 MLS ID #22118804, Felicia Banks, F.C. Tucker Company. MIBOR as distributed by MLS GRID
 - $299,0003 bd2 ba1.2k sqft18759 Northridge Dr, Noblesville, IN 46060ActiveMLS ID #22114403, Kimberly McCauley, Highgarden Real Estate. MIBOR as distributed by MLS GRID
- $314,9003 bd2 ba1.3k sqft5733 Pine Knoll Blvd, Noblesville, IN 46062ActiveMLS ID #22116350, Michael Moore, Trueblood Real Estate. MIBOR as distributed by MLS GRID
- $345,0004 bd3 ba2.4k sqft15556 Old Pond Cir, Noblesville, IN 46060ActiveMLS ID #22098700, Steven Jones, F.C. Tucker Company. MIBOR as distributed by MLS GRID
- $300,0003 bd2 ba1.5k sqft5443 Pine Hill Dr, Noblesville, IN 46062ActiveMLS ID #22118611, Cameron Geesaman, Trueblood Real Estate. MIBOR as distributed by MLS GRID
- $335,0003 bd2 ba1.5k sqft11715 Rush Dr, Fishers, IN 46038ActiveMLS ID #22119930, Andrew Sullivan, Keller Williams Indpls Metro N. MIBOR as distributed by MLS GRID
- $364,9753 bd3 ba1.6k sqft200 Wintergreen Dr, Noblesville, IN 46062ActiveMLS ID #22111674, Peter Khosla, Peter Khosla, Inc. MIBOR as distributed by MLS GRID
- $272,0003 bd2 ba1.3k sqft15518 Wandering Way, Noblesville, IN 46060ActiveMLS ID #22112478, Shelby Farrar, Opendoor Brokerage LLC. MIBOR as distributed by MLS GRID
- $319,9004 bd2 ba1.8k sqft5670 S Rowena Ct, Pendleton, IN 46064ActiveMLS ID #22117181, Julie Schnepp, RE/MAX Legacy. MIBOR as distributed by MLS GRID
- $300,0003 bd2 ba1.5k sqft5165 Pine Hill Dr, Noblesville, IN 46062ActiveMLS ID #22100164, Evan Cast, Mark Dietel Realty, LLC. MIBOR as distributed by MLS GRID
- $319,9003 bd2 ba1.5k sqft510 E Quail Ridge Dr, Westfield, IN 46074ActiveMLS ID #22119642, Stacy Hall, Real Broker, LLC. MIBOR as distributed by MLS GRID
- $350,0003 bd2 ba1.4k sqft770 Maple Ln, Westfield, IN 46074ActiveMLS ID #22116453, Jessica McGuire, Weichert Realtors EPG. MIBOR as distributed by MLS GRID
- $319,9004 bd3 ba1.9k sqft9505 Thornwood Dr, Indianapolis, IN 46250ActiveMLS ID #22115014, Gurvinder Singh, White Stag Realty, LLC. MIBOR as distributed by MLS GRID
- $314,9003 bd2 ba1.5k sqft3075 Oakmont Dr, Lapel, IN 46051ActiveMLS ID #22117178, Mike Beckerman, F.C. Tucker Company. MIBOR as distributed by MLS GRID
- $334,9002 bd2 ba1.6k sqft12353 Brompton Rd, Carmel, IN 46033ActiveMLS ID #22117885, Sheree Campbell, Coldwell Banker - Kaiser. MIBOR as distributed by MLS GRID
- $315,0003 bd2 ba1.4k sqft8362 La Habra Ln, Indianapolis, IN 46236ActiveMLS ID #22119101, Sarah Skidmore, @properties. MIBOR as distributed by MLS GRID
- $375,0004 bd2 ba1.9k sqft1113 Navajo Trail South Dr, Indianapolis, IN 46260ActiveMLS ID #22117471, Kelly Lavengood, Good Living Indy, LLC. MIBOR as distributed by MLS GRID
