An unbeatable opportunity to own a beautifully updated home on a 1.28-acre lot within South Overland Park city limits—available for a quick close. Nestled in a highly desirable estate-lot neighborhood & located in the award-winning Blue Valley School District, this move-in-ready 4-bedroom, 2.5-bath raised ranch offers the perfect blend of space, comfort, & convenience. The main level features all four bedrooms, including a spacious primary suite with dual closets and a private en-suite bath. The inviting great room boasts vaulted ceilings and a cozy fireplace, creating an ideal space for everyday living and entertaining. The finished walkout basement expands your living space with a second large family room, an additional fireplace, a half bath, and a versatile non-conforming 5th bedroom or home office. Set on a picturesque, tree-lined 1.28-acre lot, this property offers both privacy & room to enjoy the outdoors. The expansive fenced backyard is perfect for entertaining, gardening, or simply relaxing. Step onto the newer Trex deck or enjoy the walkout patio, already wired for a hot tub. An updated shed adds extra storage and functionality. Car enthusiasts and hobbyists will appreciate the oversized, heated and cooled 3-car side-entry garage. Originally built as a custom home with above builder-grade quality, this property has been thoughtfully upgraded throughout. Recent improvements include a remodeled primary bathroom, updated flooring, new interior doors, modern fixtures, fresh interior and exterior paint, and Trex decking. Major system updates provide peace of mind, including a newer roof, high-efficiency HVAC, driveway, garage doors, and multiple Andersen windows. Enjoy the best of both worlds—peaceful acreage living with quick access to highways, shopping, dining, and entertainment. Homes with acreage in this prime Overland Park location rarely come available. Don’t miss this exceptional property in one of the area’s most sought-after locations!
Sold
Price Unknown
19430 Hardy St, Overland Park, KS 66085
4beds
2,564sqft
Single Family Residence
Built in 1978
1.28 Acres Lot
$555,100 Zestimate®
$--/sqft
$3,289 Estimated rent
Home value
$555,100
$522,000 - $588,000
$3,289/mo
Zestimate® history
Owner options
List your home for rent
$3,289/mo
Rent Zestimate®
Find your next renter with Zillow Rental Manager. Plus, with online applications, you can quickly screen prospective tenants – for free.
$3,289/mo
Rent Zestimate®
Refinance and save
Refinancing to a lower rate could help reduce your monthly payments and save thousands over the life of the loan.
Explore your selling options
Work with a Zillow partner agent
Leverage their expertise and Zillow's premium Showcase listings to get your home seen by more buyers.
Get startedList with your own agent
Get your home in front of millions of buyers by listing it on Zillow.
Learn how to do itSell it yourself
Take full control of how buyers see your home on Zillow by listing For Sale by Owner (FSBO).
List your homeWhat's special
Zillow last checked:
Listing updated:
Listed by:
Lynne Matile 913-593-4030,
ReeceNichols - Overland Park
Bought with:
Cami Jones, SP00221431
ReeceNichols - Leawood
Source: Heartland MLS as distributed by MLS GRID,MLS#: 2609789
Facts & features
Interior
Bedrooms & bathrooms
- Bedrooms: 4
- Bathrooms: 3
- Full bathrooms: 2
- 1/2 bathrooms: 1
Primary bedroom
- Features: All Carpet, Ceiling Fan(s)
- Level: First
- Dimensions: 15 x 14
Bedroom 2
- Features: All Carpet, Ceiling Fan(s)
- Level: First
- Dimensions: 12 x 12
Bedroom 4
- Features: All Carpet
- Level: First
- Dimensions: 10 x 9
Bathroom 3
- Features: All Carpet, Ceiling Fan(s)
- Level: First
- Dimensions: 13 x 11
Bonus room
- Features: All Carpet
- Level: Lower
- Dimensions: 13 x 12
Dining room
- Features: Wood Floor
- Level: First
- Dimensions: 13 x 12
Family room
- Features: Ceiling Fan(s), Fireplace, Luxury Vinyl
- Level: Lower
- Dimensions: 22 x 15
Great room
- Features: Built-in Features, Fireplace, Wood Floor
- Level: First
- Dimensions: 23 x 16
Kitchen
- Features: Built-in Features, Pantry, Wood Floor
- Level: First
- Dimensions: 14 x 13
Recreation room
- Features: Luxury Vinyl
- Level: Lower
- Dimensions: 12 x 11
Heating
- Forced Air, Natural Gas
Cooling
- Electric
Appliances
- Included: Dishwasher, Dryer, Microwave, Refrigerator, Washer
- Laundry: Laundry Room, Lower Level
Features
- Ceiling Fan(s), Stained Cabinets, Vaulted Ceiling(s)
- Flooring: Carpet, Tile, Wood
- Windows: Window Coverings
- Basement: Finished,Full,Sump Pump,Walk-Out Access
- Number of fireplaces: 2
- Fireplace features: Basement, Gas Starter, Great Room, Heat Circulator, Fireplace Equip, Fireplace Screen
Interior area
- Total structure area: 2,564
- Total interior livable area: 2,564 sqft
- Finished area above ground: 1,819
- Finished area below ground: 745
Property
Parking
- Total spaces: 3
- Parking features: Attached, Garage Door Opener, Garage Faces Side
- Attached garage spaces: 3
Features
- Patio & porch: Deck, Patio
- Fencing: Wood
Lot
- Size: 1.28 Acres
- Dimensions: 300 x 185
- Features: Acreage, Level
Details
- Additional structures: Shed(s)
- Parcel number: NF2515061025
Construction
Type & style
- Home type: SingleFamily
- Architectural style: Traditional
- Property subtype: Single Family Residence
Materials
- Board & Batten Siding, Wood Siding
- Roof: Composition
Condition
- Year built: 1978
Utilities & green energy
- Sewer: Septic Tank
- Water: Public
Community & HOA
Community
- Security: Smoke Detector(s)
- Subdivision: Rio Lobo
HOA
- Has HOA: No
Location
- Region: Overland Park
Financial & listing details
- Tax assessed value: $333,400
- Annual tax amount: $4,842
- Date on market: 3/27/2026
- Listing terms: Cash,Conventional,FHA,VA Loan
- Ownership: Private
Price history
| Date | Event | Price |
|---|---|---|
| 5/20/2026 | Sold | -- |
Source:  Heartland MLS as distributed by MLS GRID #2609789 Report a problem Heartland MLS as distributed by MLS GRID #2609789 Report a problem | ||
| 4/5/2026 | Pending sale | $574,900$224/sqft |
Source: Heartland MLS as distributed by MLS GRID #2609789 Report a problem | ||
| 3/27/2026 | Price change | $574,900-0.9%$224/sqft |
Source: Heartland MLS as distributed by MLS GRID #2609789 Report a problem | ||
| 1/31/2026 | Listed for sale | $579,900$226/sqft |
Source: Heartland MLS as distributed by MLS GRID #2581942 Report a problem | ||
| 1/27/2026 | Pending sale | $579,900$226/sqft |
Source: Heartland MLS as distributed by MLS GRID #2581942 Report a problem | ||
| 1/14/2026 | Price change | $579,900-1.7%$226/sqft |
Source: Heartland MLS as distributed by MLS GRID #2581942 Report a problem | ||
| 11/18/2025 | Price change | $590,000-0.8%$230/sqft |
Source: Heartland MLS as distributed by MLS GRID #2581942 Report a problem | ||
| 10/30/2025 | Listed for sale | $595,000$232/sqft |
Source: Heartland MLS as distributed by MLS GRID #2581942 Report a problem | ||
| 10/16/2013 | Sold | -- |
Source: Agent Provided Report a problem | ||
Public tax history
| Year | Property taxes | Tax assessment |
|---|---|---|
| 2025 | $3,875 -17.7% | $38,341 -16.9% |
| 2024 | $4,706 -2.1% | $46,161 -0.2% |
| 2023 | $4,808 -0.7% | $46,242 +1.2% |
| 2022 | $4,842 | $45,713 +57.1% |
| 2021 | -- | $29,095 +11.7% |
| 2020 | $2,923 | $26,036 -8.3% |
| 2019 | -- | $28,405 -1.6% |
| 2018 | -- | $28,854 +5.3% |
| 2017 | $3,312 | $27,393 +6.4% |
| 2016 | $3,312 +11.7% | $25,737 +5.2% |
| 2015 | $2,965 +2.3% | $24,461 +1.5% |
| 2013 | $2,898 -3.5% | $24,104 -1.4% |
| 2012 | $3,003 +5.3% | $24,438 |
| 2010 | $2,852 +904.6% | $24,438 -5% |
| 2009 | $284 -89.7% | $25,714 |
| 2008 | $2,758 | $25,714 |
Find assessor info on the county website
Neighborhood: 66085
Nearby homes
- $506,0004 bd3 ba2.9k sqft19410 Hardy St, Overland Park, KS 66085Off Market
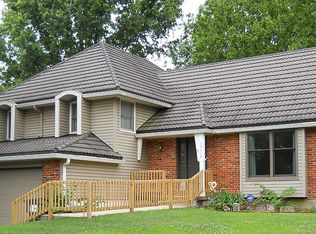
- $432,5003 bd3 ba1.6k sqft19450 Hardy St, Overland Park, KS 66085Off Market
- $556,6004 bd3 ba2.2k sqft19360 Hardy St, Overland Park, KS 66085Off Market
- $516,6003 bd2 ba1.7k sqft8500 W 194th Ter, Overland Park, KS 66085Off Market
- $543,8004 bd2 ba2.1k sqft19369 Hadley St, Overland Park, KS 66085Off Market
- $501,3003 bd2 ba1.7k sqft19475 Hardy St, Overland Park, KS 66085Off Market
- $480,5003 bd2 ba1.7k sqft19465 Hardy St, Overland Park, KS 66085Off Market
- $626,0004 bd5 ba2.3k sqft19357 Hadley St, Overland Park, KS 66085Off Market
Nearby schools
GreatSchools rating
- 9/10Aspen Grove ElementaryGrades: K-5Distance: 3.1 mi
- 10/10Aubry Bend Middle SchoolGrades: 6-8Distance: 3.6 mi
- 9/10Blue Valley Southwest High SchoolGrades: 9-12Distance: 3.4 mi
Schools provided by the listing agent
- Elementary: Aspen Grove
- Middle: Aubry Bend
- High: Blue Valley Southwest
Source: Heartland MLS as distributed by MLS GRID. This data may not be complete. We recommend contacting the local school district to confirm school assignments for this home.
Get a cash offer in 3 minutes
Find out how much your home could sell for in as little as 3 minutes with a no-obligation cash offer.
Estimated market value
$555,100
Get a cash offer in 3 minutes
Find out how much your home could sell for in as little as 3 minutes with a no-obligation cash offer.
Estimated market value
$555,100
- Kansas
- Johnson County
- Stilwell
- 66085
- 19430 Hardy St
Nearby cities
Nearby zip codes
Other Stilwell Topics
