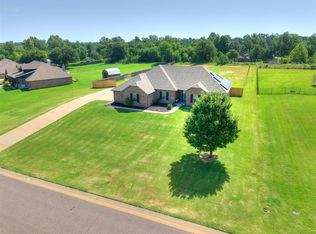
Back on the market through no fault of the seller. Built in 2020 on 2.12 acres in Hidden Pines Estates — this home is set up for the kind of life most people have to compromise on. 4 bed / 2 bath / 2,098 sq ft split floor plan on one level. Kitchen features granite counters, a center island, custom cabinetry, and a freestanding gas range. Wood-burning fireplace in the main living area, tile throughout, and an extra-insulated flex room that works as a study, office, or media room. Out back: covered patio with a 220V outlet already wired for a hot tub. The 30x40 detached shop has a concrete floor and full electric — it's a real workspace, not a storage building. Private well (no water bill), aerobic septic, propane on-site, and a water softener included. Storm shelter in the garage floor.
For sale
Price cut: $5K (5/29)
$414,000
19430 Hidden Pines Dr, Norman, OK 73026
4beds
2,098sqft
Single Family Residence
Built in 2020
2.12 Acres Lot
$411,700 Zestimate®
$197/sqft
$17/mo HOA
What's special
Freestanding gas rangeTile throughoutCenter islandCustom cabinetryKitchen features granite counters
- 98 days |
- 533 |
- 42 |
Zillow last checked:
Listing updated:
Listed by:
Joseph Blanco 405-824-7160,
LPT Realty
Source: MLSOK/OKCMAR as distributed by MLS GRID,MLS#: 1223737
Facts & features
Interior
Bedrooms & bathrooms
- Bedrooms: 4
- Bathrooms: 2
- Full bathrooms: 2
Heating
- Has Heating (Unspecified Type)
Cooling
- Has cooling: Yes
Features
- Number of fireplaces: 1
- Fireplace features: Wood Burning
Interior area
- Total structure area: 2,098
- Total interior livable area: 2,098 sqft
Property
Parking
- Total spaces: 2
- Parking features: Garage
- Garage spaces: 2
Features
- Levels: One
- Stories: 1
Lot
- Size: 2.12 Acres
- Features: Interior Lot
Details
- Additional structures: Outbuilding
- Parcel number: 19430NONEHiddenPines73026
- Special conditions: None
Construction
Type & style
- Home type: SingleFamily
- Architectural style: Traditional
- Property subtype: Single Family Residence
Materials
- Brick & Frame
- Foundation: Slab
Condition
- Year built: 2020
Community & HOA
HOA
- Has HOA: Yes
- Services included: Common Area Maintenance
- HOA fee: $200 annually
Location
- Region: Norman
Financial & listing details
- Price per square foot: $197/sqft
- Tax assessed value: $319,043
- Annual tax amount: $3,868
- Date on market: 4/15/2026
- Listing terms: Assumable
Estimated market value
$411,700
$391,000 - $432,000
$2,298/mo
Price history
| Date | Event | Price |
|---|---|---|
| 7/1/2026 | Listed for sale | $414,000$197/sqft |
Source:  MLSOK/OKCMAR as distributed by MLS GRID #1223737 Report a problem MLSOK/OKCMAR as distributed by MLS GRID #1223737 Report a problem | ||
| 6/19/2026 | Pending sale | $414,000$197/sqft |
Source: MLSOK/OKCMAR as distributed by MLS GRID #1223737 Report a problem | ||
| 5/29/2026 | Price change | $414,000-1.2%$197/sqft |
Source: MLSOK/OKCMAR as distributed by MLS GRID #1223737 Report a problem | ||
| 4/15/2026 | Listed for sale | $419,000+27.4%$200/sqft |
Source: MLSOK/OKCMAR as distributed by MLS GRID #1223737 Report a problem | ||
| 5/25/2022 | Sold | $329,000-3.2%$157/sqft |
Source: MLSOK/OKCMAR as distributed by MLS GRID #1002096 Report a problem | ||
| 4/9/2022 | Pending sale | $340,000$162/sqft |
Source: MLSOK/OKCMAR as distributed by MLS GRID #1002096 Report a problem | ||
| 4/7/2022 | Listed for sale | $340,000+23.2%$162/sqft |
Source: MLSOK/OKCMAR as distributed by MLS GRID #1002096 Report a problem | ||
| 10/23/2020 | Sold | $276,000+1154.5%$132/sqft |
Source: Public Record Report a problem | ||
| 7/10/2020 | Sold | $22,000$10/sqft |
Source: Public Record Report a problem | ||
Public tax history
| Year | Property taxes | Tax assessment |
|---|---|---|
| 2025 | $3,532 -1.9% | $38,285 +3% |
| 2024 | $3,601 -3.5% | $37,170 +5% |
| 2023 | $3,731 +0.5% | $35,400 +2% |
| 2022 | $3,711 +3.9% | $34,694 +4.3% |
| 2021 | $3,572 +4256.1% | $33,275 +4408.8% |
| 2020 | $82 +11.5% | $738 |
| 2019 | $74 | $738 |
Find assessor info on the county website
Monthly payment
Est. payment
Payment breakdown
Explore the cost of this home by adjusting the details. Changes won't be saved.Climate risks
Neighborhood: 73026
Nearby schools
GreatSchools rating
- 5/10Little Axe Elementary SchoolGrades: PK-5Distance: 2.5 mi
- 6/10Little Axe Middle SchoolGrades: 6-8Distance: 2.5 mi
- 3/10Little Axe High SchoolGrades: 9-12Distance: 2.5 mi
Schools provided by the listing agent
- Elementary: Little Axe ES
- Middle: Little Axe MS
- High: Little Axe HS
Source: MLSOK/OKCMAR as distributed by MLS GRID. This data may not be complete. We recommend contacting the local school district to confirm school assignments for this home.
- $424,5004 bd3 ba2.4k sqft19460 Hidden Pines Dr, Norman, OK 73026Off Market
- $362,8004 bd2 ba1.8k sqft19445 Hidden Pines Dr, Norman, OK 73026Off Market
- $339,4004 bd1 ba1.8k sqft19435 Hidden Pines Dr, Norman, OK 73026Off Market
- $309,8003 bd1 ba1.6k sqft19400 Hidden Pines Dr, Norman, OK 73026Off Market
- $406,2004 bd1 ba2.3k sqft19370 Hidden Pines Dr, Norman, OK 73026Off Market
- $412,9004 bd1 ba2.3k sqft19415 Hidden Pines Dr, Norman, OK 73026Off Market
- $395,2004 bd1 ba2.2k sqft19475 Hidden Pines Dr, Norman, OK 73026Off Market
- $395,4004 bd1 ba2.2k sqft19475 Hidden Pines Cir, Norman, OK 73026Off Market
A local agent can set up tours, give advice and negotiate with sellers.
Similar homes
- $445,0004 bd2 ba2.8k sqft2705 Morning Glory Dr, Norman, OK 73026For Sale
 MLS ID #1238849, Michael Hall, NextHome Simply Real Estate. MLSOK/OKCMAR as distributed by MLS GRID
 - $409,0003 bd3 ba2.1k sqft16101 SE 82nd St, Choctaw, OK 73020For Sale
 MLS ID #1239064, Braydon Coppinger, LRE Realty, LLC. MLSOK/OKCMAR as distributed by MLS GRID
 - $429,9004 bd2 ba2.4k sqft19861 NE 10th St, Harrah, OK 73045For Sale
 MLS ID #1236065, Dante Taylor, Black Label Realty. MLSOK/OKCMAR as distributed by MLS GRID
 - $420,0004 bd2 ba2.1k sqft186 Oakridge Dr, Choctaw, OK 73020For Sale
 MLS ID #1238822, Micah Partin, Metro First Realty. MLSOK/OKCMAR as distributed by MLS GRID
 - $446,0004 bd3 ba2.8k sqft10828 Eastway, McLoud, OK 74851For SaleMLS ID #1234669, William Mahan, Black Label Realty. MLSOK/OKCMAR as distributed by MLS GRID
- $552,0003 bd3 ba2.6k sqft9700 E Boyd St, Norman, OK 73026For SaleMLS ID #1238829, Kyle Davis, Keller Williams Realty-Mulinix. MLSOK/OKCMAR as distributed by MLS GRID
- $375,0004 bd2 ba2.1k sqft7225 Morning Song Dr, Oklahoma City, OK 73150For SaleMLS ID #1227188, Blanca Macias, Metro First Realty Group. MLSOK/OKCMAR as distributed by MLS GRID
- $415,0004 bd4 ba2.8k sqft601 Summit Bnd, Norman, OK 73071For SaleMLS ID #1234064, Kyle Davis, Keller Williams Realty-Mulinix. MLSOK/OKCMAR as distributed by MLS GRID
- $375,0004 bd2 ba2.4k sqft15144 Scottsdale Xing, Choctaw, OK 73020For SaleMLS ID #1237849, Karrie Christian, Chalk Realty LLC. MLSOK/OKCMAR as distributed by MLS GRID
- $377,0003 bd2 ba2.2k sqft1899 Williams Dr, Choctaw, OK 73020For SaleMLS ID #1237622, Amanda Jordan, eXp Realty BO. MLSOK/OKCMAR as distributed by MLS GRID
- $360,0003 bd2 ba2.3k sqft13401 SE 31st St, Choctaw, OK 73020For SaleMLS ID #1222551, Candice Wheeler, LIME Realty. MLSOK/OKCMAR as distributed by MLS GRID
- $326,5004 bd2 ba1.8k sqft2195 S Dobbs Rd, Harrah, OK 73045For SaleMLS ID #1237363, Krystal Sumrell, Horizon Realty. MLSOK/OKCMAR as distributed by MLS GRID
- $425,0004 bd2 ba2.3k sqft13244 Sawtooth Oak Rd, Choctaw, OK 73020For SaleMLS ID #1237284, Carla Richardson, Rock Property Group. MLSOK/OKCMAR as distributed by MLS GRID
- $315,0004 bd3 ba2.3k sqft2122 N Dobbs Rd, Harrah, OK 73045For SaleMLS ID #1239481, Jessica Robberson, ReMax Exclusive. MLSOK/OKCMAR as distributed by MLS GRID
- $335,0003 bd2 ba1.9k sqft15200 SE 73rd St, Choctaw, OK 73020For SaleMLS ID #1237499, RE/MAX Gemini. MLSOK/OKCMAR as distributed by MLS GRID
- $245,0003 bd2 ba1.6k sqft45101 Benson Park Rd, Shawnee, OK 74801For SaleMLS ID #1240095, Kate Hunt, Heather & Company Realty Group. MLSOK/OKCMAR as distributed by MLS GRID
- $299,9004 bd2 ba2k sqft29261 Spur Cir, McLoud, OK 74851For SaleMLS ID #1221621, Karin Meza, Karin Meza Realty. MLSOK/OKCMAR as distributed by MLS GRID
- $564,9004 bd3 ba2.5k sqft20001 SE 119th St, McLoud, OK 74851For SaleMLS ID #1227709, Babs Lewis, Forge Realty Group. MLSOK/OKCMAR as distributed by MLS GRID
- $365,0004 bd3 ba2.4k sqft300 Ridge Lake Blvd, Norman, OK 73071For SaleMLS ID #1233448, Heather Schleeper, Heather & Company Realty Group. MLSOK/OKCMAR as distributed by MLS GRID
- $399,9004 bd3 ba2.4k sqft1517 Reid Pryor Rd, Norman, OK 73072For SaleMLS ID #1234587, Kyle Davis, Keller Williams Realty-Mulinix. MLSOK/OKCMAR as distributed by MLS GRID
