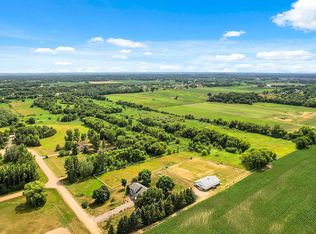
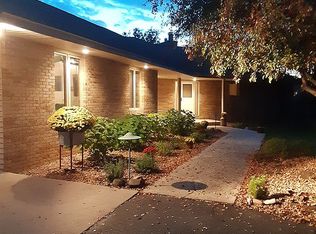
Horse Property • Hobby Farm • Barn with Stalls • 7.9 Acres with Pasture and Pond. A Rare opportunity to own a horse property on 7.9 acres offering the perfect combination of equestrian amenities, hobby farm acreage, and an executive two-story home. Ideal for buyers searching for a horse farm, hobby farm with barn, or acreage property with pasture and outbuildings. The property includes a 41x71 stick built barn with four horse stalls, a 26x71 hay loft, and a dedicated workshop area, making it perfect for horse owners, hobby farmers or anyone needing space for equipment and animals. The 7.9 acres feature pasture and tillable land, giving horses room to graze and providing flexibility for riding space, gardening, or additional farm use. Additional outbuildings include a chicken coop, and the property overlooks a private pond complete with its own ice-skating warming house, creating a truly unique year-round lifestyle property. The impressive executive two-story home welcomes you with a grand two-story entrance and offers 5 bedrooms and 4 bathrooms with generous living space throughout. Interior features include hardwood floors, two wood-burning fireplaces, and a luxurious primary suite with a see-through gas fireplace. The home also offers main-floor laundry and a spacious walkout basement, providing excellent functionality for everyday living and entertaining. Whether you're searching for a horse property with barn and stalls, a hobby farm with pasture and acreage, a private country estate with outbuildings or hunting right out your backyard this property delivers a rare combination of equestrian infrastructure, scenic land, and executive home comfort.
Closed
$750,000
19430 Marmoset St NW, Nowthen, MN 55303
4beds
3,485sqft
Single Family
Built in 1991
7.9 Acres Lot
$-- Zestimate®
$215/sqft
$3,819 Estimated rent
Home value
Not available
Estimated sales range
Not available
$3,819/mo
Zestimate® history
Owner options
List your home for rent
$3,819/mo
Rent Zestimate®
Find your next renter with Zillow Rental Manager. Plus, with online applications, you can quickly screen prospective tenants – for free.
$3,819/mo
Rent Zestimate®
Refinance and save
$4,677/mo
Est. payment
Refinancing to a lower rate could help reduce your monthly payments and save thousands over the life of the loan.
$4,677/mo
Est. payment
Explore your selling options
Work with a Zillow partner agent
Leverage their expertise and Zillow's premium Showcase listings to get your home seen by more buyers.
Get startedList with your own agent
Get your home in front of millions of buyers by listing it on Zillow.
Learn how to do itSell it yourself
Take full control of how buyers see your home on Zillow by listing For Sale by Owner (FSBO).
List your homeWhat's special
Zillow last checked:
Listing updated:
Listed by:
Lonny L Mossengren 612-961-9191,
Exit Realty Nexus
Bought with:
David J. Chase
Chasing Dreams Real Estate
Michael Saevig
Source: NorthstarMLS as distributed by MLS GRID,MLS#: 7029515
Facts & features
Interior
Bedrooms & bathrooms
- Bedrooms: 4
- Bathrooms: 4
- Full bathrooms: 2
- 3/4 bathrooms: 1
- 1/2 bathrooms: 1
Bedroom
- Level: Upper
- Area: 255 Square Feet
- Dimensions: 15x17
Bedroom 2
- Level: Upper
- Area: 120 Square Feet
- Dimensions: 10x12
Bedroom 3
- Level: Upper
- Area: 121 Square Feet
- Dimensions: 11x11
Bedroom 4
- Level: Lower
- Area: 216 Square Feet
- Dimensions: 12x18
Deck
- Level: Main
- Area: 96 Square Feet
- Dimensions: 6x16
Dining room
- Level: Main
- Area: 117 Square Feet
- Dimensions: 9x13
Family room
- Level: Upper
- Area: 255 Square Feet
- Dimensions: 15x17
Flex room
- Level: Lower
- Area: 240 Square Feet
- Dimensions: 15x16
Foyer
- Level: Main
- Area: 42 Square Feet
- Dimensions: 6x7
Kitchen
- Level: Main
- Area: 156 Square Feet
- Dimensions: 12x13
Laundry
- Level: Main
- Area: 70 Square Feet
- Dimensions: 7x10
Living room
- Level: Main
- Area: 273 Square Feet
- Dimensions: 13x21
Office
- Level: Main
- Area: 154 Square Feet
- Dimensions: 11x14
Storage
- Level: Lower
- Area: 595 Square Feet
- Dimensions: 17x35
Heating
- Forced Air
Cooling
- Central Air
Appliances
- Included: Dishwasher, Dryer, Microwave, Range, Refrigerator, Washer, Water Softener Owned
- Laundry: Main Level
Features
- Basement: Daylight,Finished,Full,Walk-Out Access
- Number of fireplaces: 3
- Fireplace features: Double Sided, Primary Bedroom, Wood Burning
Interior area
- Total structure area: 3,485
- Total interior livable area: 3,485 sqft
- Finished area above ground: 2,260
- Finished area below ground: 753
Property
Parking
- Total spaces: 7
- Parking features: Attached, Asphalt, Heated Garage
- Attached garage spaces: 7
- Details: Garage Dimensions (24x36)
Accessibility
- Accessibility features: None
Features
- Levels: Two
- Stories: 2
- Patio & porch: Deck, Front Porch
- Waterfront features: Pond
Lot
- Size: 7.9 Acres
- Dimensions: 336 x 1021 x 336 x 1021
- Features: Tillable
- Topography: Pasture,Rolling,Walkout
Details
- Additional structures: Barn(s), Chicken Coop/Barn, Workshop, Stable(s), Storage Shed
- Foundation area: 1225
- Parcel number: 293325240004
- Zoning description: Residential-Single Family
Construction
Type & style
- Home type: SingleFamily
- Property subtype: Single Family
Materials
- Roof: Asphalt
Condition
- New construction: No
- Year built: 1991
Utilities & green energy
- Gas: Propane
- Sewer: Private Sewer, Tank with Drainage Field
- Water: 4-Inch Submersible, Well
Community & HOA
Community
- Subdivision: Country View Acres
HOA
- Has HOA: No
Location
- Region: Nowthen
Financial & listing details
- Price per square foot: $215/sqft
- Tax assessed value: $599,500
- Annual tax amount: $6,684
- Date on market: 3/11/2026
- Cumulative days on market: 49 days
Price history
| Date | Event | Price |
|---|---|---|
| 5/22/2026 | Sold | $750,000+0%$215/sqft |
Source:  NorthstarMLS as distributed by MLS GRID #7029515 Report a problem NorthstarMLS as distributed by MLS GRID #7029515 Report a problem | ||
| 5/8/2026 | Pending sale | $749,900$215/sqft |
Source: NorthstarMLS as distributed by MLS GRID #7029515 Report a problem | ||
| 3/20/2026 | Listed for sale | $749,900$215/sqft |
Source: NorthstarMLS as distributed by MLS GRID #7029515 Report a problem | ||
Public tax history
| Year | Property taxes | Tax assessment |
|---|---|---|
| 2025 | $6,397 +7.7% | $599,500 +2.2% |
| 2024 | $5,938 +3.8% | $586,700 +0.5% |
| 2023 | $5,722 +1.4% | $583,900 +6% |
| 2022 | $5,645 -0.5% | $550,800 +11.5% |
| 2021 | $5,671 +9.1% | $493,800 +19.4% |
| 2019 | $5,198 +16.1% | $413,600 +6% |
| 2018 | $4,476 -0.2% | $390,200 +5.8% |
| 2017 | $4,486 +4.3% | $368,900 +7.5% |
| 2016 | $4,302 -3.1% | $343,200 |
| 2015 | $4,441 +1.7% | $343,200 +12.5% |
| 2014 | $4,368 +3.8% | $305,100 |
| 2013 | $4,210 +0.8% | -- |
| 2012 | $4,175 -2.1% | -- |
| 2011 | $4,265 -0.4% | -- |
| 2010 | $4,281 -0.7% | -- |
| 2008 | $4,312 +14.8% | -- |
| 2007 | $3,758 +9.4% | -- |
| 2006 | $3,434 +12.2% | -- |
| 2005 | $3,060 +3.5% | -- |
| 2004 | $2,957 +4.1% | -- |
| 2003 | $2,840 +6.3% | -- |
| 2002 | $2,671 -28.2% | -- |
| 2001 | $3,718 | -- |
Find assessor info on the county website
Neighborhood: 55303
Nearby homes
- $611,8004 bd3 ba2.2k sqft19460 Marmoset St NW, Nowthen, MN 55303Off Market
- $--13 Acres19400 Marmoset St NW, Nowthen, MN 55303Off Market
- $652,0003 bd2 ba2.6k sqft19370 Marmoset St NW, Nowthen, MN 55303Off Market
- $467,2003 bd2 ba2.4k sqft19423 Marmoset St NW, Nowthen, MN 55303Off Market
- $515,2004 bd1 ba1.9k sqft8367 194th Ln NW, Nowthen, MN 55303Off Market
- $318,900-- bd-- ba-- sqft19100 Burns Pkwy, Nowthen, MN 55303Off Market
- $509,9003 bd3 ba1.4k sqft8287 194th Ln NW, Nowthen, MN 55303Off Market
- $492,5003 bd2 ba2.1k sqft19230 Burns Pkwy NW, Nowthen, MN 55303Off Market
Nearby schools
GreatSchools rating
- 8/10Twin Lakes Elementary SchoolGrades: K-5Distance: 1.9 mi
- 7/10Salk Middle SchoolGrades: 6-8Distance: 4.4 mi
- 8/10Elk River Senior High SchoolGrades: 9-12Distance: 4.3 mi


Get pre-qualified for a loan
At Zillow Home Loans, we can pre-qualify you in as little as 5 minutes with no impact to your credit score.An equal housing lender. NMLS #10287.
- Minnesota
- Anoka County
- Nowthen
- 55303
- 19430 Marmoset St NW
Nearby cities
Nearby zip codes
Other Nowthen Topics
