Skip main navigation
Closed
  • $530,000

    19430 Orwell Ct N, Marine On Saint Croix, MN 55047

    3beds
    2,620sqft
    Single Family Residence
    Built in 1974
    2.61 Acres Lot
    $583,200 Zestimate®
    $202/sqft
    $3,062 Estimated rent

    Home value

    $583,200

    $554,000 - $612,000

    $3,062/mo

    Zestimate® history
    Loading
    Loading...

    Owner options

    List your home for rent

    $3,062/mo

    Rent Zestimate®

    Find your next renter with Zillow Rental Manager. Plus, with online applications, you can quickly screen prospective tenants – for free.

    Learn more

    $3,062/mo

    Rent Zestimate®

    Refinance and save

    $2,687/mo

    Est. payment

    Refinancing to a lower rate could help reduce your monthly payments and save thousands over the life of the loan.

    See today's rates

    $2,687/mo

    Est. payment

    Explore your selling options

    Work with a Zillow partner agent

    Leverage their expertise and Zillow's premium Showcase listings to get your home seen by more buyers.

    Get started

    List with your own agent

    Get your home in front of millions of buyers by listing it on Zillow.

    Learn how to do it

    Sell it yourself

    Take full control of how buyers see your home on Zillow by listing For Sale by Owner (FSBO).

    List your home

    What's special

    Center island breakfast barRed birch hardwood floorsDetached pole barnOwn skating pondGrassy areaHunter ceiling fansGenerous windows
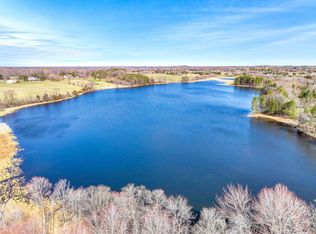
    Private yet close to the Cities! Wildlife abounds around your own skating pond nestled into this heavily wooded yard – yet with 2.6 acres, there’s still a grassy area with lots of room to play. 3+ BR with 4th room (egress window; no closet) on LL; Sunroom with generous windows brings the outdoors inside while red birch hardwood floors gleam with warmth!THREE Fireplaces are perfect for Minnesota winters and add natural beauty. Custom kitchen with stainless steel appliances and Knotty Alder cabinets featuring pull-out shelving for easy access. Granite countertops and center island breakfast bar. Big deck off kitchen. Hunter ceiling fans throughout. Appliances, washer & drier included. Walk-out lower level with built-in storage. Detached pole barn/machine shed is 26' x 65' with plenty of room for storage and projects. On dead-end street, with no view of neighbors from any window and only one home beyond. 1 year home warranty included!

    Zillow last checked:

    Listing updated:

    Listed by:

    Mary Pallin 651-304-7308,

    Carriage Realty, Inc.

    Bought with:

    Susan Boon

    Coldwell Banker Realty

    Source: NorthstarMLS as distributed by MLS GRID,MLS#: 6393290MLS Logo

    Facts & features

    Interior

    Bedrooms & bathrooms
    • Bedrooms: 3
    • Bathrooms: 2
    • Full bathrooms: 2
    Bedroom
    • Level: Upper
    • Area: 168 Square Feet
    • Dimensions: 14 x 12
    Bedroom 2
    • Level: Upper
    • Area: 156 Square Feet
    • Dimensions: 13 x 12
    Bedroom 3
    • Level: Lower
    • Area: 156 Square Feet
    • Dimensions: 13 x 12
    Bonus room
    • Level: Lower
    • Area: 120 Square Feet
    • Dimensions: 12 x 10
    Deck
    • Level: Upper
    • Area: 288 Square Feet
    • Dimensions: 18 x 16
    Dining room
    • Level: Upper
    • Area: 120 Square Feet
    • Dimensions: 12 x 10
    Family room
    • Level: Lower
    • Area: 364 Square Feet
    • Dimensions: 26 x 14
    Foyer
    • Level: Main
    • Area: 48 Square Feet
    • Dimensions: 8 x 6
    Kitchen
    • Level: Upper
    • Area: 180 Square Feet
    • Dimensions: 15 x 12
    Living room
    • Level: Upper
    • Area: 231 Square Feet
    • Dimensions: 21 x 11
    Patio
    • Level: Lower
    • Area: 170 Square Feet
    • Dimensions: 17 x 10
    Sun room
    • Level: Upper
    • Area: 180 Square Feet
    • Dimensions: 15 x 12
    Heating
    • Forced Air, Fireplace(s), Heat Pump, Wood Stove
    Cooling
    • Central Air
    Appliances
    • Included: Dishwasher, Dryer, Exhaust Fan, Humidifier, Water Filtration System, Microwave, Range, Refrigerator, Stainless Steel Appliance(s), Washer, Water Softener Owned
    • Laundry: In Basement, Lower Level
    Features
    • Basement: Block,Daylight,Finished,Full,Walk-Out Access
    • Number of fireplaces: 3
    • Fireplace features: Brick, Family Room, Gas, Living Room, Stone, Wood Burning, Wood Burning Stove
    Interior area
    • Total structure area: 2,620
    • Total interior livable area: 2,620 sqft
    • Finished area above ground: 1,444
    • Finished area below ground: 1,176

    Property

    Parking
    • Total spaces: 8
    • Parking features: Attached, Carport, Covered, Detached Garage, Asphalt, Garage Door Opener
    • Attached garage spaces: 7
    • Carport spaces: 1
    • Has uncovered spaces: Yes
    • Details: Garage Dimensions (24 x 24), Garage Door Height (7), Garage Door Width (9)
    Accessibility
    • Accessibility features: None
    Features
    • Levels: Multi/Split
    • Patio & porch: Deck, Patio
    • Pool features: None
    • Fencing: None
    • Waterfront features: Pond
    Lot
    • Size: 2.61 Acres
    • Dimensions: 340 x 572 x 229 x 264
    • Features: Irregular Lot, Tree Coverage - Heavy, Tree Coverage - Medium
    Details
    • Additional structures: Garage(s), Shed(s), Pole Building
    • Foundation area: 1176
    • Parcel number: 2603220320004
    • Zoning description: Residential-Single Family

    Construction

    Type & style
    • Home type: SingleFamily
    • Property subtype: Single Family Residence
    Materials
    • Block, Brick, Frame, Stone
    • Roof: Asphalt
    Condition
    • New construction: No
    • Year built: 1974

    Utilities & green energy

    • Electric: Circuit Breakers
    • Gas: Natural Gas
    • Sewer: Mound Septic, Private Sewer, Septic System Compliant - Yes, Tank with Drainage Field
    • Water: Private, Well

    Community & HOA

    Community
    • Subdivision: Merrywood 3rd Add
    HOA
    • Has HOA: No
    Location
    • Region: Marine On Saint Croix

    Financial & listing details

    • Price per square foot: $202/sqft
    • Tax assessed value: $490,300
    • Annual tax amount: $4,089
    • Date on market: 8/11/2023
    • Cumulative days on market: 18 days

    Price history

    DateEventPrice
    9/27/2023Sold$530,000-0.5%$202/sqft
    Source: NorthstarMLS as distributed by MLS GRID #6393290 Report a problem
    8/11/2023Pending sale$532,500$203/sqft
    Source: NorthstarMLS as distributed by MLS GRID #6393290 Report a problem
    8/3/2023Listing removed--
    Source: NorthstarMLS as distributed by MLS GRID #6393290 Report a problem
    8/1/2023Pending sale$532,500$203/sqft
    Source: NorthstarMLS as distributed by MLS GRID #6393290 Report a problem
    7/28/2023Price change$532,500-1.4%$203/sqft
    Source: NorthstarMLS as distributed by MLS GRID #6393290 Report a problem
    7/14/2023Listed for sale$540,000+23%$206/sqft
    Source: NorthstarMLS as distributed by MLS GRID #6393290 Report a problem
    7/3/2019Sold$439,000-0.2%$168/sqft
    Source: NorthstarMLS as distributed by MLS GRID #5244917 Report a problem
    6/7/2019Listed for sale$439,900+63.5%$168/sqft
    Source: RE/MAX Advantage Plus #5243774 Report a problem
    7/31/2001Sold$269,000$103/sqft
    Source: Public Record Report a problem

    Public tax history

    YearProperty taxesTax assessment
    2025$4,602 +10.7%$487,900 +5.8%
    2024$4,158 +1.6%$461,300 +2.6%
    2023$4,092 +9.6%$449,400 +26.9%
    2022$3,732 -1%$354,000 -1.4%
    2021$3,770 +2.4%$358,900 +5.3%
    2020$3,680 $340,800
    2019$3,680 $340,800 +8.7%
    2018$3,680 +5.7%$313,600 +15.8%
    2017$3,480 +22.8%$270,700 +5.1%
    2016$2,834 +0.9%$257,500 -0.8%
    2015$2,810 $259,500 +22%
    2013$2,810 +12.5%$212,700 -10.4%
    2012$2,498 $237,400 +2.3%
    2011$2,498 +0.9%$232,100 -20.3%
    2010$2,476 +1.2%$291,300
    2009$2,446 -11.5%--
    2008$2,764 +4.9%--
    2007$2,636 +5.9%--
    2006$2,490 +12%--
    2005$2,223 +1.5%--
    2004$2,191 +2.4%--
    2003$2,139 -10.4%--
    2001$2,388 --
    Find assessor info on the county website

    Neighborhood: 55047

    Nearby schools

    GreatSchools rating
    Get a cash offer in 3 minutes
    Find out how much your home could sell for in as little as 3 minutes with a no-obligation cash offer.
    Estimated market value
    $583,200
    Get a cash offer in 3 minutes
    Find out how much your home could sell for in as little as 3 minutes with a no-obligation cash offer.
    Estimated market value
    $583,200