Just Closed in Buckingham Station | 19431 Dover Cliffs Circle | Germantown, MD 20874 | 3 Bedrooms | 2.5 Bathrooms | 1-Car Garage | Deck + Private Balcony | This lovingly maintained condo townhome—proudly owned by a United States Navy Veteran since 2009—has found its next happy homeowner. With thoughtful upgrades, energy-efficient systems, and years of attentive care, it truly stood out in today’s market. Inside, you’ll find: • A stylish kitchen with Samsung and LG stainless steel appliances (2022–2024) • Durable luxury vinyl plank flooring (2022) and plush Berber carpet (2025) • Fresh paint in calming Sand Dollar tones • A spacious primary suite featuring two walk-in closets, a soaking tub, a separate walk-in shower, and a private balcony • ENERGY STAR® A/C (2021) and Lennox high-efficiency gas furnace • New water heater (2021) and professional duct cleaning (2024) • Pre-closing updates included a new bedroom door, exterior screen replacements, a vanity upgrade, and plumbing repairs. Bonus Comforts: A freshly painted one-car garage with a new door and keypad entry plus a low-maintenance Duradek® deck—perfect for morning coffee or evening relaxation. Community Highlights: Residents enjoy a well-appointed clubhouse, fitness center, party room, swimming pool, and landscaped walking paths. Built-in fire safety features, including sprinkler systems and FDC rooms, offer added peace of mind. Prime Germantown Location: Conveniently located near I-270, the MARC train, Ride-On bus routes, shopping, dining, local parks, and Montgomery County Public Schools. ____________________________________________________________________________________________________________________ Thinking about your next move? Home values in Germantown and surrounding areas remain strong, and well-prepared homes continue to attract serious buyers. Whether you're buying or selling, understanding current market conditions is crucial for making informed decisions. Contact Dollie Nicholson, REALTOR® with Samson Properties — Your Ally for Success. Turning Real Estate Chaos into Clarity. Let’s discuss how today’s trends could impact your home sale or purchase.
Sold for $430,000
$430,000
19431 Dover Cliffs Cir Unit 19431, Germantown, MD 20874
3beds
2,176sqft
Townhouse
Built in 2009
-- sqft lot
$431,800 Zestimate®
$198/sqft
$3,019 Estimated rent
Home value
$431,800
$393,000 - $471,000
$3,019/mo
Zestimate® history
Owner options
List your home for rent
$3,019/mo
Rent Zestimate®
Find your next renter with Zillow Rental Manager. Plus, with online applications, you can quickly screen prospective tenants – for free.
$3,019/mo
Rent Zestimate®
Refinance and save
$2,133/mo
Est. payment
Refinancing to a lower rate could help reduce your monthly payments and save thousands over the life of the loan.
$2,133/mo
Est. payment
Explore your selling options
Work with a Zillow partner agent
Leverage their expertise and Zillow's premium Showcase listings to get your home seen by more buyers.
Get startedList with your own agent
Get your home in front of millions of buyers by listing it on Zillow.
Learn how to do itSell it yourself
Take full control of how buyers see your home on Zillow by listing For Sale by Owner (FSBO).
List your homeWhat's special
Fresh finishesTwo walk-in closetsScenic shared courtyardSeparate walk-in showerExceptional landscapingStainless steel appliancesPrivate balcony
Zillow last checked:
Listing updated:
Listed by:
Dollie Nicholson 240-750-6181,
Samson Properties
Bought with:
Florence Agola, 0225216787
Samson Properties
Source: Bright MLS,MLS#: MDMC2179930
Facts & features
Interior
Bedrooms & bathrooms
- Bedrooms: 3
- Bathrooms: 3
- Full bathrooms: 2
- 1/2 bathrooms: 1
- Main level bathrooms: 1
Basement
- Area: 0
Heating
- Heat Pump, Electric, Natural Gas
Cooling
- Central Air, ENERGY STAR Qualified Equipment, Programmable Thermostat, Ceiling Fan(s), Heat Pump, Natural Gas
Appliances
- Included: Microwave, Built-In Range, Dishwasher, Disposal, Dryer, Energy Efficient Appliances, Ice Maker, Self Cleaning Oven, Oven/Range - Gas, Stainless Steel Appliance(s), Water Heater, Washer/Dryer Stacked, Electric Water Heater
- Laundry: Main Level
Features
- Air Filter System, Attic, Soaking Tub, Bathroom - Stall Shower, Bathroom - Tub Shower, Built-in Features, Ceiling Fan(s), Combination Dining/Living, Crown Molding, Efficiency, Family Room Off Kitchen, Open Floorplan, Kitchen - Gourmet, Kitchen Island, Recessed Lighting, Upgraded Countertops, Pantry, Other, 9'+ Ceilings, Dry Wall
- Flooring: Ceramic Tile, Luxury Vinyl, Carpet, Laminate
- Doors: Six Panel, Sliding Glass, Insulated
- Windows: Casement, Double Hung, Double Pane Windows, Energy Efficient, Insulated Windows, Screens, Window Treatments
- Has basement: No
- Has fireplace: No
Interior area
- Total structure area: 2,176
- Total interior livable area: 2,176 sqft
- Finished area above ground: 2,176
- Finished area below ground: 0
Property
Parking
- Total spaces: 2
- Parking features: Built In, Garage Faces Rear, Garage Door Opener, Inside Entrance, Asphalt, Lighted, Shared Driveway, Attached, Driveway, On Street
- Attached garage spaces: 1
- Uncovered spaces: 1
Accessibility
- Accessibility features: >84" Garage Door
Features
- Levels: Bi-Level,Four
- Stories: 4
- Patio & porch: Deck, Roof, Screened
- Exterior features: Lighting, Lawn Sprinkler, Play Area, Play Equipment, Sidewalks, Street Lights, Balcony
- Pool features: Community
- Has view: Yes
- View description: Trees/Woods, Street
Lot
- Features: Landscaped, Wooded, Backs - Open Common Area
Details
- Additional structures: Above Grade, Below Grade
- Parcel number: 160203646585
- Zoning: A
- Zoning description: RESIDENTIAL
- Special conditions: Standard
Construction
Type & style
- Home type: Townhouse
- Architectural style: Traditional
- Property subtype: Townhouse
Materials
- Vinyl Siding, Brick Front
- Foundation: Slab
- Roof: Shingle,Fiberglass
Condition
- Excellent
- New construction: No
- Year built: 2009
Details
- Builder model: The Orchid
- Builder name: CENTEX
Utilities & green energy
- Sewer: Public Sewer
- Water: Private/Community Water
- Utilities for property: Underground Utilities, Sewer Available, Water Available, Natural Gas Available, Multiple Phone Lines, Electricity Available, Cable Available, Fiber Optic, Fixed Wireless, Cable
Community & HOA
Community
- Features: Pool
- Security: Carbon Monoxide Detector(s), Electric Alarm, Fire Alarm, Main Entrance Lock, Resident Manager, Smoke Detector(s), Fire Sprinkler System, Window Bars
- Condo and coop fee: $416 monthly
- Subdivision: Buckingham Station
HOA
- Has HOA: No
- Amenities included: Clubhouse, Fitness Center, Party Room, Pool, Reserved/Assigned Parking, Tot Lots/Playground, Common Grounds, Other
- Services included: Common Area Maintenance, Custodial Services Maintenance, Maintenance Grounds, Management, Road Maintenance, Snow Removal, Trash, Reserve Funds, Water
Location
- Region: Germantown
Financial & listing details
- Price per square foot: $198/sqft
- Tax assessed value: $370,000
- Annual tax amount: $4,323
- Date on market: 6/1/2025
- Listing agreement: Exclusive Right To Sell
- Listing terms: Cash,Conventional,Other
- Ownership: Condominium
Price history
| Date | Event | Price |
|---|---|---|
| 7/14/2025 | Sold | $430,000$198/sqft |
Source:  Bright MLS #MDMC2179930 Report a problem Bright MLS #MDMC2179930 Report a problem | ||
| 6/11/2025 | Contingent | $430,000$198/sqft |
Source: Bright MLS #MDMC2179930 Report a problem | ||
| 6/1/2025 | Listed for sale | $430,000$198/sqft |
Source: Bright MLS #MDMC2179930 Report a problem | ||
| 3/24/2021 | Listing removed | -- |
Source: Owner Report a problem | ||
| 6/21/2018 | Listing removed | $2,000$1/sqft |
Source: Owner Report a problem | ||
| 6/6/2018 | Listed for rent | $2,000$1/sqft |
Source: Owner Report a problem | ||
Public tax history
| Year | Property taxes | Tax assessment |
|---|---|---|
| 2025 | $3,999 +0.7% | $370,000 +7.2% |
| 2024 | $3,972 +7.7% | $345,000 +7.8% |
| 2023 | $3,687 +13.3% | $320,000 +8.5% |
| 2022 | $3,255 +1.2% | $295,000 +1.1% |
| 2021 | $3,216 +1.1% | $291,667 +1.2% |
| 2020 | $3,181 +1.2% | $288,333 +1.2% |
| 2019 | $3,143 -0.2% | $285,000 |
| 2018 | $3,148 -3.6% | $285,000 |
| 2017 | $3,266 +14.9% | $285,000 |
| 2016 | $2,842 | $285,000 |
| 2015 | $2,842 | $285,000 |
| 2014 | $2,842 | $285,000 -8.1% |
| 2013 | -- | $310,000 |
| 2012 | -- | $310,000 |
| 2011 | -- | $310,000 -11.4% |
| 2010 | -- | $350,000 |
Find assessor info on the county website
Neighborhood: 20874
Nearby homes
- $347,300-- bd2 ba1.6k sqft19435 Dover Cliffs Cir UNIT 19435, Germantown, MD 20874Off Market
- $394,000-- bd2 ba1.6k sqft19429 Dover Cliffs Cir UNIT 19429, Germantown, MD 20874Sold
- $370,0002 bd3 ba1.8k sqft19439 Dover Cliffs Cir #19439, Germantown, MD 20874Off Market
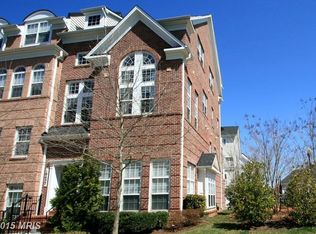
- $397,100-- bd2 ba2.4k sqft19427 Dover Cliffs Cir #19427, Germantown, MD 20874Off Market
- $359,3002 bd3 ba1.5k sqft19425 Dover Cliffs Cir UNIT 19425, Germantown, MD 20874Off Market
- $---- bd-- ba-- sqft19425 Dover Cliffs Cir, Germantown, MD 20874Off Market
- $373,6002 bd3 ba1.7k sqft19439 Dover Cliffs Cir, Germantown, MD 20874Off Market
- $414,9003 bd3 ba2.1k sqft19433 Dover Cliffs Cir #19433, Germantown, MD 20874For Sale
Nearby schools
GreatSchools rating
- 4/10Clopper Mill Elementary SchoolGrades: PK-5Distance: 1.5 mi
- 5/10Roberto W. Clemente Middle SchoolGrades: 6-8Distance: 1.8 mi
- 5/10Seneca Valley High SchoolGrades: 9-12Distance: 0.8 mi
Schools provided by the listing agent
- Elementary: Clopper Mill
- Middle: Roberto W. Clemente
- High: Seneca Valley
- District: Montgomery County Public Schools
Source: Bright MLS. This data may not be complete. We recommend contacting the local school district to confirm school assignments for this home.
Get a cash offer in 3 minutes
Find out how much your home could sell for in as little as 3 minutes with a no-obligation cash offer.
Estimated market value
$431,800
Get a cash offer in 3 minutes
Find out how much your home could sell for in as little as 3 minutes with a no-obligation cash offer.
Estimated market value
$431,800
- Maryland
- Montgomery County
- Germantown
- 20874
- 19431 Dover Cliffs Cir Unit 19431
Nearby cities
Nearby zip codes
Other Germantown Topics
