Welcome to this spacious and well-maintained 5 bedroom, 3.5 bath home in a quiet Aurora neighborhood, backing to open space and native habitat. With over 3,600 finished sq ft, this home offers a bright and open layout with fresh paint, new flooring, and tasteful updates throughout. The main floor features a formal living and dining area, and an open-concept kitchen with ample cabinet space, updated lighting, and adjacent family room. Upstairs you'll find a large primary suite with walk-in closet and ensuite bath, two additional bedrooms, a full bath, and a flexible loft space. The finished walkout basement includes a living room, kitchenette, bedroom, full bath, and plenty of storage—ideal for guests or multi-generational living. Step outside to enjoy the landscaped backyard with no neighbors to the back, perfect for relaxing or entertaining. Additional features include a 2-car garage, newer furnace, central A/C, and a recently replaced water heater. Conveniently located near schools, parks, shopping, and easy highway access. Gym is located in the garage and is completely negotiable! Schedule your showing today!
Sold for $600,000
$600,000
19431 E Wyoming Avenue, Aurora, CO 80017
5beds
3,611sqft
Single Family Residence
Built in 2004
5,663 Square Feet Lot
$580,100 Zestimate®
$166/sqft
$3,733 Estimated rent
Home value
$580,100
$539,000 - $621,000
$3,733/mo
Zestimate® history
Owner options
List your home for rent
$3,733/mo
Rent Zestimate®
Find your next renter with Zillow Rental Manager. Plus, with online applications, you can quickly screen prospective tenants – for free.
$3,733/mo
Rent Zestimate®
Refinance and save
$3,603/mo
Est. payment
Refinancing to a lower rate could help reduce your monthly payments and save thousands over the life of the loan.
$3,603/mo
Est. payment
Explore your selling options
Work with a Zillow partner agent
Leverage their expertise and Zillow's premium Showcase listings to get your home seen by more buyers.
Get startedList with your own agent
Get your home in front of millions of buyers by listing it on Zillow.
Learn how to do itSell it yourself
Take full control of how buyers see your home on Zillow by listing For Sale by Owner (FSBO).
List your homeWhat's special
Zillow last checked:
Listing updated:
Listed by:
Claudia Castillo 970-380-8372 claudiacastillo@kw.com,
1ST Realty Associates Inc
Bought with:
Haimanot Tegegne, 100095496
Brokers Guild Homes
Source: REcolorado as distributed by MLS GRID,MLS#: 6926549
Facts & features
Interior
Bedrooms & bathrooms
- Bedrooms: 5
- Bathrooms: 4
- Full bathrooms: 3
- 1/2 bathrooms: 1
- Main level bathrooms: 1
- Main level bedrooms: 1
Primary bedroom
- Description: Large Primary Bedroom With Walk In Closet And Private Full Bathroom.
- Level: Upper
Bedroom
- Description: Use As An Office Or As A Bedroom For Your Guests
- Level: Main
Bedroom
- Description: Bedroom #2 Of The Upper Area Of The Home
- Level: Upper
Bedroom
- Description: Bedroom #3 Of The Upper Area Of The Home
- Level: Upper
Bedroom
- Description: Great Room For Guests
- Level: Basement
Primary bathroom
- Description: Double Sinks With Great Natural Lighting
- Level: Upper
Bathroom
- Description: Great Guest Bathroom
- Level: Main
Bathroom
- Description: Beautiful Full Bathroom In The Upper Level Of The Home
- Level: Upper
Bathroom
- Description: Basement Bedroom Comes With A Full Bathroom
- Level: Basement
Dining room
- Description: Ready To Have
- Level: Main
Dining room
- Description: Imagine The Watch Parties That You Can Host!
- Level: Basement
Family room
- Description: Great For Entertaining And Gathering With Your Loved Ones!
- Level: Main
Family room
- Description: Basement Can Be Used For Entertainment Or For A Roommate, You Decide!
- Level: Basement
Kitchen
- Description: Gorgeous Kitchen, Ready For You To Season In It
- Level: Main
Kitchen
- Description: Great Kitchen For When You Entertain Outside
- Level: Basement
Laundry
- Description: Makes It Easy To Wash And Put Away The Clothes All On The Same Floor
- Level: Upper
Living room
- Description: Welcome Your Guest Into This Open Concept Layout!
- Level: Main
Loft
- Description: Use As An Office Or A Hangout Spot To Unwind Before You Sleep
- Level: Upper
Utility room
- Level: Basement
Heating
- Forced Air
Cooling
- Central Air
Features
- Basement: Walk-Out Access
Interior area
- Total structure area: 3,611
- Total interior livable area: 3,611 sqft
- Finished area above ground: 2,424
- Finished area below ground: 1,187
Property
Parking
- Total spaces: 2
- Parking features: Garage - Attached
- Attached garage spaces: 2
Features
- Levels: Two
- Stories: 2
- Fencing: Full
Lot
- Size: 5,663 Square Feet
- Features: Level
- Residential vegetation: Grassed
Details
- Parcel number: 034384588
- Special conditions: Standard
Construction
Type & style
- Home type: SingleFamily
- Property subtype: Single Family Residence
Materials
- Frame
Condition
- Year built: 2004
Utilities & green energy
- Sewer: Public Sewer
- Water: Public
Community & HOA
Community
- Subdivision: Auburn Hill
HOA
- Has HOA: Yes
- HOA fee: $65 monthly
- HOA name: Pending information
- HOA phone: 970-380-8372
Location
- Region: Aurora
Financial & listing details
- Price per square foot: $166/sqft
- Tax assessed value: $658,800
- Annual tax amount: $3,896
- Date on market: 6/27/2025
- Listing terms: Cash,Conventional,FHA,VA Loan
- Exclusions: Seller's Personal Property, Clothes Washer, Clothes Dryer, Wine Cooler Fridge In The Basement Kitchen
- Ownership: Individual
- Road surface type: Paved
Price history
| Date | Event | Price |
|---|---|---|
| 9/19/2025 | Sold | $600,000-2.4%$166/sqft |
Source:  REcolorado as distributed by MLS GRID #6926549 Report a problem REcolorado as distributed by MLS GRID #6926549 Report a problem | ||
| 7/19/2025 | Pending sale | $615,000$170/sqft |
Source: REcolorado as distributed by MLS GRID #6926549 Report a problem | ||
| 6/27/2025 | Listed for sale | $615,000+33.7%$170/sqft |
Source: REcolorado as distributed by MLS GRID #6926549 Report a problem | ||
| 5/29/2019 | Sold | $460,000+2.4%$127/sqft |
Source: Public Record Report a problem | ||
| 4/25/2019 | Pending sale | $449,000$124/sqft |
Source: RE/MAX Cherry Creek #2594403 Report a problem | ||
| 4/22/2019 | Listed for sale | $449,000+22.7%$124/sqft |
Source: RE/MAX Cherry Creek #2594403 Report a problem | ||
| 10/13/2015 | Sold | $366,000+0.3%$101/sqft |
Source: Public Record Report a problem | ||
| 9/11/2015 | Listed for sale | $365,000+62.2%$101/sqft |
Source: Jonathan Benecke #2863164 Report a problem | ||
| 12/31/2010 | Sold | $225,000$62/sqft |
Source: Public Record Report a problem | ||
| 11/10/2010 | Price change | $225,000-6.3%$62/sqft |
Source: Live Urban Real Estate #939167 Report a problem | ||
| 10/15/2010 | Listed for sale | $240,000-17.2%$66/sqft |
Source: Live Urban Real Estate #939167 Report a problem | ||
| 3/23/2007 | Sold | $290,000-7.1%$80/sqft |
Source: Public Record Report a problem | ||
| 7/19/2004 | Sold | $312,302$86/sqft |
Source: Public Record Report a problem | ||
Public tax history
| Year | Property taxes | Tax assessment |
|---|---|---|
| 2025 | $3,896 +3.1% | $41,175 +1.3% |
| 2024 | $3,779 +14.1% | $40,656 -9.2% |
| 2023 | $3,311 -3.1% | $44,770 +35.8% |
| 2022 | $3,418 | $32,978 -2.8% |
| 2021 | -- | $33,927 +9% |
| 2020 | $3,241 +8.4% | $31,124 |
| 2019 | $2,990 | -- |
| 2018 | $2,990 +15% | $28,281 |
| 2017 | $2,601 | $28,281 +19.1% |
| 2016 | -- | $23,745 |
| 2015 | -- | $23,745 +32.9% |
| 2014 | $2,153 +28% | $17,870 -12% |
| 2013 | $1,683 | $20,310 |
| 2012 | -- | $20,310 |
| 2011 | $1,610 +1.1% | $20,310 +2.2% |
| 2010 | $1,593 -17.3% | $19,870 |
| 2009 | $1,926 | $19,870 -17.3% |
| 2008 | -- | $24,040 |
| 2007 | -- | $24,040 +4% |
| 2006 | -- | $23,123 |
| 2005 | -- | $23,123 |
Find assessor info on the county website
Neighborhood: Side Creek
Nearby homes
- $548,6005 bd4 ba3k sqft19421 E Wyoming Ave, Aurora, CO 80017Off Market

- $580,0003 bd4 ba2.8k sqft19411 E Wyoming Ave, Aurora, CO 80017Sold

- $576,2004 bd3 ba3.6k sqft19401 E Wyoming Ave, Aurora, CO 80017Off Market
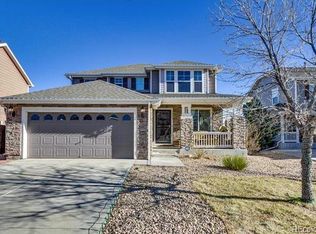
- $599,9006 bd4 ba3.6k sqft19441 E Wyoming Ave, Aurora, CO 80017Off Market
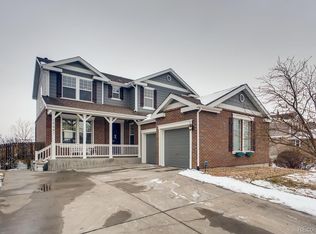
- $474,7003 bd3 ba1.9k sqft19422 E Wyoming Ave, Aurora, CO 80017Off Market
- $594,9004 bd4 ba3.7k sqft19391 E Wyoming Ave, Aurora, CO 80017Off Market
- $495,0004 bd2 ba2k sqft19402 E Wyoming Ave, Aurora, CO 80017Off Market
- $484,5003 bd2 ba2k sqft19442 E Wyoming Ave, Aurora, CO 80017Off Market
Nearby schools
GreatSchools rating
- 8/10Aurora Frontier K-8Grades: PK-8Distance: 2.4 mi
- 3/10Vista Peak 9-12 PreparatoryGrades: 9-12Distance: 3.8 mi
Schools provided by the listing agent
- Elementary: Aurora Frontier K-8
- Middle: Vista Peak
- High: Vista Peak
- District: Adams-Arapahoe 28J
Source: REcolorado as distributed by MLS GRID. This data may not be complete. We recommend contacting the local school district to confirm school assignments for this home.
Get a cash offer in 3 minutes
Find out how much your home could sell for in as little as 3 minutes with a no-obligation cash offer.
Estimated market value
$580,100
Get a cash offer in 3 minutes
Find out how much your home could sell for in as little as 3 minutes with a no-obligation cash offer.
Estimated market value
$580,100
- Colorado
- Arapahoe County
- Aurora
- 80017
- Side Creek
- 19431 E Wyoming Avenue
Nearby cities
Nearby neighborhoods
Nearby zip codes
Other Aurora Topics
