This rarely available end-unit, single-story patio home is a fixer-upper with incredible potential, located in the serene, ocean-close, guard-gated community of SeaCliff on the Greens! With over 2,400 square feet of living space, this home offers a fantastic floor plan, providing a blank canvas to create your dream home. It features 2 bedrooms, an office (that could easily be converted into a bedroom) and 2.5 baths.
Step into an elegant entry with double doors that open to a beautiful atrium, perfect for a tranquil fountain and plants. The kitchen, located just off the patio, flows seamlessly into the family room, which includes a central prep island with seating, a sunny breakfast nook, built-ins, and a cozy fireplace. The formal living room, also with a fireplace, and the adjacent formal dining room offer additional space for entertaining.
The primary suite boasts a private retreat with a fireplace and patio access, dual walk-in closets, and a master bath filled with natural light from the skylight. The bathroom also features neutral tile flooring, dual sinks, a makeup vanity, new light fixtures, a large soaking tub, and a separate shower.
For added convenience, there’s an interior laundry room and a 2-car attached garage with built-ins, leading to a huge storage area of at least 600+ square feet. Plenty of guest parking is just steps away.
All of this is located within the peaceful interior of SeaCliff on the Greens, just a short walk from the beach, The Huntington Club, and minutes to Downtown Huntington Beach, shopping, dining, award-winning schools, and more!
Sold for $1,750,000
Listed by: Compass • Tim Beans • Contact: 949-933-8496
Bought with: Keller Williams Realty
$1,750,000
19431 Ironwood Ln, Huntington Beach, CA 92648
2beds
2,437sqft
Single Family Residence
Built in 1989
2,944 Square Feet Lot
$2,008,500 Zestimate®
$718/sqft
$5,885 Estimated rent
Home value
$2,008,500
$1.87M - $2.17M
$5,885/mo
Zestimate® history
Owner options
List your home for rent
$5,885/mo
Rent Zestimate®
Find your next renter with Zillow Rental Manager. Plus, with online applications, you can quickly screen prospective tenants – for free.
$5,885/mo
Rent Zestimate®
Refinance and save
$11,480/mo
Est. payment
Refinancing to a lower rate could help reduce your monthly payments and save thousands over the life of the loan.
$11,480/mo
Est. payment
Explore your selling options
Work with a Zillow partner agent
Leverage their expertise and Zillow's premium Showcase listings to get your home seen by more buyers.
Get startedList with your own agent
Get your home in front of millions of buyers by listing it on Zillow.
Learn how to do itSell it yourself
Take full control of how buyers see your home on Zillow by listing For Sale by Owner (FSBO).
List your homeWhat's special
Zillow last checked:
Listing updated:
Listed by:
Tim Beans DRE #01870987 949-933-8496,
Compass
Bought with:
RJ Burke, DRE #01052776
Keller Williams Realty
Source: CRMLS,MLS#: NP24173653 Originating MLS: California Regional MLS
Originating MLS: California Regional MLSFacts & features
Interior
Bedrooms & bathrooms
- Bedrooms: 2
- Bathrooms: 3
- Full bathrooms: 2
- 1/2 bathrooms: 1
- Main level bathrooms: 3
- Main level bedrooms: 2
Rooms
- Room types: Bedroom, Entry/Foyer, Family Room, Foyer, Office, Other
Bedroom
- Features: All Bedrooms Down
Bathroom
- Features: Bathtub, Closet, Dual Sinks, Enclosed Toilet, Soaking Tub, Separate Shower, Vanity, Walk-In Shower
Kitchen
- Features: Granite Counters, Kitchen Island, Kitchen/Family Room Combo
Other
- Features: Walk-In Closet(s)
Heating
- Forced Air, Fireplace(s)
Cooling
- Central Air
Appliances
- Included: 6 Burner Stove, Double Oven, Dishwasher, Electric Cooktop, Freezer, Disposal, Microwave, Refrigerator, Water Heater
- Laundry: Laundry Room
Features
- Built-in Features, Breakfast Area, Ceiling Fan(s), High Ceilings, Open Floorplan, Storage, Tile Counters, All Bedrooms Down, Entrance Foyer, Walk-In Closet(s)
- Flooring: Carpet, Stone, Tile, Wood
- Doors: Double Door Entry, Sliding Doors
- Has fireplace: Yes
- Fireplace features: Dining Room, Family Room, Primary Bedroom
- Common walls with other units/homes: 1 Common Wall,End Unit,No One Above,No One Below
Interior area
- Total interior livable area: 2,437 sqft
Property
Parking
- Total spaces: 4
- Parking features: Driveway Level, Door-Single, Driveway, Garage Faces Front, Garage
- Attached garage spaces: 2
- Uncovered spaces: 2
Features
- Levels: One
- Stories: 1
- Entry location: Front door on side from street
- Patio & porch: Open, Patio, Wrap Around
- Exterior features: Barbecue, Lighting, Rain Gutters
- Pool features: Community, Association
- Has spa: Yes
- Spa features: Association, Community
- Fencing: Brick,Good Condition
- Has view: Yes
- View description: Neighborhood
Lot
- Size: 2,944 Square Feet
- Features: Corner Lot, Sprinklers In Rear, Sprinklers In Front, Near Park, Sprinklers On Side, Sprinkler System, Street Level
Details
- Parcel number: 02347101
- Special conditions: Trust
Construction
Type & style
- Home type: SingleFamily
- Architectural style: Patio Home
- Property subtype: Single Family Residence
- Attached to another structure: Yes
Materials
- Foundation: Slab
Condition
- Fixer,Repairs Cosmetic
- New construction: No
- Year built: 1989
Details
- Builder name: Cayman
Utilities & green energy
- Electric: 220 Volts in Laundry, Standard
- Sewer: Public Sewer
- Water: Public
- Utilities for property: Cable Available, Electricity Available, Natural Gas Available, Sewer Connected
Community & HOA
Community
- Features: Curbs, Street Lights, Sidewalks, Gated, Park, Pool
- Security: Carbon Monoxide Detector(s), Fire Sprinkler System, Gated with Guard, Gated Community, Gated with Attendant, 24 Hour Security, Smoke Detector(s)
- Subdivision: Seacliff Master Series (Hscm)
HOA
- Has HOA: Yes
- Amenities included: Clubhouse, Controlled Access, Insurance, Maintenance Front Yard, Pool, Guard, Spa/Hot Tub, Security
- HOA fee: $535 monthly
- HOA name: The Masters Series of Seacliff
- HOA phone: 949-933-8496
Location
- Region: Huntington Beach
Financial & listing details
- Price per square foot: $718/sqft
- Tax assessed value: $710,159
- Date on market: 8/22/2024
- Cumulative days on market: 18 days
- Listing terms: Conventional,Contract
- Road surface type: Paved
Price history
| Date | Event | Price |
|---|---|---|
| 10/15/2024 | Sold | $1,750,000+1.4%$718/sqft |
Source:  CRMLS #NP24173653 Report a problem CRMLS #NP24173653 Report a problem | ||
| 10/5/2024 | Pending sale | $1,725,000$708/sqft |
Source: CRMLS #NP24173653 Report a problem | ||
| 9/10/2024 | Contingent | $1,725,000$708/sqft |
Source: CRMLS #NP24173653 Report a problem | ||
| 8/22/2024 | Listed for sale | $1,725,000+245%$708/sqft |
Source: CRMLS #NP24173653 Report a problem | ||
| 1/2/1998 | Sold | $500,000+5.3%$205/sqft |
Source: Public Record Report a problem | ||
| 4/25/1996 | Sold | $475,000$195/sqft |
Source: Public Record Report a problem | ||
Public tax history
| Year | Property taxes | Tax assessment |
|---|---|---|
| 2026 | -- | $710,159 -59.4% |
| 2025 | $19,640 +119.6% | $1,750,000 +123.6% |
| 2024 | $8,944 +2.3% | $782,721 +2% |
| 2023 | $8,744 +2.7% | $767,374 +2% |
| 2022 | $8,514 +1.9% | $752,328 +2% |
| 2021 | $8,355 +0.7% | $737,577 +1% |
| 2020 | $8,300 | $730,015 +2% |
| 2019 | $8,300 +1.2% | $715,701 +2% |
| 2018 | $8,200 +3% | $701,668 +2% |
| 2017 | $7,964 | $687,910 +2% |
| 2016 | $7,964 +4.7% | $674,422 +1.5% |
| 2015 | $7,608 +3.1% | $664,292 +2% |
| 2014 | $7,377 | $651,280 +0.5% |
| 2013 | -- | $648,337 +2% |
| 2012 | -- | $635,625 +2% |
| 2011 | -- | $623,162 +0.8% |
| 2010 | -- | $618,505 -0.2% |
| 2009 | -- | $619,975 +2% |
| 2008 | -- | $607,819 +2% |
| 2007 | -- | $595,901 +2% |
| 2006 | -- | $584,217 +2% |
| 2005 | -- | $572,762 +2% |
| 2004 | -- | $561,532 +1.9% |
| 2003 | -- | $551,241 +2% |
| 2002 | -- | $540,433 +2% |
| 2001 | $5,361 -2.8% | $529,837 +2% |
| 2000 | $5,512 | $519,449 |
Find assessor info on the county website
Neighborhood: Seacliff
Nearby homes
- $2,103,4003 bd2 ba2.4k sqft19441 Ironwood Ln, Huntington Beach, CA 92648Off Market
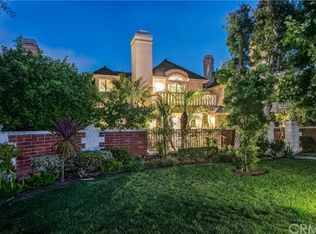
- $1,977,1003 bd2 ba2.7k sqft19445 Ironwood Ln, Huntington Beach, CA 92648Off Market
- $1,940,4002 bd2 ba2.4k sqft19421 Ironwood Ln, Huntington Beach, CA 92648Off Market
- $2,337,9003 bd2 ba3.2k sqft19455 Ironwood Ln, Huntington Beach, CA 92648Off Market
- $1,960,6002 bd3 ba2.5k sqft19415 Ironwood Ln, Huntington Beach, CA 92648Off Market
- $2,023,5003 bd3 ba2.7k sqft19411 Ironwood Ln, Huntington Beach, CA 92648Off Market
- $2,393,3003 bd2 ba3.2k sqft19426 Ironwood Ln, Huntington Beach, CA 92648Off Market
- $2,235,6003 bd3 ba2.4k sqft6101 Eaglecrest Dr, Huntington Beach, CA 92648Off Market
Nearby schools
GreatSchools rating
- 9/10Huntington Seacliff Elementary SchoolGrades: K-5Distance: 0.9 mi
- 8/10Ethel Dwyer Middle SchoolGrades: 6-8Distance: 1.3 mi
- 9/10Huntington Beach High SchoolGrades: 9-12Distance: 1.3 mi
Schools provided by the listing agent
- Elementary: Seacliff
- Middle: Dwyer
- High: Huntington Beach
Source: CRMLS. This data may not be complete. We recommend contacting the local school district to confirm school assignments for this home.
Get a cash offer in 3 minutes
Find out how much your home could sell for in as little as 3 minutes with a no-obligation cash offer.
Estimated market value
$2,008,500
Get a cash offer in 3 minutes
Find out how much your home could sell for in as little as 3 minutes with a no-obligation cash offer.
Estimated market value
$2,008,500
- California
- Orange County
- Huntington Beach
- 92648
- Seacliff
- 19431 Ironwood Ln
Nearby cities
Nearby neighborhoods
Nearby zip codes
Other Huntington Beach Topics
- Apartments for Rent in 92648
- Houses for Sale in 92648
- Houses for Rent in 92648
- 92648 Real Estate
- Huntington Beach Condos
- Houses for Sale in Huntington Beach
- Newest Listings in Huntington Beach
- Huntington Beach Home Values
- Huntington Beach Real Estate Agents
- Huntington Beach Refinance
- Huntington Beach Mortgage Rates
