Skip main navigation
Closed
  • $365,000

    19431 Kudu Ave, Foley, AL 36535

    4beds
    1,954sqft
    Residential
    Built in 2021
    8,276.4 Square Feet Lot
    $366,200 Zestimate®
    $187/sqft
    $2,208 Estimated rent

    Home value

    $366,200

    $348,000 - $385,000

    $2,208/mo

    Zestimate® history
    Loading
    Loading...

    Owner options

    List your home for rent

    $2,208/mo

    Rent Zestimate®

    Find your next renter with Zillow Rental Manager. Plus, with online applications, you can quickly screen prospective tenants – for free.

    Learn more

    $2,208/mo

    Rent Zestimate®

    Refinance and save

    $2,360/mo

    Est. payment

    Refinancing to a lower rate could help reduce your monthly payments and save thousands over the life of the loan.

    See today's rates

    $2,360/mo

    Est. payment

    Explore your selling options

    Work with a Zillow partner agent

    Leverage their expertise and Zillow's premium Showcase listings to get your home seen by more buyers.

    Get started

    List with your own agent

    Get your home in front of millions of buyers by listing it on Zillow.

    Learn how to do it

    Sell it yourself

    Take full control of how buyers see your home on Zillow by listing For Sale by Owner (FSBO).

    List your home

    What's special

    Exceptional curb appealClean modern aestheticFreshly painted white cabinetryElegant etched-glass storm doorScenic walking areasStylish tile backsplashQuartz countertops
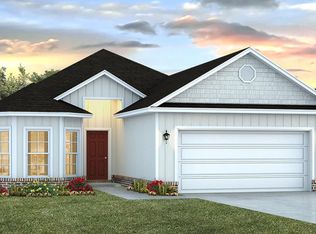
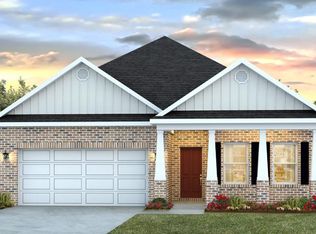
    COASTAL ELEGANCE MEETS MODERN COMFORT — YOUR PRIVATE OASIS AWAITS. Welcome to your beautiful Gulf Coast retreat located just 8 miles from the powdery white sand beaches of the Gulf of America Nestled in the charming and highly desirable Turnberry Crossing community, this stunning 4-bedroom, 2-bath all-brick home blends refined upgrades, thoughtful design, and effortless coastal living. From the moment you arrive, the home’s exceptional curb appeal stands out with professionally designed landscaping, custom concrete borders, and lush Zoysia sod that was specially transported and installed, creating a vibrant lawn that feels like a private coastal estate. Inside, a bright open floor plan showcases luxury vinyl flooring throughout and a clean modern aesthetic designed for comfortable everyday living and entertaining. The beautifully updated kitchen features quartz countertops, a granite sink, upgraded faucet, stylish tile backsplash, under-cabinet lighting, freshly painted white cabinetry, and upgraded lighting at the island and entry hallway. The spacious primary suite offers a spa-inspired bath with a remodeled walk-in tile shower with glass enclosure and tile surrounding the soaking garden tub. Both bathrooms feature quartz vanity tops, modern sinks, and framed mirrors for a polished designer look. Additional upgrades include added cabinetry in the laundry room and garage, upgraded lighting, gutters on the entire home, and an elegant etched-glass storm door. For peace of mind, the home also features a Gold Fortified Certified roof system offering superior durability and potential insurance savings. Turnberry Crossing is one of Foley’s most walkable neighborhoods with two picturesque ponds filled with ducks, scenic walking areas, and convenient dog stations. You’ll also love being just a stone’s throw from popular restaurants, shopping, and everyday conveniences while still enjoying a quiet neighborhood setting. Buyer to verify all information during due diligenc

    Zillow last checked:

    Listing updated:

    Listed by:

    Jordan Epperson 251-508-8986,

    EXIT Realty Orange Beach

    Bought with:

    Tonya Hollis

    EXIT Realty Lyon & Assoc.Fhope

    Source: Baldwin Realtors,MLS#: 393358MLS Logo

    Facts & features

    Interior

    Bedrooms & bathrooms
    • Bedrooms: 4
    • Bathrooms: 2
    • Full bathrooms: 2
    • Main level bedrooms: 4
    Primary bedroom
    • Features: Walk-In Closet(s)
    • Level: Main
    • Area: 208
    • Dimensions: 16 x 13
    Bedroom 2
    • Level: Main
    • Area: 165
    • Dimensions: 11 x 15
    Bedroom 3
    • Level: Main
    • Area: 120
    • Dimensions: 10 x 12
    Bedroom 4
    • Level: Main
    • Area: 144
    • Dimensions: 12 x 12
    Primary bathroom
    • Features: Double Vanity, Soaking Tub, Separate Shower, Private Water Closet
    Dining room
    • Features: Dining/Kitchen Combo, Lvg/Dng Combo
    Family room
    • Level: Main
    • Area: 450
    • Dimensions: 15 x 30
    Kitchen
    • Level: Main
    • Area: 130
    • Dimensions: 13 x 10
    Heating
    • Heat Pump
    Cooling
    • Heat Pump, Ceiling Fan(s)
    Appliances
    • Included: Dryer, Electric Range, Refrigerator, Washer
    • Laundry: Main Level
    Features
    • Ceiling Fan(s), En-Suite, High Ceilings
    • Flooring: Luxury Vinyl Plank
    • Doors: Storm Door(s)
    • Has basement: No
    • Has fireplace: No
    Interior area
    • Total structure area: 1,954
    • Total interior livable area: 1,954 sqft

    Property

    Parking
    • Total spaces: 2
    • Parking features: Garage, Three or More Vehicles, Garage Door Opener
    • Has garage: Yes
    • Covered spaces: 2
    Features
    • Levels: One
    • Stories: 1
    • Patio & porch: Covered, Rear Porch
    • Exterior features: Termite Contract
    • Fencing: Partial
    • Has view: Yes
    • View description: None
    • Waterfront features: No Waterfront
    Lot
    • Size: 8,276 sqft
    • Features: Less than 1 acre
    Details
    • Parcel number: 6103080000009.080

    Construction

    Type & style
    • Home type: SingleFamily
    • Architectural style: Contemporary
    • Property subtype: Residential
    Materials
    • Brick
    • Foundation: Slab
    • Roof: Composition
    Condition
    • Resale
    • New construction: No
    • Year built: 2021

    Utilities & green energy

    • Electric: Baldwin EMC
    • Utilities for property: Riviera Utilities

    Community & neighborhood

    Community
    • Community features: On-Site Management
    Location
    • Region: Foley
    • Subdivision: Turnberry Crossings

    HOA & financial

    HOA
    • Has HOA: Yes
    • HOA fee: $315 annually
    • Services included: Association Management

    Other

    Other facts
    • Price range: $365K - $365K
    • Ownership: Whole/Full

    Price history

    DateEventPrice
    4/15/2026Sold$365,000-1.3%$187/sqft
    Source: Baldwin Realtors #393358 Report a problem
    3/17/2026Pending sale$369,900$189/sqft
    Source: Baldwin Realtors #393358 Report a problem
    3/12/2026Listed for sale$369,900$189/sqft
    Source: Baldwin Realtors #393358 Report a problem
    3/9/2026Listing removed$369,900$189/sqft
    Source: Baldwin Realtors #389976 Report a problem
    3/4/2026Price change$369,900-1.2%$189/sqft
    Source: Baldwin Realtors #389976 Report a problem
    1/24/2026Price change$374,500-1.4%$192/sqft
    Source: Baldwin Realtors #389976 Report a problem
    1/9/2026Listed for sale$380,000$194/sqft
    Source: Baldwin Realtors #389976 Report a problem

    Public tax history

    YearProperty taxesTax assessment
    2025-- $34,160 +0.3%
    2024-- $34,060 +4.8%
    2023$680 $32,500 +21%
    2022-- $26,860 +8.1%
    2021$207 $24,840

    Find assessor info on the county website

    Neighborhood: 36535

    Nearby schools

    GreatSchools rating
    Schools provided by the listing agent
    • Elementary: Foley Elementary
    • Middle: Foley Middle
    • High: Foley High

    Source: Baldwin Realtors. This data may not be complete. We recommend contacting the local school district to confirm school assignments for this home.

    Get a cash offer in 3 minutes
    Find out how much your home could sell for in as little as 3 minutes with a no-obligation cash offer.
    Estimated market value
    $366,200
    Get a cash offer in 3 minutes
    Find out how much your home could sell for in as little as 3 minutes with a no-obligation cash offer.
    Estimated market value
    $366,200