The garden and its ?naturally? fenced back yard, composed of seasonally flowering shrubs and
trees, is ever admired by the stroller-pushing, dog-walking, incredibly welcoming neighbors of
this classic brick Shaker home. It is located a delightful 8 minute walk to the vibrant Van Aken
District . A flowering pink dogwood is the view from the current owner?s beloved sunroom:
which is enjoyed 7 months of the year. Step into the center-entrance style colonial which beams
with light even on the cloudiest of days. Its polished hardwood floors frame the family room,
with its woodburning fireplace, leading into an extremely cozy wormy chestnut lined study, and
featuring a dining room perfect for casual and formal entertaining. A cook?s kitchen and sunny
breakfast room boast more storage than kitchens twice its size. The lower level features a
second, carpeted, 23? family room with a wet bar and fireplace inviting parties for all ages and
two work rooms hobbyists of all bents will love. 5 bedrooms and 3 full baths provide options for
families large and small. The fifth bedroom and bath is an attic retreat teens covet. Only three
families have lovingly cared for this home in its 85 year life. Its furnace, air conditioner, water
heater and roof are all under 7 years old. And a Halloween tradition is worth asking about as this
house is known in the neighborhood as THE CIDER HOUSE?!
Closed
$420,000
19431 Lomond Blvd, Shaker Hts, OH 44122
5beds
2,951sqft
Single Family Residence
Built in 1940
7,949 Square Feet Lot
$466,700 Zestimate®
$142/sqft
$3,926 Estimated rent
Home value
$466,700
$439,000 - $504,000
$3,926/mo
Zestimate® history
Owner options
List your home for rent
$3,926/mo
Rent Zestimate®
Find your next renter with Zillow Rental Manager. Plus, with online applications, you can quickly screen prospective tenants – for free.
$3,926/mo
Rent Zestimate®
Refinance and save
$2,986/mo
Est. payment
Refinancing to a lower rate could help reduce your monthly payments and save thousands over the life of the loan.
$2,986/mo
Est. payment
Explore your selling options
Work with a Zillow partner agent
Leverage their expertise and Zillow's premium Showcase listings to get your home seen by more buyers.
Get startedList with your own agent
Get your home in front of millions of buyers by listing it on Zillow.
Learn how to do itSell it yourself
Take full control of how buyers see your home on Zillow by listing For Sale by Owner (FSBO).
List your homeWhat's special
Wet barSunny breakfast roomDining room
Zillow last checked:
Listing updated:
Listed by:
David J Reimer djreim@gmail.com216-798-0750,
Berkshire Hathaway HomeServices Professional Realty
Bought with:
David J Reimer, 2006001928
Berkshire Hathaway HomeServices Professional Realty
Source: MLS Now,MLS#: 5035910 Originating MLS: Akron Cleveland Association of REALTORS
Originating MLS: Akron Cleveland Association of REALTORSFacts & features
Interior
Bedrooms & bathrooms
- Bedrooms: 5
- Bathrooms: 5
- Full bathrooms: 3
- 1/2 bathrooms: 2
- Main level bathrooms: 1
Primary bedroom
- Description: Flooring: Carpet,Wood
- Level: Second
Bedroom
- Description: Flooring: Carpet
- Level: Second
Bedroom
- Description: Flooring: Carpet,Wood
- Level: Second
Bedroom
- Description: Flooring: Carpet,Wood
- Level: Second
Bedroom
- Description: Flooring: Carpet
- Level: Third
Other
- Description: Flooring: Carpet
- Level: Third
Other
- Description: Flooring: Tile
- Level: First
Dining room
- Description: Flooring: Wood
- Level: First
Eat in kitchen
- Description: Flooring: Ceramic Tile
- Level: First
Family room
- Description: Flooring: Wood
- Level: First
Kitchen
- Description: Flooring: Ceramic Tile
- Level: First
Laundry
- Level: Lower
Library
- Description: Flooring: Wood
- Level: First
Living room
- Description: Flooring: Wood
- Level: First
Other
- Description: Flooring: Tile
- Level: Lower
Recreation
- Description: Flooring: Carpet
- Level: Lower
Sitting room
- Description: Flooring: Tile
- Level: First
Utility room
- Level: Lower
Workshop
- Level: Lower
Heating
- Forced Air, Gas
Cooling
- Central Air
Appliances
- Included: Dishwasher, Freezer, Range, Refrigerator
- Laundry: In Basement
Features
- Wet Bar, Bookcases, Built-in Features, Crown Molding, Dry Bar, Entrance Foyer, Eat-in Kitchen, Natural Woodwork
- Windows: Storm Window(s)
- Basement: Full,Finished,Storage Space
- Number of fireplaces: 2
- Fireplace features: Basement, Living Room
Interior area
- Total structure area: 2,951
- Total interior livable area: 2,951 sqft
- Finished area above ground: 2,352
- Finished area below ground: 599
Property
Parking
- Total spaces: 2
- Parking features: Attached, Direct Access, Driveway, Electricity, Garage, Garage Faces Side
- Attached garage spaces: 2
Features
- Levels: Three Or More
- Stories: 3
- Patio & porch: Rear Porch, Covered, Enclosed, Glass Enclosed, Patio, Porch
- Exterior features: Private Yard
- Fencing: Partial
- Has view: Yes
- View description: Trees/Woods
Lot
- Size: 7,949 Square Feet
- Dimensions: 53 x 150
- Features: Back Yard, Corner Lot, Wooded
Details
- Parcel number: 73626005
Construction
Type & style
- Home type: SingleFamily
- Architectural style: Colonial
- Property subtype: Single Family Residence
Materials
- Brick
- Roof: Asphalt,Fiberglass
Condition
- Year built: 1940
Utilities & green energy
- Sewer: Public Sewer
- Water: Public
Community & HOA
Community
- Features: Public Transportation
- Security: Smoke Detector(s)
- Subdivision: Warrensville
HOA
- Has HOA: No
Location
- Region: Shaker Hts
Financial & listing details
- Price per square foot: $142/sqft
- Tax assessed value: $302,400
- Annual tax amount: $15,109
- Date on market: 5/6/2024
- Cumulative days on market: 1 day
- Listing terms: Cash,Conventional
Price history
| Date | Event | Price |
|---|---|---|
| 7/11/2024 | Sold | $420,000+7.7%$142/sqft |
Source:  MLS Now #5035910 Report a problem MLS Now #5035910 Report a problem | ||
| 5/6/2024 | Pending sale | $389,900$132/sqft |
Source: MLS Now #5035910 Report a problem | ||
| 5/6/2024 | Listed for sale | $389,900$132/sqft |
Source: MLS Now #5035910 Report a problem | ||
Public tax history
| Year | Property taxes | Tax assessment |
|---|---|---|
| 2025 | $10,587 +25.4% | $105,840 |
| 2024 | $8,443 +11.9% | $105,840 +37.8% |
| 2023 | $7,547 +2.9% | $76,830 |
| 2022 | $7,337 +0.3% | $76,830 |
| 2021 | $7,312 +4.5% | $76,830 +10% |
| 2020 | $6,994 -13.3% | $69,830 +0% |
| 2019 | $8,069 +14.6% | $69,820 0% |
| 2018 | $7,041 +0.9% | $69,830 +5.3% |
| 2017 | $6,979 +4.3% | $66,330 |
| 2016 | $6,692 | $66,330 |
| 2015 | $6,692 -1.5% | $66,330 +2% |
| 2014 | $6,791 +7.3% | $65,030 |
| 2013 | $6,330 +1.9% | $65,030 |
| 2012 | $6,215 -3.7% | $65,030 -7% |
| 2011 | $6,452 +0.6% | $69,930 |
| 2010 | $6,416 +6% | $69,930 |
| 2009 | $6,054 -11% | $69,930 -7% |
| 2008 | $6,801 +2.1% | $75,190 |
| 2007 | $6,660 +0.1% | $75,190 |
| 2006 | $6,652 +15.2% | $75,190 +12.4% |
| 2005 | $5,776 +2.2% | $66,920 |
| 2004 | $5,649 +3.7% | $66,920 |
| 2003 | $5,450 +15.1% | $66,920 +14.5% |
| 2002 | $4,733 -55.2% | $58,450 |
| 2001 | $10,556 | $58,450 |
| 2000 | $10,556 | $58,450 |
Find assessor info on the county website
Neighborhood: Sussex
Nearby homes
- $358,0005 bd4 ba2k sqft19421 Lomond Blvd, Shaker Heights, OH 44122Off Market
- $382,4004 bd3 ba2.5k sqft19413 Lomond Blvd, Shaker Heights, OH 44122Off Market
- $420,6004 bd3 ba1.8k sqft3566 Sutherland Rd, Shaker Heights, OH 44122Off Market
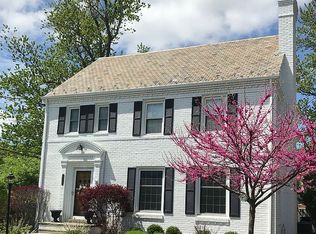
- $270,3002 bd2 ba2.1k sqft19605 Lomond Blvd, Shaker Heights, OH 44122Off Market
- $44,700-- bd-- ba-- sqftSutherland Rd, Shaker heights, OH 44122Off Market
- $45,400-- bd-- ba-- sqftSutherland Rd, Shaker heights, OH 44122Off Market
- $330,0005 bd4 ba2.6k sqft19407 Lomond Blvd, Shaker Heights, OH 44122Sold
- $355,5004 bd4 ba1.9k sqft3565 Sutherland Rd, Shaker Heights, OH 44122Off Market
Nearby schools
GreatSchools rating
- 4/10Lomond Elementary SchoolGrades: K-5Distance: 0.6 mi
- 7/10Shaker Heights Middle SchoolGrades: 6-8Distance: 1.1 mi
- 7/10Shaker Heights High SchoolGrades: 9-12Distance: 1.6 mi
Schools provided by the listing agent
- District: Shaker Heights CSD - 1827
Source: MLS Now. This data may not be complete. We recommend contacting the local school district to confirm school assignments for this home.
Get a cash offer in 3 minutes
Find out how much your home could sell for in as little as 3 minutes with a no-obligation cash offer.
Estimated market value
$466,700
Get a cash offer in 3 minutes
Find out how much your home could sell for in as little as 3 minutes with a no-obligation cash offer.
Estimated market value
$466,700
- Ohio
- Cuyahoga County
- Shaker Heights
- 44122
- Sussex
- 19431 Lomond Blvd
Nearby cities
Nearby neighborhoods
Nearby zip codes
Other Shaker Heights Topics
