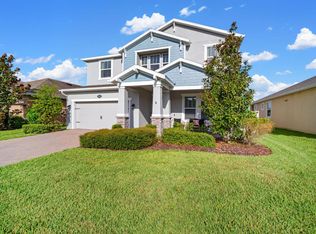
Lutz, FL - House - $2,750.00
Welcome to 19431 Monarch Wind Way in Lutz!
This beautiful 4-bedroom, 3-bathroom Town home is located in a gated community and offers the perfect combination of modern upgrades, spacious living areas, and convenient location. With the expressway just minutes away, you'll have easy access to surrounding areas, shopping, dining, entertainment, and everything Lutz and the Tampa area have to offer.
Step inside and you'll immediately appreciate the large, open-concept living room and kitchen, creating a wonderful space for entertaining or spending time with family. The kitchen features beautiful quartz countertops, plenty of cabinetry, and a huge walk-in pantry that provides exceptional storage.
One of the home's most desirable features is the bedroom and full bathroom located downstairs, offering privacy and convenience for guests, family members, or anyone who prefers a first-floor bedroom.
Upstairs, you'll find the remaining bedrooms along with a large versatile bonus room that can be whatever you imagine it to be. Use it as an additional living room, game room, playroom, home office, media room, or whatever best fits your lifestyle.
Outside your front door, enjoy the amenities this gated community has to offer, including a community pool and playgroundperfect for relaxing and enjoying time with family.
Even better, water and sewer are included in the monthly rent!
With its spacious floor plan, upgraded finishes, flexible living spaces, community amenities, and convenient access to the expressway, this home is one you won't want to miss! This home also comes with a water softener and Hurricane shutters.
4 Bedrooms | 3 Bathrooms | Gated Community | Community Pool & Playground | Quartz Countertops | Huge Walk-In Pantry | First-Floor Bedroom & Bath | Large Upstairs Bonus Room | Water & Sewer Included.
First, Last and security for move in funds. $400.00 non refundable pet fee.
$75.00 application fee per adult No third Party applications are accepted.
House for rent
Single family residence
Available now
No pets
What's special
Beautiful quartz countertopsFlexible living spacesSpacious floor planCommunity poolHurricane shuttersPlenty of cabinetryUpgraded finishes
- 17 days |
- -- |
- -- |
Zillow last checked:
Listing updated:
Travel times

Let’s turn your rent into credit progress
Build credit history with every on-time payment and get credit for the payment you’re already making.
Facts & features
Interior
Bedrooms & bathrooms
- Bedrooms: 4
- Bathrooms: 3
- Full bathrooms: 3
Interior area
- Total interior livable area: 2,574 sqft
Property
Parking
- Details: Contact manager
Details
- Parcel number: 2726180150009000320
Construction
Type & style
- Home type: SingleFamily
- Property subtype: Single Family Residence
Condition
- Year built: 2022
Utilities & green energy
- Utilities for property: Sewage, Water
Community & HOA
Community
- Features: Smoke Free
Location
- Region: Lutz
Financial & listing details
- Lease term: Contact For Details
Nearby apartments for rent

Price history
| Date | Event | Price |
|---|---|---|
| 10/9/2026 | Listed for rent | $2,750+1.9%$1/sqft |
Source: Zillow Rentals Report a problem | ||
| 9/30/2026 | Listing removed | $2,700$1/sqft |
Source: Stellar MLS #TB8535904 Report a problem | ||
| 8/25/2026 | Listed for rent | $2,700$1/sqft |
Source: Stellar MLS #TB8535904 Report a problem | ||
| 8/18/2026 | Listing removed | $465,000$181/sqft |
Source:  Stellar MLS #TB8460810 Report a problem Stellar MLS #TB8460810 Report a problem | ||
| 8/4/2026 | Listed for rent | $2,700$1/sqft |
Source: Stellar MLS #TB8535904 Report a problem | ||
| 6/26/2026 | Price change | $465,000-1.9%$181/sqft |
Source: Stellar MLS #TB8460810 Report a problem | ||
| 6/11/2026 | Price change | $474,000-0.2%$184/sqft |
Source: Stellar MLS #TB8460810 Report a problem | ||
| 1/5/2026 | Listed for sale | $475,000$185/sqft |
Source: Stellar MLS #TB8460810 Report a problem | ||
| 10/25/2025 | Listing removed | $475,000$185/sqft |
Source: Stellar MLS #TB8420851 Report a problem | ||
| 9/16/2025 | Price change | $475,000-2.1%$185/sqft |
Source: Stellar MLS #TB8420851 Report a problem | ||
| 8/25/2025 | Listed for sale | $485,000+9.7%$188/sqft |
Source: Stellar MLS #TB8420851 Report a problem | ||
| 9/12/2022 | Sold | $441,950$172/sqft |
Source: Public Record Report a problem | ||