Discover modern living in this beautifully fully remodeled 2-bedroom, 3-bathroom townhome nestled within a gated community. This home offers a perfect blend of comfort, style, and functionality. Step inside to an inviting open concept living area featuring fresh contemporary finishes, newer flooring, modern high ceilings, cozy fireplace, and abundant natural light. Retreat to the luxurious master bedroom, a serene space designed for comfort and style. This suite features soaring high ceilings that create an open, airy atmosphere, enhancing both light and space. A generous walk-in closet offers ample storage and organization, making daily routines effortless. The 2nd well-sized bedroom with its own bathroom is perfect for your office, guests or family.
In addition to the attached two car garage there is a storage room in the unit so you never run out of space. Enjoy peace of mind and added security in this well-maintained gated community, complete with landscaped grounds, pool and a welcoming neighborhood feel. With its modern upgrades, smart layout, and desirable location, this townhome is truly move-in ready.
Sold for $505,000
Listed by: Pinnacle Estate Properties, Inc. • Olga Safonoff • Contact: 818-933-3100
Bought with: Pinnacle Estate Properties, Inc.
$505,000
19431 Sherman Way Unit 10, Los Angeles, CA 91335
2beds
1,361sqft
Condominium
Built in 1979
-- sqft lot
$508,400 Zestimate®
$371/sqft
$3,155 Estimated rent
Home value
$508,400
$463,000 - $559,000
$3,155/mo
Zestimate® history
Owner options
List your home for rent
$3,155/mo
Rent Zestimate®
Find your next renter with Zillow Rental Manager. Plus, with online applications, you can quickly screen prospective tenants – for free.
$3,155/mo
Rent Zestimate®
Refinance and save
$3,726/mo
Est. payment
Refinancing to a lower rate could help reduce your monthly payments and save thousands over the life of the loan.
$3,726/mo
Est. payment
Explore your selling options
Work with a Zillow partner agent
Leverage their expertise and Zillow's premium Showcase listings to get your home seen by more buyers.
Get startedList with your own agent
Get your home in front of millions of buyers by listing it on Zillow.
Learn how to do itSell it yourself
Take full control of how buyers see your home on Zillow by listing For Sale by Owner (FSBO).
List your homeWhat's special
Modern upgradesCozy fireplaceAttached two car garageAbundant natural lightLandscaped groundsGenerous walk-in closetLuxurious master bedroom
Zillow last checked:
Listing updated:
Listed by:
Olga Safonoff DRE #01756551 818-400-8817,
Pinnacle Estate Properties, Inc.
Bought with:
Brian Reyes, DRE #01434873
Pinnacle Estate Properties, Inc.
Source: CRMLS,MLS#: SR25267338 Originating MLS: California Regional MLS
Originating MLS: California Regional MLSFacts & features
Interior
Bedrooms & bathrooms
- Bedrooms: 2
- Bathrooms: 3
- Full bathrooms: 1
- 3/4 bathrooms: 1
- 1/2 bathrooms: 1
- Main level bathrooms: 1
Rooms
- Room types: Bedroom, Entry/Foyer, Kitchen, Living Room, Primary Bathroom, Primary Bedroom, Other, Dining Room
Primary bedroom
- Features: Primary Suite
Bedroom
- Features: All Bedrooms Up
Bathroom
- Features: Bathtub, Dual Sinks, Low Flow Plumbing Fixtures, Separate Shower, Walk-In Shower
Kitchen
- Features: Tile Counters
Other
- Features: Walk-In Closet(s)
Heating
- Central
Cooling
- Central Air
Appliances
- Included: Dishwasher, Disposal, Gas Water Heater, High Efficiency Water Heater, Microwave, Refrigerator, Water Heater
- Laundry: Washer Hookup, Gas Dryer Hookup, In Garage
Features
- Breakfast Bar, Separate/Formal Dining Room, Eat-in Kitchen, High Ceilings, Multiple Staircases, Open Floorplan, Tile Counters, All Bedrooms Up, Primary Suite, Walk-In Closet(s)
- Flooring: Tile, Vinyl
- Windows: Screens, Shutters
- Has fireplace: Yes
- Fireplace features: Gas Starter, Living Room
- Common walls with other units/homes: 2+ Common Walls
Interior area
- Total interior livable area: 1,361 sqft
Property
Parking
- Total spaces: 2
- Parking features: Direct Access, Garage, Garage Door Opener, Guest
- Attached garage spaces: 2
Features
- Levels: Three Or More
- Stories: 3
- Entry location: 1
- Patio & porch: Porch
- Pool features: Community, Fenced, Association
- Spa features: None
- Has view: Yes
- View description: None
Lot
- Size: 1.46 Acres
Details
- Parcel number: 2116018050
- Special conditions: Standard
Construction
Type & style
- Home type: Condo
- Architectural style: Traditional
- Property subtype: Condominium
- Attached to another structure: Yes
Materials
- Foundation: Slab
Condition
- Updated/Remodeled
- New construction: No
- Year built: 1979
Utilities & green energy
- Sewer: Public Sewer
- Water: Public
Community & HOA
Community
- Features: Curbs, Sidewalks, Gated, Pool
- Security: Carbon Monoxide Detector(s), Gated Community, Smoke Detector(s)
HOA
- Has HOA: Yes
- Amenities included: Maintenance Front Yard, Pool, Trash, Water
- Services included: Pest Control
- HOA fee: $495 monthly
- HOA name: Country Walk Reseda Condominiums Homeowners Assoc
- HOA phone: 818-264-4622
Location
- Region: Los Angeles
Financial & listing details
- Price per square foot: $371/sqft
- Tax assessed value: $404,696
- Annual tax amount: $4,941
- Date on market: 12/1/2025
- Cumulative days on market: 4 days
- Listing terms: Conventional,Fannie Mae,Freddie Mac,Submit
Price history
| Date | Event | Price |
|---|---|---|
| 1/16/2026 | Sold | $505,000$371/sqft |
Source:  CRMLS #SR25267338 Report a problem CRMLS #SR25267338 Report a problem | ||
| 1/8/2026 | Pending sale | $505,000$371/sqft |
Source: CRMLS #SR25267338 Report a problem | ||
| 12/5/2025 | Contingent | $505,000$371/sqft |
Source: CRMLS #SR25267338 Report a problem | ||
| 12/1/2025 | Listed for sale | $505,000+29.5%$371/sqft |
Source: CRMLS #SR25267338 Report a problem | ||
| 7/11/2005 | Sold | $390,000$287/sqft |
Source: Public Record Report a problem | ||
Public tax history
| Year | Property taxes | Tax assessment |
|---|---|---|
| 2025 | $4,941 +1.4% | $404,696 +2% |
| 2024 | $4,872 +2% | $396,762 +2% |
| 2023 | $4,778 +4.9% | $388,983 +2% |
| 2022 | $4,554 +1.4% | $381,357 +2% |
| 2021 | $4,492 -0.9% | $373,880 +1% |
| 2020 | $4,534 | $370,047 +2% |
| 2019 | $4,534 +4.9% | $362,793 +2% |
| 2018 | $4,323 | $355,681 +2% |
| 2017 | $4,323 +2.3% | $348,708 +12.5% |
| 2016 | $4,225 +13% | $310,000 |
| 2015 | $3,740 +6.4% | $310,000 +9.2% |
| 2014 | $3,513 | $284,000 +55% |
| 2012 | -- | $183,200 -7.5% |
| 2011 | -- | $198,000 -13.4% |
| 2010 | -- | $228,600 |
| 2009 | -- | $228,600 -36.1% |
| 2008 | -- | $357,900 -10% |
| 2007 | -- | $397,800 +2% |
| 2006 | -- | $390,000 +88.2% |
| 2005 | -- | $207,210 +4% |
| 2004 | -- | $199,166 +1.9% |
| 2003 | -- | $195,516 +22.8% |
| 2002 | -- | $159,200 +32.7% |
| 2000 | -- | $120,000 |
Find assessor info on the county website
Neighborhood: Reseda
Nearby homes
- $528,0002 bd2 ba1k sqft19431 Sherman Way UNIT 6, Reseda, CA 91335For Sale
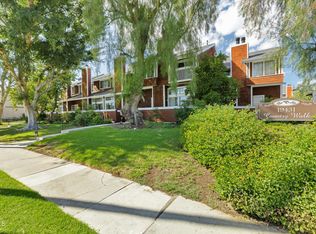
- $429,1002 bd1 ba1k sqft19431 Sherman Way UNIT 1, Los angeles, CA 91335Off Market
- $431,5002 bd2 ba1k sqft19431 Sherman Way UNIT 2, Reseda, CA 91335Off Market
- $491,2002 bd3 ba1k sqft19431 Sherman Way UNIT 3, Los angeles, CA 91335Off Market
- $499,3002 bd2 ba1.4k sqft19431 Sherman Way UNIT 4, Reseda, CA 91335Off Market
- $500,7002 bd3 ba1.3k sqft19431 Sherman Way UNIT 5, Los angeles, CA 91335Off Market
- $490,9002 bd2 ba1k sqft19431 Sherman Way UNIT 7, Los angeles, CA 91335Off Market
- $499,4002 bd3 ba1.4k sqft19431 Sherman Way UNIT 8, Reseda, CA 91335Off Market
Nearby schools
GreatSchools rating
- 5/10Melvin Avenue Elementary SchoolGrades: K-5Distance: 0.6 mi
- 5/10John A. Sutter Middle SchoolGrades: 6-8Distance: 0.8 mi
- 4/10Reseda Senior High SchoolGrades: 6-12Distance: 1.8 mi
Get a cash offer in 3 minutes
Find out how much your home could sell for in as little as 3 minutes with a no-obligation cash offer.
Estimated market value
$508,400
Get a cash offer in 3 minutes
Find out how much your home could sell for in as little as 3 minutes with a no-obligation cash offer.
Estimated market value
$508,400
- California
- Los Angeles County
- Los Angeles
- 91335
- Reseda
- 19431 Sherman Way Unit 10
Nearby cities
Nearby neighborhoods
Nearby zip codes
Other Los Angeles Topics
