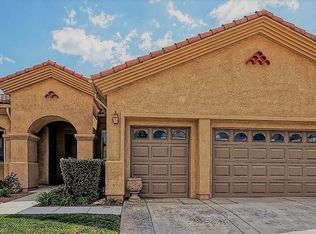
Spacious and move-in ready home in a 55+ community abundant with curb appeal and amenities! This property is ideally outfitted with 2 bedrooms and 2 bathrooms with a large office / optional 3rd bedroom with closet. Offering 1,870 SqFt on a 9,287 SqFt lot with an attached 2 car garage with tandom storage area for. The walkway has a charming double gated court yard with beautiful wrought iron gates and brick fencing that leads to an enclosed court yard. Upon entry, you are greeted by an elegant circular entryway leading to an open floor plan, high celings, with the large family room flowing to the dining room and kitchen with a cozy breakfast bar. You can also enter the home from the enclosed court yard through the sliding glass doors that have direct access to the kitchen. The kitchen is complete with a butcher block island, breakfast bar, walk-in pantry, and white built-in appliances. The master bedroom has a master bathroom complete with dual sinks, a closet, stand up shower, and a separate soaking tub. There is another bedroom and bathroom as well as a separate laundry room with a utility sink and cabinetry. The home has been lovingly cared for and is complete with wide crown moulding, plantation shutters, wood laminate flooring, carpet, and custom closets. The backyard is a private oasis with a wrap around covered patio, an exterior ceiling fan, beautiful hardscaping, and drought tolerant landscaping. Centrally located to many parks and shopping centers and with tons of curb appeal, this home will not last long so come view it and submit your best offer today!
Sold for $465,000
Listed by: BHHS LIFESTYLE PROPERTIES • Joshua Merideth • Contact: 949-308-7168
Bought with: Rose Realty Property Management
$465,000
19431 Westfalia St, Apple Valley, CA 92308
2beds
1,870sqft
Single Family Residence
Built in 2006
9,287 Square Feet Lot
$458,500 Zestimate®
$249/sqft
$2,411 Estimated rent
Home value
$458,500
$413,000 - $509,000
$2,411/mo
Zestimate® history
Owner options
List your home for rent
$2,411/mo
Rent Zestimate®
Find your next renter with Zillow Rental Manager. Plus, with online applications, you can quickly screen prospective tenants – for free.
$2,411/mo
Rent Zestimate®
Refinance and save
$3,236/mo
Est. payment
Refinancing to a lower rate could help reduce your monthly payments and save thousands over the life of the loan.
$3,236/mo
Est. payment
Explore your selling options
Work with a Zillow partner agent
Leverage their expertise and Zillow's premium Showcase listings to get your home seen by more buyers.
Get startedList with your own agent
Get your home in front of millions of buyers by listing it on Zillow.
Learn how to do itSell it yourself
Take full control of how buyers see your home on Zillow by listing For Sale by Owner (FSBO).
List your homeWhat's special
Curb appealButcher block islandDrought tolerant landscapingSeparate soaking tubOpen floor planWide crown mouldingBeautiful hardscaping
Zillow last checked:
Listing updated:
Listed by:
Joshua Merideth DRE #01971155 951-334-9332,
BHHS LIFESTYLE PROPERTIES
Bought with:
Suzanne Good, DRE #01304701
Rose Realty Property Management
Kathy Patterson, DRE #01301582
Rose Realty Property Management
Source: CRMLS,MLS#: CV25031610 Originating MLS: California Regional MLS
Originating MLS: California Regional MLSFacts & features
Interior
Bedrooms & bathrooms
- Bedrooms: 2
- Bathrooms: 2
- Full bathrooms: 2
- Main level bathrooms: 2
- Main level bedrooms: 2
Rooms
- Room types: Bedroom
Bedroom
- Features: All Bedrooms Down
Bathroom
- Features: Bathtub, Closet, Dual Sinks, Soaking Tub, Separate Shower, Tub Shower
Kitchen
- Features: Kitchen Island, Kitchen/Family Room Combo, Remodeled, Updated Kitchen, Walk-In Pantry
Heating
- Central
Cooling
- Central Air
Appliances
- Included: Built-In Range, Double Oven, Dishwasher, Microwave
- Laundry: Laundry Room
Features
- Ceiling Fan(s), All Bedrooms Down
- Has fireplace: Yes
- Fireplace features: Living Room
- Common walls with other units/homes: No Common Walls
Interior area
- Total interior livable area: 1,870 sqft
Property
Parking
- Total spaces: 2
- Parking features: Driveway, Garage
- Attached garage spaces: 2
Features
- Levels: One
- Stories: 1
- Entry location: front door
- Patio & porch: Covered, Front Porch, Patio
- Pool features: None, Association
- Has view: Yes
- View description: None
Lot
- Size: 9,287 Square Feet
- Features: Back Yard, Front Yard
Details
- Parcel number: 0434871750000
- Special conditions: Standard,Trust
Construction
Type & style
- Home type: SingleFamily
- Property subtype: Single Family Residence
Condition
- New construction: No
- Year built: 2006
Utilities & green energy
- Sewer: Public Sewer
- Water: Public
Community & HOA
Community
- Features: Curbs, Sidewalks
- Senior community: Yes
HOA
- Has HOA: Yes
- Amenities included: Clubhouse, Pool
- HOA fee: $254 monthly
- HOA name: Sun City
- HOA phone: 760-246-5380
Location
- Region: Apple Valley
Financial & listing details
- Price per square foot: $249/sqft
- Tax assessed value: $383,449
- Annual tax amount: $4,331
- Date on market: 2/11/2025
- Cumulative days on market: 29 days
- Listing terms: Cash,Conventional,1031 Exchange,Submit
Price history
| Date | Event | Price |
|---|---|---|
| 4/10/2025 | Sold | $465,000$249/sqft |
Source:  CRMLS #CV25031610 Report a problem CRMLS #CV25031610 Report a problem | ||
| 3/19/2025 | Pending sale | $465,000$249/sqft |
Source: CRMLS #CV25031610 Report a problem | ||
| 2/12/2025 | Listed for sale | $465,000+38%$249/sqft |
Source: CRMLS #CV25031610 Report a problem | ||
| 8/8/2017 | Sold | $337,000-0.9%$180/sqft |
Source: Public Record Report a problem | ||
| 7/3/2017 | Pending sale | $340,000$182/sqft |
Source: CENTURY 21 Fairway Realty #487234 Report a problem | ||
| 6/28/2017 | Listed for sale | $340,000+2.1%$182/sqft |
Source: CENTURY 21 Fairway Realty AV #487234 Report a problem | ||
| 6/6/2006 | Sold | $333,000$178/sqft |
Source: Public Record Report a problem | ||
Public tax history
| Year | Property taxes | Tax assessment |
|---|---|---|
| 2025 | $4,331 +3% | $383,449 +2% |
| 2024 | $4,206 +0.9% | $375,930 +2% |
| 2023 | $4,168 +1.6% | $368,559 +2% |
| 2022 | $4,104 +2.4% | $361,332 +2% |
| 2021 | $4,008 -0.1% | $354,247 +1% |
| 2020 | $4,011 +1.9% | $350,615 +2% |
| 2019 | $3,937 -22.6% | $343,740 +2% |
| 2018 | $5,087 +499.5% | $337,000 +408% |
| 2017 | $849 | $66,334 +2% |
| 2016 | $849 +9.4% | $65,034 +1.5% |
| 2015 | $775 +1.6% | $64,057 +2% |
| 2014 | $763 | $62,802 +0.5% |
| 2013 | -- | $62,518 +2% |
| 2012 | -- | $61,292 +2% |
| 2011 | -- | $60,090 +0.8% |
| 2010 | -- | $59,641 -0.2% |
| 2009 | -- | $59,783 +2% |
| 2008 | -- | $58,611 +2% |
| 2007 | -- | $57,462 |
Find assessor info on the county website
Neighborhood: 92308
Nearby homes
- $453,7002 bd3 ba2.2k sqft19441 Westfalia St, Apple Valley, CA 92308Off Market
- $409,9002 bd2 ba2.2k sqft10498 Lanigan Rd, Apple Valley, CA 92308Off Market
- $432,8002 bd2 ba2.2k sqft19426 Westfalia St, Apple Valley, CA 92308Off Market
- $414,2002 bd2 ba1.8k sqft19436 Westfalia St, Apple Valley, CA 92308Off Market
- $359,9002 bd2 ba1.5k sqft10535 Bridge Haven Rd, Apple Valley, CA 92308Sold
- $349,8002 bd2 ba1.7k sqft10533 Bridge Haven Rd, Apple Valley, CA 92308Off Market
- $409,9002 bd2 ba1.8k sqft10486 Lanigan Rd, Apple Valley, CA 92308Off Market
- $367,5002 bd2 ba1.5k sqft10523 Bridge Haven Rd, Apple Valley, CA 92308Off Market
Nearby schools
GreatSchools rating
- 4/10Rio Vista Elementary SchoolGrades: K-6Distance: 3.9 mi
- 3/10Sandia Elementary SchoolGrades: K-8Distance: 2.6 mi
- 5/10Apple Valley High SchoolGrades: 9-12Distance: 3.2 mi
Get a cash offer in 3 minutes
Find out how much your home could sell for in as little as 3 minutes with a no-obligation cash offer.
Estimated market value
$458,500
Get a cash offer in 3 minutes
Find out how much your home could sell for in as little as 3 minutes with a no-obligation cash offer.
Estimated market value
$458,500
- California
- San Bernardino County
- Apple Valley
- 92308
- 19431 Westfalia St
Nearby cities
Nearby zip codes
Other Apple Valley Topics
