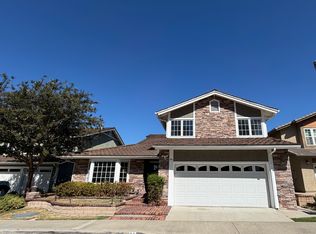
Experience the best of North Tustin living in this impressive, professionally designed residence, where expansive interiors are complemented by an exceptional private backyard created for entertaining and relaxation. Offering four bedrooms, four-and-one-half baths and a dedicated office, the home provides an ideal combination of generous living spaces, comfort and privacy.
Open and light-filled living areas are accented by soaring ceilings, architectural arches, exposed wood beams, and expansive windows and doors. The chef's kitchen is designed for both cooking and entertaining, featuring a La Cornue range, custom cabinetry, marble surfaces, an oversized island, and generous space for gathering.
The outdoor setting is one of the home's defining features. A resort-style lap pool features a grotto and waterslide, while multiple areas for dining and entertaining include a covered loggia with bar, built-in barbecue with rotisserie, wood-fired pizza oven, and fireplace lounge and TV. Mature landscaping, hillside views, and a vineyard at the front of the property create a distinctive and private setting.
The spacious primary suite features a private balcony, large walk-in wardrobe, and spa-inspired bath with soaking tub and steam shower. Three generously sized secondary bedrooms offer ample space and comfort, all with access to a large shared balcony, while the separate downstairs office provides a quiet and private workspace.
Ideally situated in the hills of North Tustin and within the highly regarded Tustin Unified School District, this exceptional residence offers an uncommon combination of sophisticated design, substantial indoor and outdoor living, privacy, and resort-style amenities.
House for rent
Singlefamily
Available now
Air conditioner, central air
In unit laundry
2 Attached garage spaces parking
Central
What's special
Private balconyMature landscapingLarge shared balconyOversized islandBuilt-in barbecue with rotisserieDedicated officeCustom cabinetry
- 51 days |
- -- |
- -- |
Zillow last checked:
Listing updated:
Travel times
Facts & features
Interior
Bedrooms & bathrooms
- Bedrooms: 4
- Bathrooms: 5
- Full bathrooms: 4
- 1/2 bathrooms: 1
Rooms
- Room types: Bonus Room, Entry/Foyer, Family Room, Kitchen, Laundry, Living Room, Office, Primary Bathroom, Primary Bedroom
Heating
- Central
Cooling
- Air Conditioner, Central Air
Appliances
- Included: 6 Burner Stove, Barbecue, Dishwasher, Dryer, Gas Oven, Microwave Oven, Refrigerator, Tankless Water Heater, Washer
- Laundry: In Unit, Inside, Laundry Room
Features
- Cathedral Ceiling(s), Eat-in Kitchen, Granite Counters, High Ceilings, Open Floorplan, Primary Suite, Recessed Lighting, Walk-In Closet(s)
- Flooring: Carpet, Wood
- Has fireplace: Yes
Interior area
- Total interior livable area: 4,800 sqft
Property
Parking
- Total spaces: 2
- Parking features: Attached, Garage
- Has attached garage: Yes
- Details: Contact manager
Features
- Stories: 2
- Exterior features: 0-1 Unit/Acre, Barbecue, Fire Pit, Gutter(s), Lighting, Primary Suite
- Has private pool: Yes
- Pool features: Heated, In Ground, Pool, Private
- Has spa: Yes
- Spa features: Spa
- Has view: Yes
- View description: Canyon
Details
- Additional structures: Garage(s)
Construction
Type & style
- Home type: SingleFamily
- Property subtype: SingleFamily
Condition
- Year built: 1962
Community & HOA
Location
- Region: Santa Ana
Financial & listing details
- Lease term: 12 Months,24 Months
Nearby apartments for rent
Price history
| Date | Event | Price |
|---|---|---|
| 8/25/2026 | Listed for rent | $19,000$4/sqft |
Source: CRMLS #OC26185731 Report a problem | ||