Skip main navigation
Sold for $225,000
  • $225,000

    19432 Gaylord, Redford, MI 48240

    3beds
    2,171sqft
    Single Family Residence
    Built in 1953
    0.41 Acres Lot
    $229,800 Zestimate®
    $104/sqft
    $2,353 Estimated rent

    Home value

    $229,800

    $209,000 - $253,000

    $2,353/mo

    Zestimate® history
    Loading
    Loading...

    Owner options

    List your home for rent

    $2,353/mo

    Rent Zestimate®

    Find your next renter with Zillow Rental Manager. Plus, with online applications, you can quickly screen prospective tenants – for free.

    Learn more

    $2,353/mo

    Rent Zestimate®

    Refinance and save

    $1,645/mo

    Est. payment

    Refinancing to a lower rate could help reduce your monthly payments and save thousands over the life of the loan.

    See today's rates

    $1,645/mo

    Est. payment

    Explore your selling options

    Work with a Zillow partner agent

    Leverage their expertise and Zillow's premium Showcase listings to get your home seen by more buyers.

    Get started

    List with your own agent

    Get your home in front of millions of buyers by listing it on Zillow.

    Learn how to do it

    Sell it yourself

    Take full control of how buyers see your home on Zillow by listing For Sale by Owner (FSBO).

    List your home

    What's special

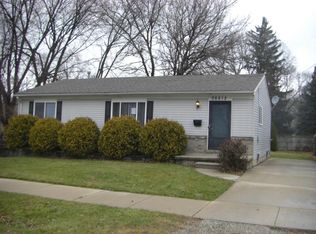
    **Highest & Best due Sunday 10/5/25, 8pm** Welcome to this inviting 3 bedroom, 1.5 bath ranch in Redford Township! The main floor showcases bamboo flooring that adds both warmth and style, while the kitchen features newer cabinets, countertops, range, and dishwasher. The fully finished basement nearly doubles your living space with a renovated half bath (2025), two bonus rooms, and fresh carpet—perfect for a home office, gym, or guest suite. Basement upgrades also include EveryDry waterproofing completed in 2023 with a transferable lifetime warranty for peace of mind. Outside, enjoy almost a half-acre with a fenced yard, shed, electricity to the front yard tree, and an enclosed raised-bed garden with water spigots extended to the enclosure. Additional highlights include a newer water heater, and a 2-car garage with electricity. Move-in ready and close to shopping, dining, and major expressways, this home blends comfort, convenience, and outdoor living!

    Zillow last checked:

    Listing updated:

    Listed by:

    Yesmeen Abdullatif 313-699-1222,

    The Home Company

    Bought with:

    Cassea Bear, 6501432236

    The Home Company

    Source: Realcomp II,MLS#: 20251040762MLS Logo

    Facts & features

    Interior

    Bedrooms & bathrooms
    • Bedrooms: 3
    • Bathrooms: 2
    • Full bathrooms: 1
    • 1/2 bathrooms: 1
    Primary bedroom
    • Level: Entry
    • Area: 132
    • Dimensions: 12 X 11
    Bedroom
    • Level: Entry
    • Area: 126
    • Dimensions: 14 X 9
    Bedroom
    • Level: Entry
    • Area: 100
    • Dimensions: 10 X 10
    Other
    • Level: Entry
    • Area: 56
    • Dimensions: 8 X 7
    Other
    • Level: Basement
    • Area: 30
    • Dimensions: 6 X 5
    Bonus room
    • Level: Basement
    • Area: 260
    • Dimensions: 20 X 13
    Bonus room
    • Level: Basement
    • Area: 260
    • Dimensions: 20 X 13
    Dining room
    • Level: Entry
    • Area: 128
    • Dimensions: 16 X 8
    Kitchen
    • Level: Entry
    • Area: 108
    • Dimensions: 12 X 9
    Laundry
    • Level: Basement
    • Area: 54
    • Dimensions: 9 X 6
    Living room
    • Level: Entry
    • Area: 160
    • Dimensions: 16 X 10
    Heating
    • Forced Air, Natural Gas
    Cooling
    • Ceiling Fans, Central Air
    Appliances
    • Included: Dishwasher, Dryer, Free Standing Gas Oven, Free Standing Gas Range, Free Standing Refrigerator, Microwave, Washer
    • Laundry: Gas Dryer Hookup, Laundry Room
    Features
    • Programmable Thermostat
    • Basement: Finished
    • Has fireplace: No
    Interior area
    • Total interior livable area: 2,171 sqft
    • Finished area above ground: 1,171
    • Finished area below ground: 1,000

    Property

    Parking
    • Total spaces: 2
    • Parking features: Two Car Garage, Detached, Electricityin Garage, Garage Door Opener
    • Garage spaces: 2
    Features
    • Levels: One
    • Stories: 1
    • Entry location: GroundLevelwSteps
    • Patio & porch: Covered, Deck, Porch
    • Exterior features: Lighting
    • Pool features: None
    • Fencing: Back Yard,Fenced
    Lot
    • Size: 0.41 Acres
    • Dimensions: 60 x 296.2
    Details
    • Additional structures: Sheds
    • Parcel number: 79005020029002
    • Special conditions: Short Sale No,Standard

    Construction

    Type & style
    • Home type: SingleFamily
    • Architectural style: Ranch
    • Property subtype: Single Family Residence
    Materials
    • Brick, Vinyl Siding
    • Foundation: Basement, Block, Sump Pump
    • Roof: Asphalt
    Condition
    • New construction: No
    • Year built: 1953
    • Major remodel year: 2018

    Utilities & green energy

    • Sewer: Public Sewer
    • Water: Public

    Community & neighborhood

    Location
    • Region: Redford
    • Subdivision: THOMAS HITCHMAN SUB

    Other

    Other facts
    • Listing agreement: Exclusive Right To Sell
    • Listing terms: Cash,Conventional,FHA,Va Loan

    Price history

    DateEventPrice
    10/27/2025Sold$225,000+18.4%$104/sqft
    Source: Realcomp II #20251040762 Report a problem
    10/15/2025Pending sale$190,000$88/sqft
    Source: Realcomp II #20251040762 Report a problem
    10/2/2025Listed for sale$190,000+40.8%$88/sqft
    Source: Realcomp II #20251040762 Report a problem
    11/27/2018Sold$134,900$62/sqft
    Source: Public Record Report a problem
    9/14/2018Pending sale$134,900$62/sqft
    Source: KW Showcase Realty #218083736 Report a problem
    9/14/2018Listed for sale$134,900$62/sqft
    Source: KW Showcase Realty #218083736 Report a problem
    9/4/2018Pending sale$134,900$62/sqft
    Source: KW Showcase Realty #218083736 Report a problem
    8/29/2018Listed for sale$134,900+145.3%$62/sqft
    Source: KW Showcase Realty #218083736 Report a problem
    4/1/2015Sold$55,000-12.7%$25/sqft
    Source: Public Record Report a problem
    12/1/2014Listed for sale$63,000-60.5%$29/sqft
    Source: Michael Group Realty, LLC. #214122138 Report a problem
    9/16/2013Sold$159,319+22.6%$73/sqft
    Source: Public Record Report a problem
    9/10/2013Listed for sale--
    Source: Auction.com Report a problem
    6/16/2000Sold$130,000+36.8%$60/sqft
    Source: Public Record Report a problem
    8/12/1997Sold$95,000$44/sqft
    Source: Public Record Report a problem

    Public tax history

    YearProperty taxesTax assessment
    2025-- $93,800 +25.7%
    2024-- $74,600 +16.7%
    2023-- $63,900 +7.9%
    2022-- $59,200 +21.1%
    2021-- $48,900
    2020$2,972 +19.9%$48,900 +10.1%
    2019$2,478 $44,400 +28.7%
    2018$2,478 $34,500 +8.8%
    2017-- $31,700 +6.4%
    2016$2,490 $29,800 -6.6%
    2015$2,490 -27.8%$31,900 -10.1%
    2013$3,450 +38.6%$35,500 -12.1%
    2012$2,490 $40,400 -13.7%
    2011-- $46,800 -26.3%
    2009-- $63,500 -19%
    2008-- $78,400 -7.3%
    2007-- $84,600 +7.1%
    2005$1,140 $79,000 +9%
    2003-- $72,500 +27.9%
    2001$2,242 +30.1%$56,700 +25.2%
    2000$1,723 $45,273

    Find assessor info on the county website

    Neighborhood: Chesterfield

    Nearby schools

    GreatSchools rating
    Get a cash offer in 3 minutes
    Find out how much your home could sell for in as little as 3 minutes with a no-obligation cash offer.
    Estimated market value
    $229,800
    Get a cash offer in 3 minutes
    Find out how much your home could sell for in as little as 3 minutes with a no-obligation cash offer.
    Estimated market value
    $229,800