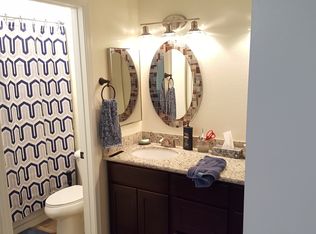
Remodeled 4-Bedroom home with No HOA in a Prime Location! Professionally Landscaped with Lush Greenery & Trees In Frt Yd and Maintenance Free Bk Yd. Open Kitchen with Bay Window Plenty of Cabinetry, Granite Counters & Breakfast Bar. The Spacious Family Rm has Lg Windows that allows Perfect Views of the Bk Yd. Vaulted Ceilings in Living Rm & Four Nice Size Bedrooms. Home Features Tile Flooring, Enhancing the Spaciousness and Making it Easy to Maintain. Ceiling Fans in Every Rm. Enjoy Privacy while Entertaining in your Sparkling Blue Pebble Tech Pool W- Jacuzzi. Full Length Covered Patio & Brick Pavers, a Perfect Blend of Comfort, Style, and Outside Living. Freshly Painted Interior Featuring a Custom Color Palette & Dual Pane Windows. Home has 2 Car Garage & RV Gates.. Easy Access to Frwy Access to the 101,I-17 and the 51. Schools, Shopping & Grocery Stores are all Near By. This home has been Well Maintained and Exudes Pride of Ownership. Priced Below resent sales. Owners are leaving the Stainless Steel Refrigerator and Washer & Dryer all in good condition but will transfer as-is.
Owners remove the rod iron pool fence that they will leave for the new owners on the side of the house.
Pool has a Cold Water Jacuzzi built in.
Sold for $450,000
Zillow last checked:
Listing updated:
Bought with:
Ryan Dobmeier, SA657978000
Realty ONE Group
Jason Crittenden, SA651075000
Realty ONE Group
Source: ARMLS,MLS#: 7055252
Price history
| Date | Event | Price |
|---|---|---|
| 10/1/2026 | Sold | $450,000$287/sqft |
Source:  ARMLS #7055252 Report a problem ARMLS #7055252 Report a problem | ||
| 8/15/2026 | Contingent | $450,000$287/sqft |
Source: ARMLS #7055252 Report a problem | ||
| 8/10/2026 | Listed for sale | $450,000$287/sqft |
Source: ARMLS #7055252 Report a problem | ||
| 8/8/2026 | Contingent | $450,000$287/sqft |
Source: ARMLS #7055252 Report a problem | ||
| 7/29/2026 | Listed for sale | $450,000$287/sqft |
Source: ARMLS #7055252 Report a problem | ||
| 7/28/2026 | Pending sale | $450,000$287/sqft |
Source: ARMLS #7055252 Report a problem | ||
| 7/17/2026 | Listed for sale | $450,000+82.9%$287/sqft |
Source: ARMLS #7055252 Report a problem | ||
| 6/3/2016 | Sold | $246,000+2.9%$157/sqft |
Source: ARMLS #5434711 Report a problem | ||
| 4/28/2016 | Listed for sale | $239,000+75.5%$152/sqft |
Source: Clients First Realty, LLC #5434711 Report a problem | ||
| 11/4/2013 | Sold | $136,200+0.1%$87/sqft |
Source: Agent Provided Report a problem | ||
| 8/1/2013 | Listing removed | $136,000$87/sqft |
Source: WEST USA HOMES #4936811 Report a problem | ||
| 7/12/2013 | Listed for sale | $136,000$87/sqft |
Source: WEST USA HOMES #4936811 Report a problem | ||
| 5/26/2013 | Listing removed | $136,000$87/sqft |
Source: WEST USA HOMES #4936811 Report a problem | ||
| 5/16/2013 | Listed for sale | $136,000-43.5%$87/sqft |
Source: WEST USA HOMES #4936811 Report a problem | ||
| 1/28/2013 | Sold | $240,509+71.8%$153/sqft |
Source: Public Record Report a problem | ||
| 4/25/2002 | Sold | $140,000+24.4%$89/sqft |
Source: Public Record Report a problem | ||
| 6/24/1998 | Sold | $112,500$72/sqft |
Source: Public Record Report a problem | ||


Get a cash offer in 3 minutes
Find out how much your home could sell for in as little as 3 minutes with a no-obligation cash offer.
Estimated market value
$450,000
