Welcome to luxury living at its finest in the heart of Lansdowne Town Center! This exceptional 3-bedroom, 2-level condo offers a blend of elegance and functionality, making it the perfect place to call home. Step inside to discover an inviting main level boasting high ceilings, gleaming hardwood floors, and an open layout that seamlessly connects the elegant living room to the versatile dining area. The gourmet kitchen is a chef's dream, featuring tall cabinets, stainless steel appliances, and granite countertops, along with a gourmet gas range that's sure to inspire culinary delights. Upstairs, you'll find a spacious master suite complete with a generous closet and a dual vanity en suite bathroom, offering a tranquil retreat at the end of the day. Two additional oversized bedrooms provide plenty of space for family or guests, while a large loft flooded with natural light opens up to a rear balcony, perfect for enjoying your morning coffee or evening cocktail. This meticulously maintained condo boasts updated paint throughout, ensuring it's move-in ready and immaculate. Plus, with an included garage. parking pad and nearby guest parking, convenience is never in short supply. But the real treasure lies in the location. Situated in the prestigious Lansdowne community, you'll be just steps away from an array of shops, restaurants, and recreational options. From the in-ground water fountain and grassy square perfect for outdoor concerts to designated dog walk areas and nearby golf courses, Lansdowne offers a lifestyle that's second to none. And with HOA fees covering water, trash and snow removal, outdoor pool access, fitness center use, and more, you'll enjoy luxury living without the hassle. Don't miss out on the opportunity to experience the epitome of upscale living in Lansdowne Town Center. Schedule your showing today and prepare to fall in love with your new home!
Sold for $510,000
Street View
$510,000
19432 Newton Pass Sq, Leesburg, VA 20176
3beds
1,644sqft
Townhouse
Built in 2010
-- sqft lot
$502,500 Zestimate®
$310/sqft
$2,973 Estimated rent
Home value
$502,500
$477,000 - $528,000
$2,973/mo
Zestimate® history
Owner options
List your home for rent
$2,973/mo
Rent Zestimate®
Find your next renter with Zillow Rental Manager. Plus, with online applications, you can quickly screen prospective tenants – for free.
$2,973/mo
Rent Zestimate®
Refinance and save
$3,278/mo
Est. payment
Refinancing to a lower rate could help reduce your monthly payments and save thousands over the life of the loan.
$3,278/mo
Est. payment
Explore your selling options
Work with a Zillow partner agent
Leverage their expertise and Zillow's premium Showcase listings to get your home seen by more buyers.
Get startedList with your own agent
Get your home in front of millions of buyers by listing it on Zillow.
Learn how to do itSell it yourself
Take full control of how buyers see your home on Zillow by listing For Sale by Owner (FSBO).
List your homeWhat's special
Rear balconyLarge loftNearby golf coursesSpacious master suiteHigh ceilingsOpen layoutDesignated dog walk areas
Zillow last checked:
Listing updated:
Listed by:
Tanya Kerr 571-551-1308,
Keller Williams Realty
Bought with:
Deanna Gee, 0225223008
RE/MAX Gateway
Source: Bright MLS,MLS#: VALO2067282
Facts & features
Interior
Bedrooms & bathrooms
- Bedrooms: 3
- Bathrooms: 3
- Full bathrooms: 2
- 1/2 bathrooms: 1
- Main level bathrooms: 1
Basement
- Area: 0
Heating
- Forced Air, Natural Gas
Cooling
- Central Air, Natural Gas
Appliances
- Included: Gas Water Heater
Features
- Combination Dining/Living, Open Floorplan
- Has basement: No
- Has fireplace: No
Interior area
- Total structure area: 1,644
- Total interior livable area: 1,644 sqft
- Finished area above ground: 1,644
- Finished area below ground: 0
Property
Parking
- Total spaces: 1
- Parking features: Garage Faces Rear, Attached
- Attached garage spaces: 1
Accessibility
- Accessibility features: None
Features
- Levels: Two
- Stories: 2
- Pool features: Community
Details
- Additional structures: Above Grade, Below Grade
- Parcel number: 113304499005
- Zoning: RESIDENTIAL
- Special conditions: Standard
Construction
Type & style
- Home type: Townhouse
- Architectural style: Colonial
- Property subtype: Townhouse
Materials
- Combination
- Foundation: Slab
Condition
- New construction: No
- Year built: 2010
Utilities & green energy
- Sewer: Public Sewer
- Water: Public
Community & HOA
Community
- Condo and coop fee: $250 monthly
- Subdivision: Linden Row Condominium
HOA
- Has HOA: Yes
- Amenities included: Common Grounds, Community Center, Bike Trail, Fitness Center, Party Room, Pool
- Services included: Management, Insurance, Pool(s), Reserve Funds, Sewer, Snow Removal, Taxes, Trash, Water
- HOA fee: $176 monthly
- HOA name: LANSDOWNE
- Second HOA name: Linden Row Condominium
Location
- Region: Leesburg
Financial & listing details
- Price per square foot: $310/sqft
- Tax assessed value: $415,680
- Annual tax amount: $3,637
- Date on market: 3/28/2024
- Listing agreement: Exclusive Right To Sell
- Ownership: Condominium
Price history
| Date | Event | Price |
|---|---|---|
| 4/17/2024 | Sold | $510,000+7.4%$310/sqft |
Source:  Bright MLS #VALO2067282 Report a problem Bright MLS #VALO2067282 Report a problem | ||
| 4/2/2024 | Pending sale | $475,000$289/sqft |
Source: Bright MLS #VALO2067282 Report a problem | ||
| 3/28/2024 | Listed for sale | $475,000+66.7%$289/sqft |
Source: Bright MLS #VALO2067282 Report a problem | ||
| 1/18/2020 | Listing removed | $2,200$1/sqft |
Source: Keller Williams Realty Alliance Group Loudoun Gateway #VALO400264 Report a problem | ||
| 12/20/2019 | Listed for rent | $2,200+10%$1/sqft |
Source: Keller Williams Realty #VALO400264 Report a problem | ||
| 2/20/2018 | Listing removed | $2,000$1/sqft |
Source: Loudoun Gateway #1004364855 Report a problem | ||
| 1/22/2018 | Price change | $2,000-4.8%$1/sqft |
Source: Loudoun Gateway #1004364855 Report a problem | ||
| 12/26/2017 | Listed for rent | $2,100+2.4%$1/sqft |
Source: Keller Williams Realty #1004364855 Report a problem | ||
| 8/13/2017 | Listing removed | $2,050$1/sqft |
Source: Loudoun Gateway #LO10024067 Report a problem | ||
| 8/4/2017 | Listed for rent | $2,050$1/sqft |
Source: Keller Williams Realty #LO10024067 Report a problem | ||
| 8/17/2015 | Sold | $285,000-3.1%$173/sqft |
Source: Public Record Report a problem | ||
| 7/3/2015 | Pending sale | $294,000$179/sqft |
Source: McEnearney Associates Inc. #LO8644465 Report a problem | ||
| 6/5/2015 | Price change | $294,000-1.8%$179/sqft |
Source: McEnearney Associates Inc. #LO8644465 Report a problem | ||
| 5/24/2015 | Listed for sale | $299,500+10.7%$182/sqft |
Source: McEnearney Associates Inc. #LO8644465 Report a problem | ||
| 8/16/2010 | Sold | $270,540$165/sqft |
Source: Public Record Report a problem | ||
Public tax history
| Year | Property taxes | Tax assessment |
|---|---|---|
| 2025 | $3,751 +0.1% | $465,920 +7.5% |
| 2024 | $3,748 +3% | $433,290 +4.2% |
| 2023 | $3,637 +5.2% | $415,680 +7% |
| 2022 | $3,456 +8.6% | $388,360 +19.5% |
| 2021 | $3,184 -2.4% | $324,900 +3.1% |
| 2020 | $3,262 0% | $315,180 +4.5% |
| 2019 | $3,262 +3% | $301,740 +3.4% |
| 2018 | $3,167 -0.8% | $291,870 +2.9% |
| 2017 | $3,191 -3.7% | $283,650 +5.5% |
| 2016 | $3,313 | $268,860 +18.5% |
| 2015 | $3,313 +7.3% | $226,870 +12.2% |
| 2014 | $3,086 +0.8% | $202,210 +7% |
| 2013 | $3,061 | $189,060 |
| 2012 | -- | -- |
| 2011 | -- | -- |
Find assessor info on the county website
Neighborhood: 20176
Nearby homes
- $405,300-- bd2 ba1.4k sqft19434 Newton Pass Sq, Leesburg, VA 20176Off Market
- $486,0003 bd3 ba1.6k sqft19428 Newton Pass Sq, Leesburg, VA 20176Off Market
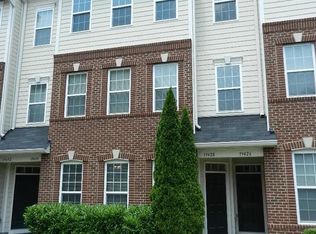
- $422,0002 bd2 ba1.3k sqft19426 Newton Pass Sq, Leesburg, VA 20176Off Market

- $478,6003 bd2 ba1.6k sqft19424 Newton Pass Sq, Leesburg, VA 20176Off Market

- $433,0002 bd2 ba1.5k sqft19422 Newton Pass Sq, Leesburg, VA 20176Off Market
- $419,4002 bd2 ba1.4k sqft19418 Newton Pass Sq, Leesburg, VA 20176Off Market
- $475,8003 bd3 ba1.6k sqft19416 Newton Pass Sq, Leesburg, VA 20176Off Market
- $496,9003 bd3 ba1.9k sqft19414 Newton Pass Sq, Leesburg, VA 20176Off Market
Nearby schools
GreatSchools rating
- 8/10Seldens Landing Elementary SchoolGrades: PK-5Distance: 0.4 mi
- 8/10Belmont Ridge Middle SchoolGrades: 6-8Distance: 0.8 mi
- 8/10Riverside High SchoolGrades: 9-12Distance: 0.9 mi
Schools provided by the listing agent
- Elementary: Seldens Landing
- Middle: Belmont Ridge
- High: Riverside
- District: Loudoun County Public Schools
Source: Bright MLS. This data may not be complete. We recommend contacting the local school district to confirm school assignments for this home.
Get a cash offer in 3 minutes
Find out how much your home could sell for in as little as 3 minutes with a no-obligation cash offer.
Estimated market value
$502,500
Get a cash offer in 3 minutes
Find out how much your home could sell for in as little as 3 minutes with a no-obligation cash offer.
Estimated market value
$502,500
- Virginia
- Loudoun County
- Leesburg
- 20176
- 19432 Newton Pass Sq
Nearby cities
Nearby zip codes
Other Leesburg Topics
